
17/133 Deanmore RoadScarborough WA 6019
Property Details for 17/133 Deanmore Rd, Scarborough
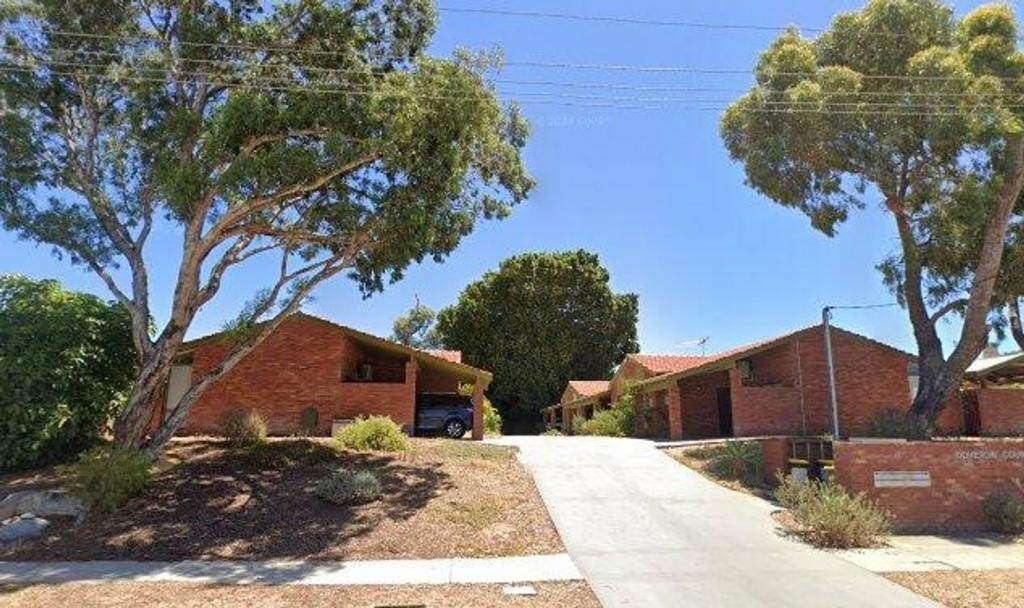
17/133 Deanmore Rd, Scarborough is a 2 bedroom, 1 bathroom Townhouse with 1 parking spaces and was built in 1980. The property has a land size of 70m2 and floor size of 70m2. While the property is not currently for sale or for rent, it was last sold in April 2024.
Last Listing description (June 2024)
THE DREAM
Step into this elegantly renovated 2-bedroom villa, where contemporary design meets relaxed year-round living. Nestled within walking distance of the beach, vibrant cafes, and dining spots, this chic abode boasts a sprawling outdoor area perfect for entertaining!
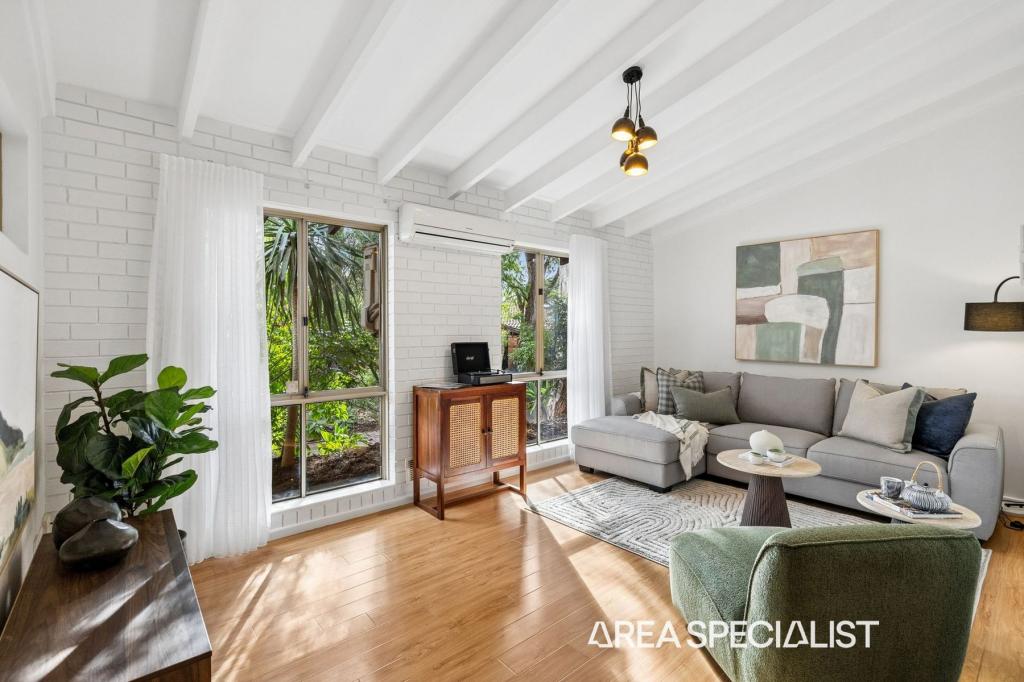
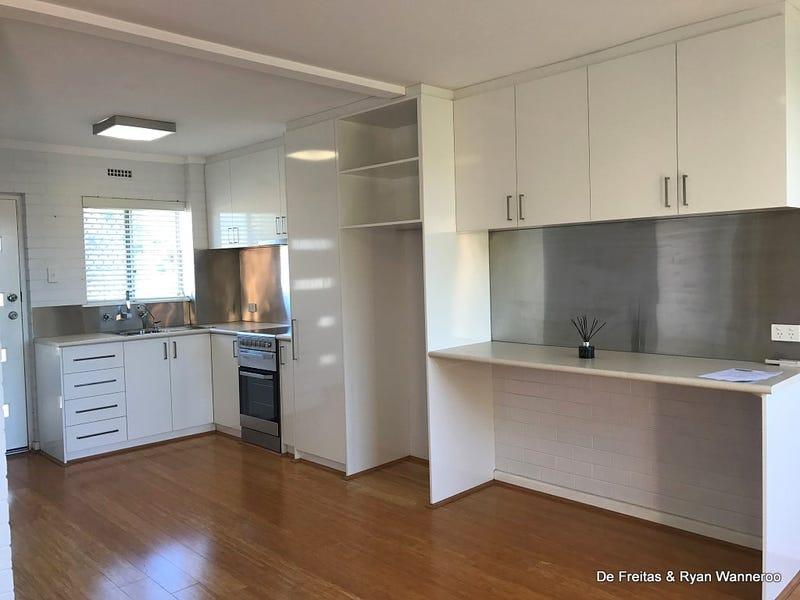
Step inside and be welcomed by the bright and breezy open-plan living area with air-conditioning and a modern kitchen. This delightfully renovated space has been updated to include stylish downlights, skylight, stone-look benchtops, subway-tile splashback, ceramic cooktop, an under-bench oven and a stainless-steel dishwasher for good measure.
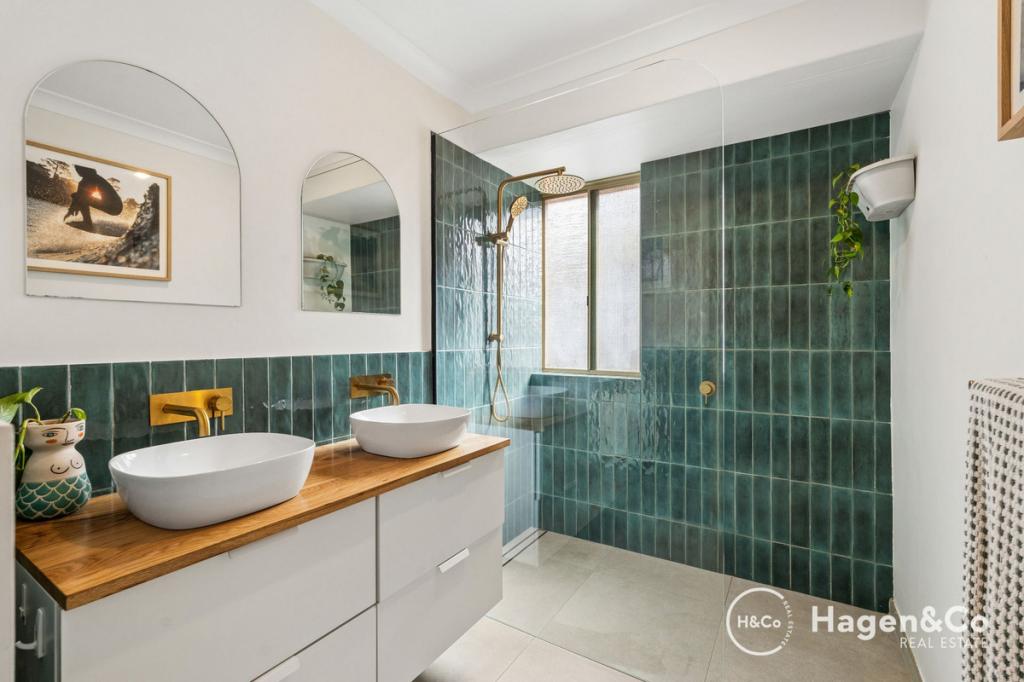
Off to the side of the main living area the bathroom has been revamped to a high standard playing host to full sized shower and generous vanity and mirror. The master bedroom is located to the front of the property and features built-in wardrobes, downlights and a central ceiling fan as well as a sliding-glass door to the front courtyard , while the second bedroom to the rear of the property works well as the perfect study, too.
The front of the property features a stunning front tree-lined courtyard and paved entertaining area that encourages private and tranquil entertaining. It's the perfect place to relax in the shade of a tree after a long, hot day at the beach!
The essence of blissful, beachside living awaits you here, with top schools, other lush local parks, public transport and the new-look Karrinyup Shopping Centre all only around the corner and very much within arm's reach. Now this is what you call living the simple life!
Whether you're a professional or couple seeking the sun or a savvy investor looking for an amazing opportunity in the soaring Perth market, this villa offers the ideal fusion of comfort and convenience. Don't let this opportunity slip away!
THE DETAIL.
Features include, but are not limited to:
Large modern open-plan living, dining and kitchen
Master bedroom with BIR and direct access to front courtyard
Secondary bedroom with BIR
Massive front courtyard and entertaining area
Air-conditioning
Timber-look floors through living area
Stylish light fittings
Security doors & windows
Covered carport plus additional off-street parking
Rear courtyard with drying area and garden shed
Instantaneous hot-water system
Visitor-parking bays
Walking distance from the beach and community sporting facilities at Abbett Park - including the Scarborough Bowling Club and the local tennis courts
Catchment area for Scarborough PS & Churchlands SHS plus walking distance to St Johns PS & St Marys Girls School
For more information contact Scarborough local Dan Owens on 0409 202 899 or dano@daveyrealestate.com.au
Disclaimer - Whilst every care has been taken in the preparation of this advertisement and the approximate outgoings, all information supplied by the seller and the seller's agent is provided in good faith. Prospective purchasers are encouraged to make their own enquiries to satisfy themselves on all pertinent matters.
Property History for 17/133 Deanmore Rd, Scarborough, WA 6019
- 26 Apr 2024Sold for $650,000
- 24 Apr 2024Listed for Sale UNDER OFFER!!!
- 31 Aug 2021Listed for Rent $395 / week

Recent sales nearby
See more recent sales nearby/assets/perm/xj73lrtsn4i6xlsb4xozholiju?signature=2a1def569bd48965b20b53b85de093d63aa5a3a59dc35e32945beadfc767746d) 0
0

/assets/perm/cd5gthf6gei6nbz7d6aknmzddi?signature=989cc766ab76ae2f2549602ae6cea167b46e969b410fd5addb7af4976e7502c3) 0
0
/assets/perm/uehaav3xnyi6zjt3r7y4ufoc3q?signature=e75c3c5f140998f1de6d94e755a96b3330a23c937b9e8670d1e2a30ba36937c9) 0
0
Similar properties For Sale nearby
See more properties for sale nearby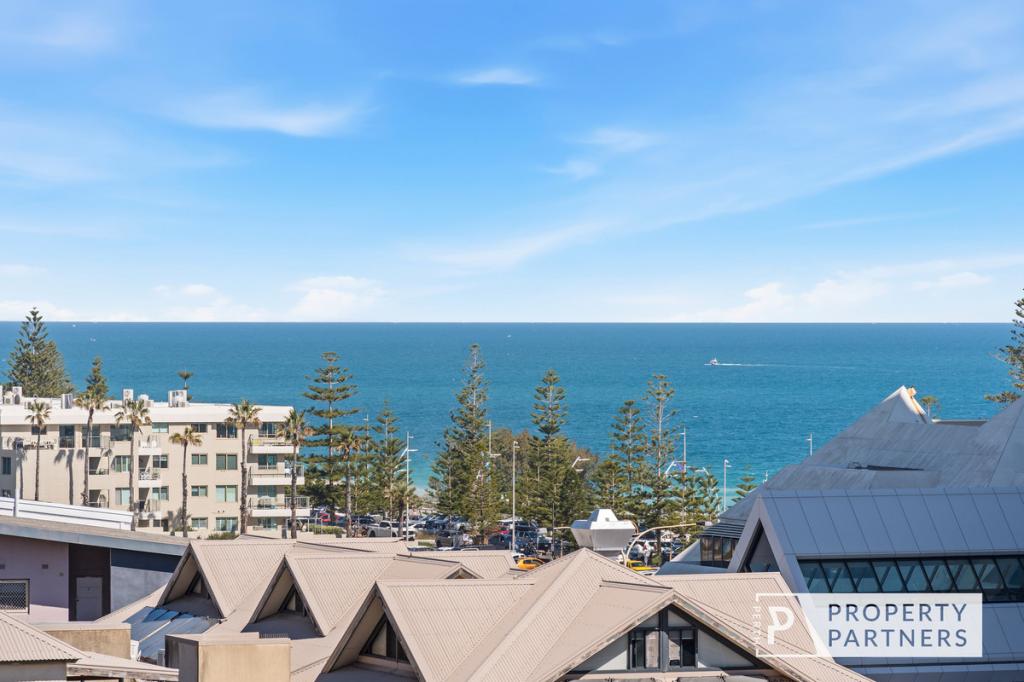 0
0

 0
0
 0
0Similar properties For Rent nearby
See more properties for rent nearby 0
0
 0
0
 0
0About Scarborough 6019
The size of Scarborough is approximately 4.9 square kilometres. There are 17 parks, covering nearly 14.9% of the total area. The population of Scarborough in 2016 was 15467 people. By 2021 the population was 17605 showing a population growth of 13.8% in the area during that time. The predominant age group in Scarborough is 30-39 years. Households in Scarborough are primarily childless couples and are likely to be repaying $1800 - $2399 per month on mortgage repayments. In general, people in Scarborough work in a professional occupation.In 2021, 58.40% of the homes in Scarborough were owner-occupied compared with 56.40% in 2016.
Scarborough has 11,254 properties. Over the last 5 years, Houses in Scarborough have seen a 77.91% increase in median value, while Units have seen a 69.65% increase. As at 31 August 2026:
- The median value for Houses in Scarborough is $1,504,242 while the median value for Units is $891,643.
- Houses have a median rent of $1,000 while Units have a median rent of $800.
Suburb Insights for Scarborough 6019
Market Insights
Scarborough Trends for Houses
N/A
N/A
View TrendN/A
N/A
Scarborough Trends for Units
N/A
N/A
View TrendN/A
N/A
Neighbourhood Insights
© Copyright 2026. RP Data Pty Ltd trading as Cotality (Cotality). All rights reserved. No reproduction, distribution, or transmission of the copyrighted materials is permitted. The information is deemed reliable but not guaranteed.
While Cotality uses commercially reasonable efforts to ensure the Cotality Data is current, Cotality does not warrant the accuracy, currency or completeness of the Cotality Data and to the full extent permitted by law excludes all loss or damage howsoever arising (including through negligence) in connection with the Cotality Data.
This product uses cookies and other similar technologies to improve and customise your browsing experience, to tailor content and adverts, and for analytics and metrics regarding visitor usage on this product and other media. We may share cookie and analytics information with third parties for the purposes of advertising. By continuing to use our website, you consent to cookies being used. View our Privacy Policy here.
X
