
15B Ramsdale StreetScarborough WA 6019
Property Details for 15b Ramsdale St, Scarborough
15b Ramsdale St, Scarborough is a 4 bedroom, 3 bathroom House with 2 parking spaces and was built in 2009. The property has a land size of 511m2 and floor size of 264m2. While the property is not currently for sale or for rent, it was last sold in March 2024.
Last Listing description (June 2024)
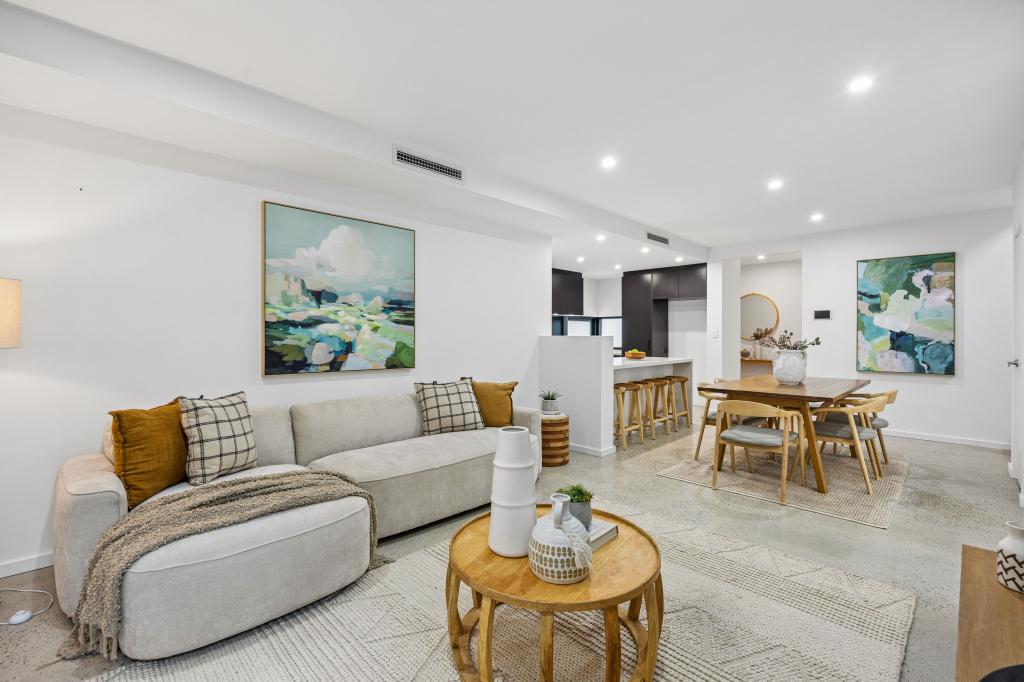
The Opportunity:Discover the secluded tranquillity of 15B Ramsdale Street, a modern masterpiece crafted for those who appreciate space and thoughtful design. This generous home set on a 511sqm block is distinguished by its breathtaking ocean views, light-filled interiors and an intelligent layout that caters to both privacy and communal gatherings. Located just moments from esteemed schools, The Downs IGA, vibrant cafes, and Scarborough Beach, it provides the perfect setting for every chapter of life.Greeted by a portico entry with double doors, you're led into an expansive open-plan living, dining, and kitchen area. This central space, featuring an elegant staircase and a neutral palette enhanced by rich NSW Blackbutt timber flooring, is the heart of the home. The kitchen, designed for entertaining, boasts stone benchtops, a curved breakfast bar with seating for six, a double oven and ample soft-close cabinetry. It seamlessly opens to an undercover outdoor area, ideal for dining alfresco. Each of the bedrooms are strategically placed across both levels providing ideal separation, with the master bedroom, ensuite and walk-in robe located upstairs along with an additional bedroom and separate bathroom. Downstairs, the 'kids wing' encompasses bedrooms 3 and 4, each with built-in robes and share a well-proportioned main bathroom. The large second living/rumpus room with double door entry is really what makes this part of the home such a practical yet desirable aspect.The large west-facing balcony upstairs with in-built cabinetry, sink and fridge recess offers the perfect spot for evening drinks, providing an idyllic setting to enjoy the sunsets over the ocean. Furthermore, the study/sitting room with panoramic views is a wonderful place for relaxation or creative flair.High-quality construction and meticulous attention to detail are evident throughout this home. Nestled within a community where privacy and convenience coexist in perfect harmony, get ready to have your expectations exceeded.The Features:- 511sqm Survey Strata block - Double brick construction- Reverse cycle ducted air-conditioning- Ducted vacuum- NSW Blackbutt timber flooring- Reticulated exterior gardens- Abundant storage including storeroom, under stair storage and multiple linen cupboards throughout- Double garage with shoppers entry and roller door to alfresco- Remote gated entry for additional guest parkingGround Floor- Open plan kitchen, living and dining- Cedar lined alfresco with exposed aggregate concrete flooring- Kitchen with stone benchtops, glass splashback, soft closing cabinetry, pantry and curved breakfast bar- ILVE 5 burner gas cooktop, ILVE double electric ovens, microwave, and Asko dishwasher - Second downstairs living area/rumpus room- Bedrooms 3 & 4 with double door built-in robes- Bathroom with shower, separate bath and toiletFirst Floor- Bedroom 1 with access to ensuite and walk-in robe- Ensuite with stone benchtops, double sink, shower and toilet- 2nd bedroom- Additional bathroom with shower and toilet- Upstairs landing to tiled balcony with ocean views, built-in cabinetry with sink, fridge recess, cedar lined ceiling and vertical blind- Sitting room/study with ocean viewsThe Lifestyle: - 310m Bus Stop- 350m General Public/Doric Street Shops- 700m Butler's Reserve- 1.4km Wembley Downs Primary School (catchment)- 1.8km Hale Boys School- 2.7km Churchlands Senior High School (catchment)- 3.0km Scarborough Beach Foreshore- 3.8km Westfield Innaloo- 4.1km Karrinyup Shopping Centre- 4.7km St Marys Anglican Girls School- 5.0km Freeway/Stirling Train StationThe Outgoings:- Water Rates: $1,914.26 per annum- Council Rates: $2,859.68 per annumContact Richard Clucas TODAY for more information:P: 0400 412 824E: richard@edisonmcgrath.com.auDisclaimer - Whilst every care has been taken in the preparation of this advertisement, prospective purchasers are encouraged to make their own enquiries to satisfy themselves on all pertinent matters. The sellers or the agent hold no responsibility for inaccuracies within this advertisement.
Property History for 15b Ramsdale St, Scarborough, WA 6019
- 27 Mar 2024Sold for $1,500,000
- 20 Mar 2024Listed for Sale UNDER OFFER!!
- 06 Sep 2017Sold for $975,000

Recent sales nearby
See more recent sales nearby

/assets/perm/m6brmvb5qyi65g7qnnsrwxnjlu?signature=34830ad1064f0f3e18ad16dfe87ddaa931991c3344922c1c21f12f547db0c49e) 0
0
/assets/perm/y556a7pntyi6rai5753fnkecu4?signature=7f56440e46e7bfabf9ce7fbe5542e4b4724c9bcb1b47f1b2472408de7f51d604) 0
0Similar properties For Sale nearby
See more properties for sale nearby
 0
0 0
0 0
0
Similar properties For Rent nearby
See more properties for rent nearby 0
0
 0
0 0
0
About Scarborough 6019
The size of Scarborough is approximately 4.9 square kilometres. There are 17 parks, covering nearly 14.9% of the total area. The population of Scarborough in 2016 was 15467 people. By 2021 the population was 17605 showing a population growth of 13.8% in the area during that time. The predominant age group in Scarborough is 30-39 years. Households in Scarborough are primarily childless couples and are likely to be repaying $1800 - $2399 per month on mortgage repayments. In general, people in Scarborough work in a professional occupation.In 2021, 58.40% of the homes in Scarborough were owner-occupied compared with 56.40% in 2016.
Scarborough has 11,256 properties. Over the last 5 years, Houses in Scarborough have seen a 82.61% increase in median value, while Units have seen a 74.57% increase. As at 31 July 2026:
- The median value for Houses in Scarborough is $1,537,433 while the median value for Units is $918,938.
- Houses have a median rent of $1,000 while Units have a median rent of $790.
Suburb Insights for Scarborough 6019
Market Insights
Scarborough Trends for Houses
N/A
N/A
View TrendN/A
N/A
Scarborough Trends for Units
N/A
N/A
View TrendN/A
N/A
Neighbourhood Insights
© Copyright 2026. RP Data Pty Ltd trading as Cotality (Cotality). All rights reserved. No reproduction, distribution, or transmission of the copyrighted materials is permitted. The information is deemed reliable but not guaranteed.
While Cotality uses commercially reasonable efforts to ensure the Cotality Data is current, Cotality does not warrant the accuracy, currency or completeness of the Cotality Data and to the full extent permitted by law excludes all loss or damage howsoever arising (including through negligence) in connection with the Cotality Data.
This product uses cookies and other similar technologies to improve and customise your browsing experience, to tailor content and adverts, and for analytics and metrics regarding visitor usage on this product and other media. We may share cookie and analytics information with third parties for the purposes of advertising. By continuing to use our website, you consent to cookies being used. View our Privacy Policy here.
X
