
154 Westview StreetScarborough WA 6019
Property Details for 154 Westview St, Scarborough
154 Westview St, Scarborough is a 3 bedroom, 2 bathroom House with 2 parking spaces and was built in 2022. The property has a land size of 693m2 and floor size of 188m2. While the property is not currently for sale or for rent, it was last sold in March 2021.
Last Listing description (May 2023)
ALL 3 Sold. More COMING Soon. Send email enquiry to Jorden to register
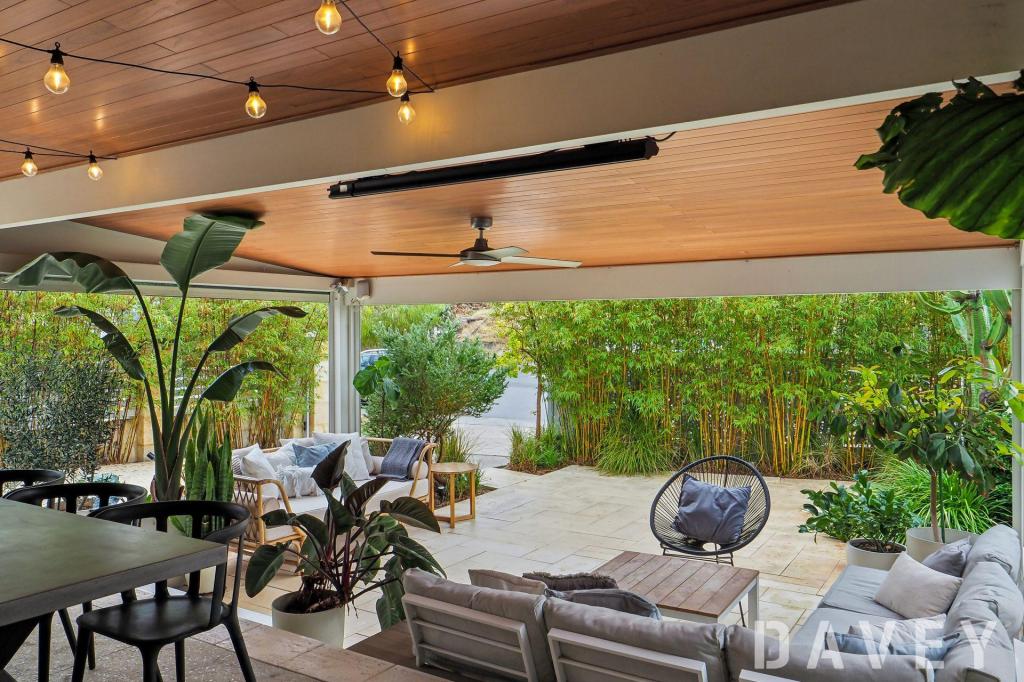
Individually curated and designed and brought to life by DTH Construction, these architecturally imagined homes are a unique opportunity to secure a lifestyle of luxury and sophistication in the sought after elevated cafe strip precinct of Scarborough
Each property has been purposefully designed from top to bottom to create bespoke residences that offer a lifestyle of both style and ease. A sanctuary of rest and relaxation, and a recluse from a long day at work or leisure, these exquisite homes offer a new level of luxury and refinement that has not been offered to date in the Scarborough marketplace. With indulgent entertaining areas both inside and out you will be cocooned in comfort all year round.
Carefully designed to offer everything you seek in a low-maintenance home. Open-plan living flowing on to a north-facing alfresco and courtyard garden. 2 separate living areas. Quality fixtures, fittings and appliances. A big beautiful Master suite with walk-in robe, ocean views and ensuite, plus 2 other large bedrooms with robes. A double lock-up garage with ample storage
An abundance of facilities at your fingertips, the properties are within close proximity to cafes, shops, schools, parks and public transport. The newly upgraded Scarborough Beach Foreshore and Karrinyup Shopping Centre are just a 5 minute drive!
FEATURES
3 Double Bedrooms
2.5 bathrooms
Double garage with large storage area
2nd living area/theatre room/4th Bedroom
NORTH facing courtyard
Plenty of storage
40mm Stone benchtops in kitchen
Large balcony with ocean views
Aluminium balustrades to staircase and balcony
Reticulated landscaped gardens
Ceiling fan to master bedroom
Built in robes, shelving and drawers to master bedroom
Dishwasher
Bosch 600mm induction cooktop
Bosch 600mm electric oven
Bosch 900mm slide out range hood
High skirting boards
Gas Hot Water system
6 star energy efficiency rating
LED lighting
Front door video intercom
Alarm system
CCTV
Feature lighting to internal stairs
Ducted reverse cycle air-conditioning
Skirting boards
Full height tiling in bathrooms
26L Gas HWS
Stone benchtops to laundry, bathrooms and powder room
Washed aggregate concrete driveways
Large spacious master bedroom with balcony
Built by quality, custom and luxury builder - "DTH Construction"
LOCATION FEATURES
50m to Pizacca popular cafe strip
200m to IGA, Chemist and Bakery
600m to Doubleview Primary
700m to Abbett Park
900m to Corner Dairy, St Brigids Wine Bar
1.8km to Scarborough Beach
2.7km to St Marys Anglican School
3.0km to Hale School
3.5km to Churchlands SHS
11 km to Perth CBD
Call Jorden Peirce now for a viewing !
Disclaimer - Every precaution has been taken to establish the accuracy of the advertised information but does not constitute any representation by the vendor or agent. Interested parties are encouraged to carry out their own due diligence in respect of this property prior to putting in an offer. The pictures used in the marketing are for illustrative purposes only and represent a sample of the finish. All cabinetry is subject to slight changes. Finish can be agreed between seller and buyer.
Property History for 154 Westview St, Scarborough, WA 6019
- 29 Nov 2022Listed for Sale $1.2M
- 02 Mar 2021Sold for $930,000
- 24 Feb 2021Listed for Sale Price on Application

Recent sales nearby
See more recent sales nearby
/assets/perm/ezvw5gqc6ei6vldjp4ro34f5le?signature=2d83ad9d0339239df4a1932c07be6cabff43033d009f6077ba2abad435512b96) 0
0
/assets/perm/uwkcr45pi4i6tni2z42hdxn4ym?signature=ea2df75f30d5cbb1ccce8a5c2957a9c0295159d95add1157672634e62d79ee7c) 0
0Similar properties For Sale nearby
See more properties for sale nearby
 0
0
 0
0

 0
0
Similar properties For Rent nearby
See more properties for rent nearby 0
0 0
0 0
0About Scarborough 6019
The size of Scarborough is approximately 4.9 square kilometres. There are 17 parks, covering nearly 14.9% of the total area. The population of Scarborough in 2016 was 15467 people. By 2021 the population was 17605 showing a population growth of 13.8% in the area during that time. The predominant age group in Scarborough is 30-39 years. Households in Scarborough are primarily childless couples and are likely to be repaying $1800 - $2399 per month on mortgage repayments. In general, people in Scarborough work in a professional occupation.In 2021, 58.40% of the homes in Scarborough were owner-occupied compared with 56.40% in 2016.
Scarborough has 11,269 properties. Over the last 5 years, Houses in Scarborough have seen a 82.61% increase in median value, while Units have seen a 74.57% increase. As at 31 July 2026:
- The median value for Houses in Scarborough is $1,537,433 while the median value for Units is $918,938.
- Houses have a median rent of $1,000 while Units have a median rent of $790.
Suburb Insights for Scarborough 6019
Market Insights
Scarborough Trends for Houses
N/A
N/A
View TrendN/A
N/A
Scarborough Trends for Units
N/A
N/A
View TrendN/A
N/A
Neighbourhood Insights
© Copyright 2026. RP Data Pty Ltd trading as Cotality (Cotality). All rights reserved. No reproduction, distribution, or transmission of the copyrighted materials is permitted. The information is deemed reliable but not guaranteed.
While Cotality uses commercially reasonable efforts to ensure the Cotality Data is current, Cotality does not warrant the accuracy, currency or completeness of the Cotality Data and to the full extent permitted by law excludes all loss or damage howsoever arising (including through negligence) in connection with the Cotality Data.
This product uses cookies and other similar technologies to improve and customise your browsing experience, to tailor content and adverts, and for analytics and metrics regarding visitor usage on this product and other media. We may share cookie and analytics information with third parties for the purposes of advertising. By continuing to use our website, you consent to cookies being used. View our Privacy Policy here.
X
