
154 Gildercliffe StreetScarborough WA 6019

Property Details for 154 Gildercliffe St, Scarborough
154 Gildercliffe St, Scarborough is a 4 bedroom, 2 bathroom House with 4 parking spaces. The property has a land size of 693m2 and floor size of 207m2. While the property is not currently for sale or for rent, it was last sold in March 2026. There are other 4 bedroom House sold in Scarborough in the last 12 months.
Last Listing description (March 2026)
This unassuming home that has been completely reborn, a beautifully-renovated 4 bedroom 2 bathroom sanctuary where classic charm meets contemporary ease at every turn. Blending the warmth of yesterday with the comforts of today, this exceptional residence delivers space, style and soul in equal measure, with every detail thoughtfully considered for modern family living. Inside, two separate living zones and generous bedroom proportions are complemented by an enormous kitchen that overlooks the oasis of a backyard and shimmering below-ground heated swimming pool. There is also ample secure parking out front and private sealed laneway access from the rear – into a powered workshop shed with its own gate and dual roller doors. Throw all-seasons' outdoor entertaining into the mix and combine it with a prized Scarborough pocket just steps from Café Pizz and Pizzaca Pizzeria & Bar and the new free Surf CAT stop along Scarborough Beach Road, it's the kind of home that truly has it all — a place to retreat, unwind and grow, wrapped in location, lifestyle and lasting appeal!
THE BEST FEATURES:
- A remote-controlled front driveway gate – and pedestrian gate – help secure a double carport, another boat/caravan/trailer/car parking bay (with a hitch point), a potential fourth car-parking space, double rear-access gates for a trailer and a side-access gate at the other end of the property
- Beyond a striking leadlight entry door with feature panelling lies a central lounge room with two separate single doors, French-door access to the front driveway and lovely north-facing French windows that allow ample natural light to filter in
- A spacious, sunken and tiled open-plan family, dining and kitchen area with north-facing French windows of its own, split-system air-conditioning, a gas bayonet for heating, double sinks, a water-filter tap, a walk-in corner pantry, a stainless-steel range hood, a stainless-steel Baumatic five-burner gas cooktop, a separate Westinghouse oven and a stainless-steel Bosch dishwasher
- Carpeted bedrooms, inclusive of a commodious master suite with a ceiling fan, a walk-in wardrobe and a private ensuite bathroom – toilet, rain shower, vanity, under-bench storage, heat lamps and all
- Front 4th bedroom – or potential home office (or nursery) – with double-French-door access to a paved alcove sitting courtyard next to the carport, plus a ceiling fan, a built-in study desk and built-in robes
- A powered rear workshop shed – adjacent to a paved drying courtyard – that boasts front and rear roller doors, a pitched ceiling with a storage mezzanine and gated access via the tranquil Mickey Lane
- Just steps from the local icon that is Pizzaca (in both café and pizzeria form), this one also finds itself nestled close to bus stops, medical facilities, the Scarborough Library, Scarborough Leisure Centre, St John's Primary School and the glorious Scarborough Beach esplanade itself
- The sublime property is also nestled close to Newborough Primary School and Churchlands Senior High School (optional catchment zones), other top public and private schools, the amazing Karrinyup Shopping Centre precinct, more shopping at Westfield Innaloo, sprawling Abbett Park Reserve and wonderful community sporting facilities
MORE REASONS TO BUY:
- High ceilings
- Solid Australian Oak wooden floorboards
- Huge 2nd bedroom with a fan, electric window security roller shutter, full-height BIR's/cupboard space and semi-ensuite access into a light and bright main family bathroom – large in size and playing host to a bathtub, a separate rain/hose shower, a powder vanity, under-bench storage and a pleasant tree-lined vista
- Massive 3rd bedroom with BIR's/ample storage, a leafy window aspect to wake up to and electric roller shutters
- Functional laundry with heaps of storage, a separate 2nd toilet and side French-door access to the property's exterior
- Walk-in linen press
- Solar-power panels
- Ducted reverse-cycle air-conditioning
- Remote-controlled indoor and outdoor ceiling fans
- Four (4) CCTV security cameras
- Security-alarm system
- Feature ceiling cornices
- High feature skirting boards
- Security doors and screens
- Garden lighting
- Electric swimming-pool heat pump
- Custom poolside seating
- Gas hot-water system
- Five-zone reticulation
- Low-maintenance lawns and gardens – inclusive of a lemon tree, rosemary and chillis
- Fully-secure backyard with side gates
- Parking for 4 cars & boat/caravan
- 693sqm (approx.) block
- R40 zoning and exciting subdivision/development potential (STCA)
- Nearby off-street parking bays for your guests and visitors to utilise
PROXIMITY (all distances approx.):
International School of Western Australia – 700m
St John's Primary School – 900m
Abbett Park Reserve – 1.0km
Doubleview Primary School (optional intake area) – 1.0km
Newborough Primary School (optional intake area) – 1.6km
Scarborough Beach – 2.3km
Coles Scarborough – 2.4km
Scarborough Public Pool – 2.5km
Karrinyup Shopping Centre – 2.4km
Westfield Innaloo Shopping Centre – 2.8km
Hale School – 3.3km
St Mary's Anglican Girls' School – 3.5km
Stirling Train Station – 3.6km
Churchlands Senior High School (optional intake area) – 3.6km
Newman College – 5.0km
Carine Senior High School (optional intake area) – 5.7km
Perth CBD – 11.8km
COUNCIL RATES - $2529.67 p/a approx.
WATER RATES - $1678.57 p/a approx.
Disclaimer:
This information is provided for general information purposes only and is based on information provided by the Seller and may be subject to change. No warranty or representation is made as to its accuracy and interested parties should place no reliance on it and should make their own independent enquiries.
Property History for 154 Gildercliffe St, Scarborough, WA 6019
- 11 Mar 2026Sold for $2,401,000
- 04 Mar 2026Listed for Sale OFFERS
- 12 Dec 2019Sold for $1,050,000

Recent sales nearby
See more recent sales nearby/assets/perm/smcrymv6kii6nd7bg6iy3j5sbe?signature=47993b9c7cae51045292402994b2b2a8cec607c0857415e734d9b8cfc3e6200f) 0
0

/assets/perm/dxywnlydfyi6vaucipy6abf27i?signature=d7058721ff83665470b5dbb35098e4eecde5dc0e301f85fdb31041e23cbb6e23) 0
0
/assets/perm/apthxfjqxyi65jhc7mopc6gbna?signature=e24f3e4c9e466a19ab2307be4ec0525d9757f64b9dd5c1ccc3cafd8d4b8de238) 0
0
Similar properties For Sale nearby
See more properties for sale nearby 0
0 0
0
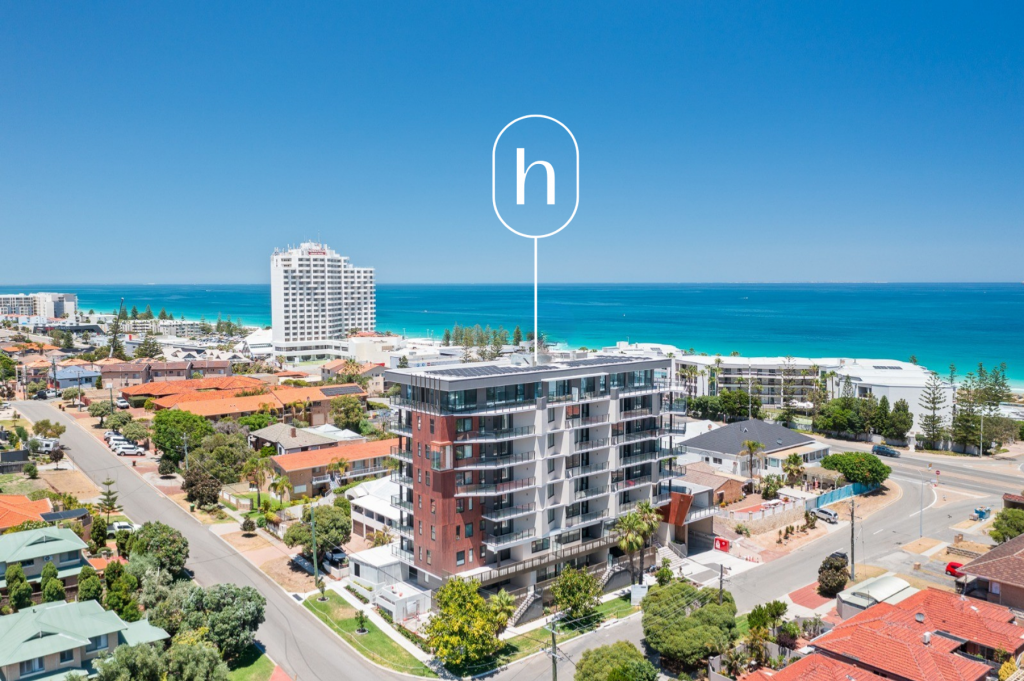 0
0
Similar properties For Rent nearby
See more properties for rent nearby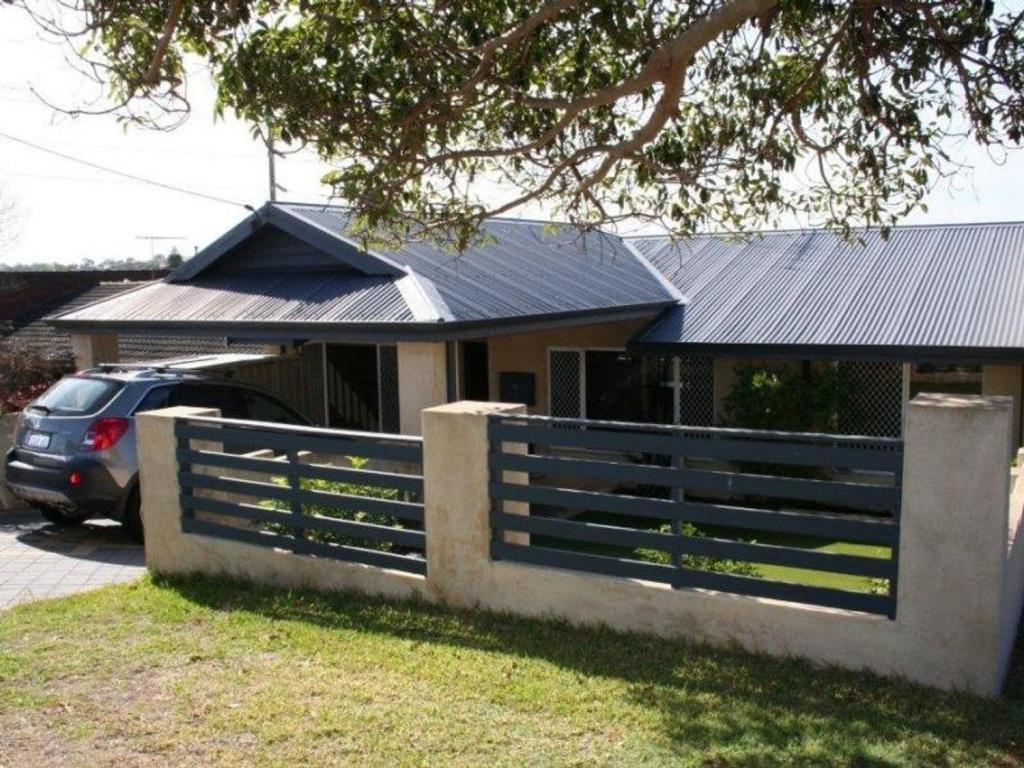 0
0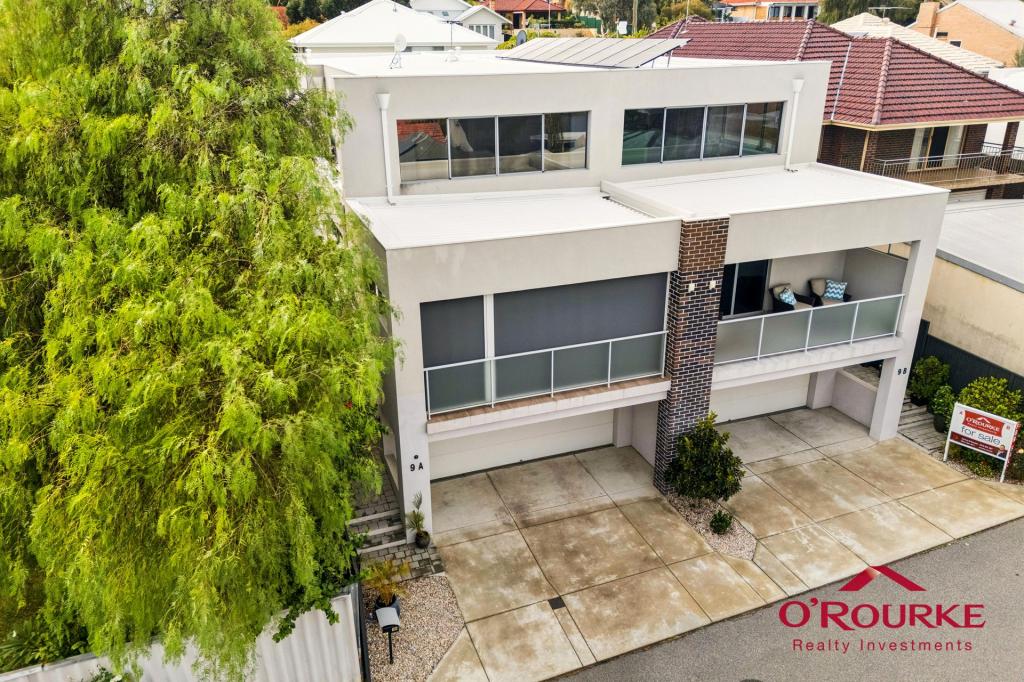 0
0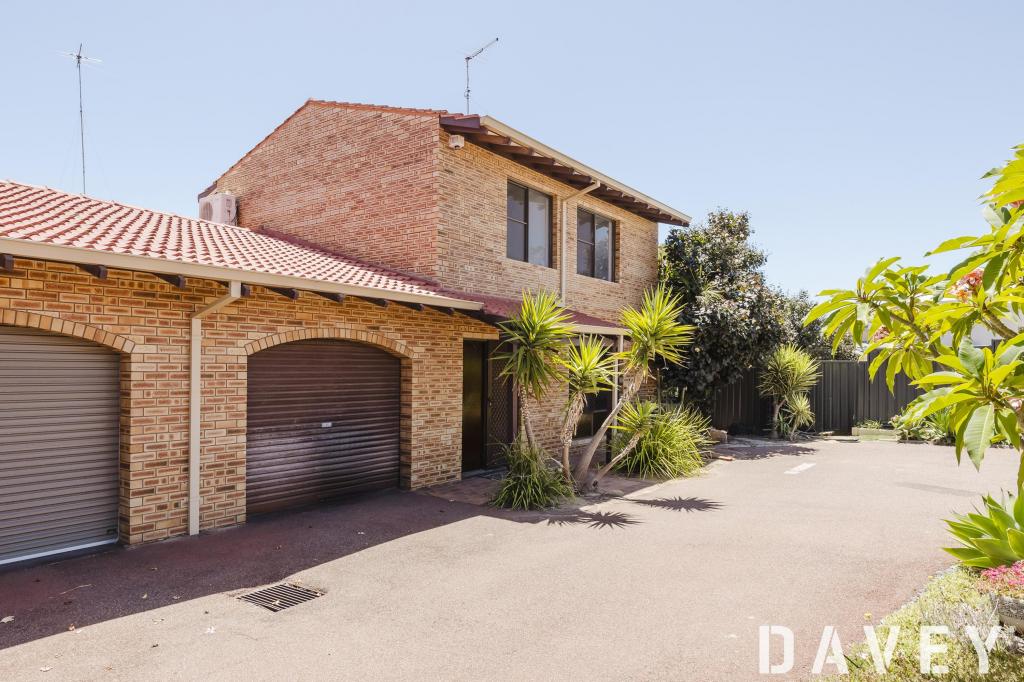 0
0
About Scarborough 6019
The size of Scarborough is approximately 4.9 square kilometres. There are 17 parks, covering nearly 14.9% of the total area. The population of Scarborough in 2016 was 15467 people. By 2021 the population was 17605 showing a population growth of 13.8% in the area during that time. The predominant age group in Scarborough is 30-39 years. Households in Scarborough are primarily childless couples and are likely to be repaying $1800 - $2399 per month on mortgage repayments. In general, people in Scarborough work in a professional occupation.In 2021, 58.40% of the homes in Scarborough were owner-occupied compared with 56.40% in 2016.
Scarborough has 11,251 properties. Over the last 5 years, Houses in Scarborough have seen a 77.91% increase in median value, while Units have seen a 69.65% increase. As at 31 August 2026:
- The median value for Houses in Scarborough is $1,504,242 while the median value for Units is $891,643.
- Houses have a median rent of $1,000 while Units have a median rent of $800.
Suburb Insights for Scarborough 6019
Market Insights
Scarborough Trends for Houses
N/A
N/A
View TrendN/A
N/A
Scarborough Trends for Units
N/A
N/A
View TrendN/A
N/A
Neighbourhood Insights
© Copyright 2026. RP Data Pty Ltd trading as Cotality (Cotality). All rights reserved. No reproduction, distribution, or transmission of the copyrighted materials is permitted. The information is deemed reliable but not guaranteed.
While Cotality uses commercially reasonable efforts to ensure the Cotality Data is current, Cotality does not warrant the accuracy, currency or completeness of the Cotality Data and to the full extent permitted by law excludes all loss or damage howsoever arising (including through negligence) in connection with the Cotality Data.
This product uses cookies and other similar technologies to improve and customise your browsing experience, to tailor content and adverts, and for analytics and metrics regarding visitor usage on this product and other media. We may share cookie and analytics information with third parties for the purposes of advertising. By continuing to use our website, you consent to cookies being used. View our Privacy Policy here.
X
