
143A Deanmore RoadScarborough WA 6019
Property Details for 143a Deanmore Rd, Scarborough
143a Deanmore Rd, Scarborough is a 4 bedroom, 2 bathroom House with 2 parking spaces and was built in 2015. The property has a land size of 304m2 and floor size of 149m2. While the property is not currently for sale or for rent, it was last sold in January 2020.
Last Listing description (April 2020)
This light and bright South Scarborough house featuring four bedrooms, study nook and two bathrooms is set in a sensationally quiet cul-de-sac location and is so close to all the best this area has to offer. This modern, low-maintenance home has been finished with quality in mind and is prime-positioned within walking distance to the beach, transport, schools and local cafes including the trendy Brighton Road Shops. Here is your opportunity to become part of Scarborough's exciting new Master Plan and its stunning transformation into Perth's iconic beachfront destination.Finished with crisply tiled flooring to all living and wet areas and quality carpets to all sleeping quarters, the large open plan kitchen, living and meals area is positioned at the rear of the property and effortlessly flows through to an indoor/outdoor area, absolutely perfect to be used as another living area and entertaining. The kitchen has a supersized stone island benchtop that is perfect to be used as a breakfast or dinner bar. The storage in this kitchen is impressive to say the least! This kitchen will accommodate the most experienced chef or a large family. The kitchen is finished with a glass splashback, gas cooktop, oven and dishwasher.The master bedroom - as all masters deserve - has its own courtyard area, walk-in robe and a great-sized ensuite with double vanity with stone benchtops, shower and WC. All other bedrooms include built-in robes. The main bathroom features a walk-in shower, bath and single vanity with plenty of bench and cupboard space. Ideally, there is a separate WC nearby.The air-conditioning is ducted and zoned throughout the entire home and it is also insulated with R4.0 batts throughout the entire home, including the garage. The double automatic remote garage with plenty of storage space and ample parking available in the driveway.Other features:-304sqm survey-strata -6-Star Energy Rating Allowance-Sensor security alarm system-Double brick construction with feature brickwork-LED downlights throughout-Fully landscaped and reticulated gardens-30 raised recessed ceilings to living area-Secure side gate access
Property History for 143a Deanmore Rd, Scarborough, WA 6019
- 26 Jan 2020Sold for $690,000
- 02 Sep 2019Listed for Sale $699,000
- 05 Mar 2019Listed for Rent - Price not available

Recent sales nearby
See more recent sales nearby/assets/perm/zxgc24hoxii6xkc7lfzdbe3n6a?signature=27620f6dbbe64b89d8649ae066fa14198094448434f19ca2f96e9d6dde429ada) 0
0/assets/perm/i7blnjn45yi6nofaahujpkxyh4?signature=cdb7f43d8aec9eba1dcf9c708beae444de29b661c7bffbb3352b780067d2c94b) 0
0
Similar properties For Sale nearby
See more properties for sale nearby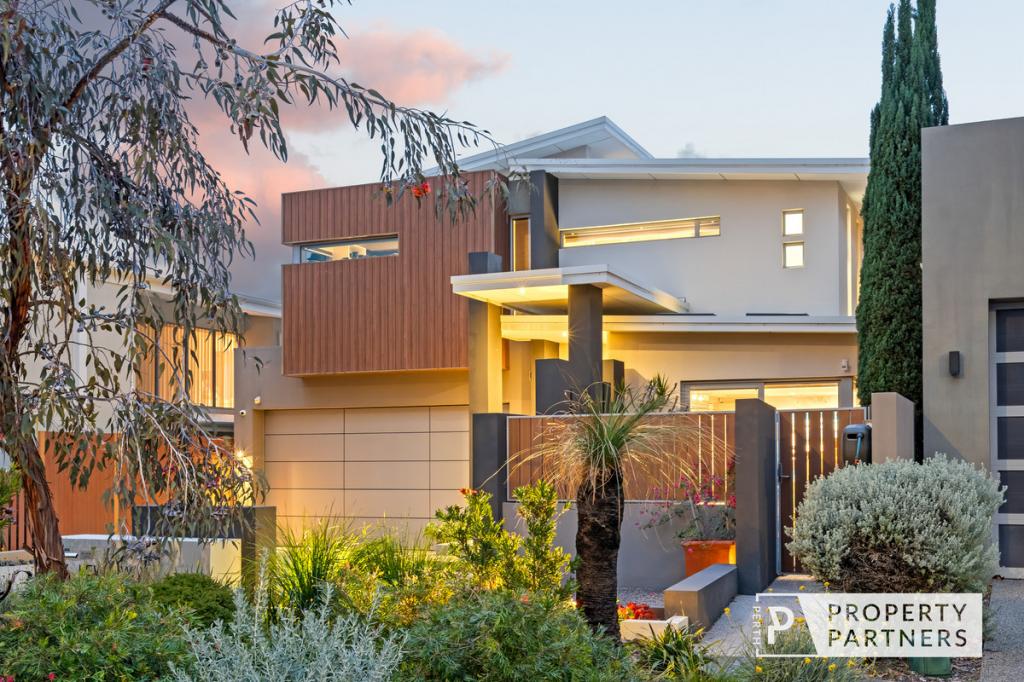 0
0

 0
0
 0
0
Similar properties For Rent nearby
See more properties for rent nearby 0
0
 0
0
 0
0About Scarborough 6019
The size of Scarborough is approximately 4.9 square kilometres. There are 17 parks, covering nearly 14.9% of the total area. The population of Scarborough in 2016 was 15467 people. By 2021 the population was 17605 showing a population growth of 13.8% in the area during that time. The predominant age group in Scarborough is 30-39 years. Households in Scarborough are primarily childless couples and are likely to be repaying $1800 - $2399 per month on mortgage repayments. In general, people in Scarborough work in a professional occupation.In 2021, 58.40% of the homes in Scarborough were owner-occupied compared with 56.40% in 2016.
Scarborough has 11,265 properties. Over the last 5 years, Houses in Scarborough have seen a 82.61% increase in median value, while Units have seen a 74.57% increase. As at 31 July 2026:
- The median value for Houses in Scarborough is $1,537,433 while the median value for Units is $918,938.
- Houses have a median rent of $1,000 while Units have a median rent of $790.
Suburb Insights for Scarborough 6019
Market Insights
Scarborough Trends for Houses
N/A
N/A
View TrendN/A
N/A
Scarborough Trends for Units
N/A
N/A
View TrendN/A
N/A
Neighbourhood Insights
© Copyright 2026. RP Data Pty Ltd trading as Cotality (Cotality). All rights reserved. No reproduction, distribution, or transmission of the copyrighted materials is permitted. The information is deemed reliable but not guaranteed.
While Cotality uses commercially reasonable efforts to ensure the Cotality Data is current, Cotality does not warrant the accuracy, currency or completeness of the Cotality Data and to the full extent permitted by law excludes all loss or damage howsoever arising (including through negligence) in connection with the Cotality Data.
This product uses cookies and other similar technologies to improve and customise your browsing experience, to tailor content and adverts, and for analytics and metrics regarding visitor usage on this product and other media. We may share cookie and analytics information with third parties for the purposes of advertising. By continuing to use our website, you consent to cookies being used. View our Privacy Policy here.
X
