
14/7 Ventnor StreetScarborough WA 6019



Property Details for 14/7 Ventnor St, Scarborough
14/7 Ventnor St, Scarborough is a 2 bedroom, 1 bathroom Apartment with 1 parking spaces. While the property is not currently for sale or for rent, it was last sold in July 2026. There are other 2 bedroom Apartment sold in Scarborough in the last 12 months.
Last Listing description (July 2026)
There's something wonderfully easy about life by the beach, and this beautifully renovated apartment captures that feeling perfectly. Positioned at the southern end of the complex, it offers a fresh, modern home where you can simply move in, unpack and start enjoying the best of Scarborough's coastal lifestyle.
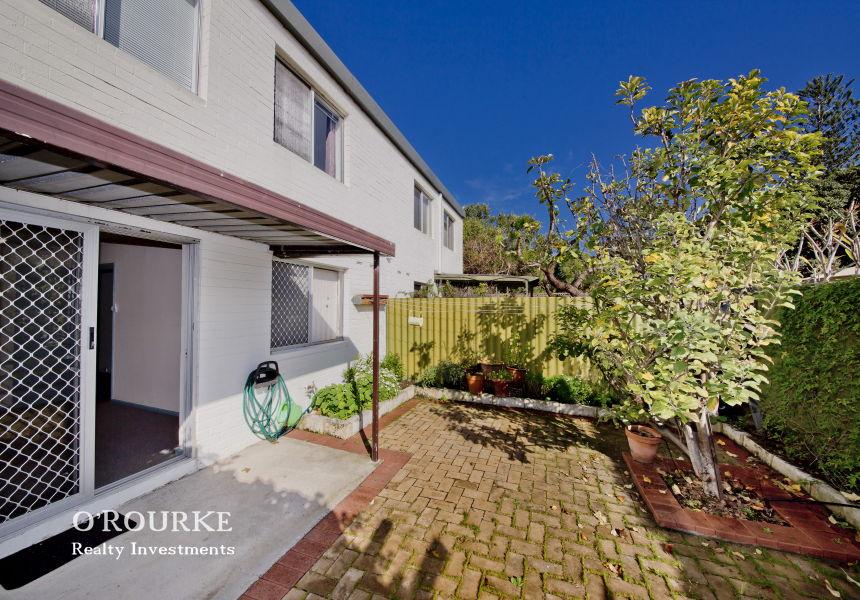
The heart of the apartment is the stylish open-plan living area, where natural light fills the space and wide stacking doors create a seamless connection to the outdoors. The contemporary kitchen has been thoughtfully designed with sleek cabinetry, quality appliances and clever storage solutions, while the beautifully renovated bathroom adds a touch of everyday luxury with its full-height tiling, feature bath/shower and sophisticated finishes. Outside, the spacious grassed surrounds create a wonderful sense of openness, offering plenty of room to relax, unwind or enjoy the ocean outlooks and cooling sea breezes.
Of course, it's the location that truly completes the picture. With a beach access track just metres from your door, morning swims, sunset walks and weekend coffees quickly become part of your routine. The Scarborough Esplanade, Brighton Wine Bar, C-Breez Kiosk, Scarborough Beach Pool, local shopping and an ever-growing collection of cafés, bars and restaurants are all within easy reach, delivering the kind of laidback coastal lifestyle people dream about but rarely find so effortlessly.
THE PROPERTY: What You'll Love
* Ground level, southern end of complex, extra-large impeccably renovated apartment with spacious grassed common outdoor area with views to the ocean.
* Open plan lounge, dining and kitchen area flowing seamlessly outdoors through stacking sliders.
* Modern kitchen with induction cooktop, electric oven, dishwasher, plenty of sleek cabinetry and breakfast bar with double-sided storage.
* Spacious light and bright master bedroom with robes.
* Second room perfect for a study or bedroom.
* Chic renovated bathroom with feature bath/shower, vanity, full-height tiling, laundry incorporated, plus a separate WC.
* Split system air conditioning in living.
* Overhead fans throughout.
* Stylish timber-look flooring.
* Complex recently renovated externally.
* Additional street verge parking.
* Lock up garage.
* Plenty of grassed area around the complex to enjoy.
* 84sqm internal.
THE LIFESTYLE: Why You'll Love Living Here
* Just metres to your nearest beach track to Brighton Beach.
* 750m via the coastal walkway to the start of the Scarborough Esplanade precinct, C-Breez Kiosk and the freshly opened Brighton Wine Bar.
* 900m to the Scarborough Beach Pool.
* 900m to Scarboro Surf Life Saving Club and Coles Scarborough.
* 1km to Scarborough Beach precinct with bars, restaurants, sunset markets and more.
* Close access to public transport.
Strata Fees:
Admin - $611.28 p/qtr
Reserve - $508.89 p/qtr
Please call exclusive listing agents Rob Walker on 0410 144 211 or Tom Walker on 0450 911 298 for more information.
Disclaimer: Whilst every care has been taken with the preparation of the details contained in the information supplied, believed to be correct, neither the Agent nor the client nor servants of both, guarantee their accuracy. Interested persons are advised to make their own enquiries and satisfy themselves in all respects. The particulars contained are not intended to form part of any contract.
Property History for 14/7 Ventnor St, Scarborough, WA 6019
- 18 Jun 2026Sold for $860,000
- 10 Jun 2026Listed for Sale UNDER OFFER
- 09 Mar 2023Sold for $390,000
Recent sales nearby
See more recent sales nearby/assets/perm/2iinjl56fyi6nihpbfkchbp74u?signature=2a4c0306a02053abac9cd31b1d3c00be876aa7a1fe3da5d594860e5591768c50) 0
0
/assets/perm/vk6yz4o3zai6nnewrnlnovx64q?signature=f5373b7f2b7715b937106ed068a604d100b38d39242c138db51969d60e830f60) 0
0
/assets/perm/gnwgpyv55ui6nftz25v73vrwwi?signature=8cb54607849e098a1307d95a1c6c78181140127547b49789ac0533589fbb6edd) 0
0Similar properties For Sale nearby
See more properties for sale nearby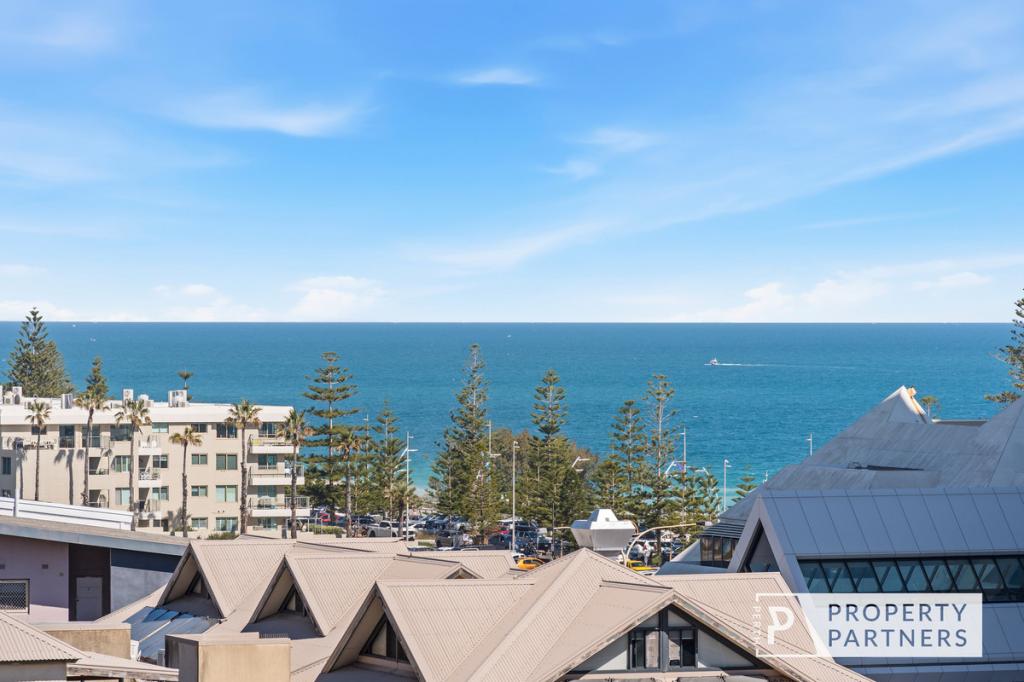 0
0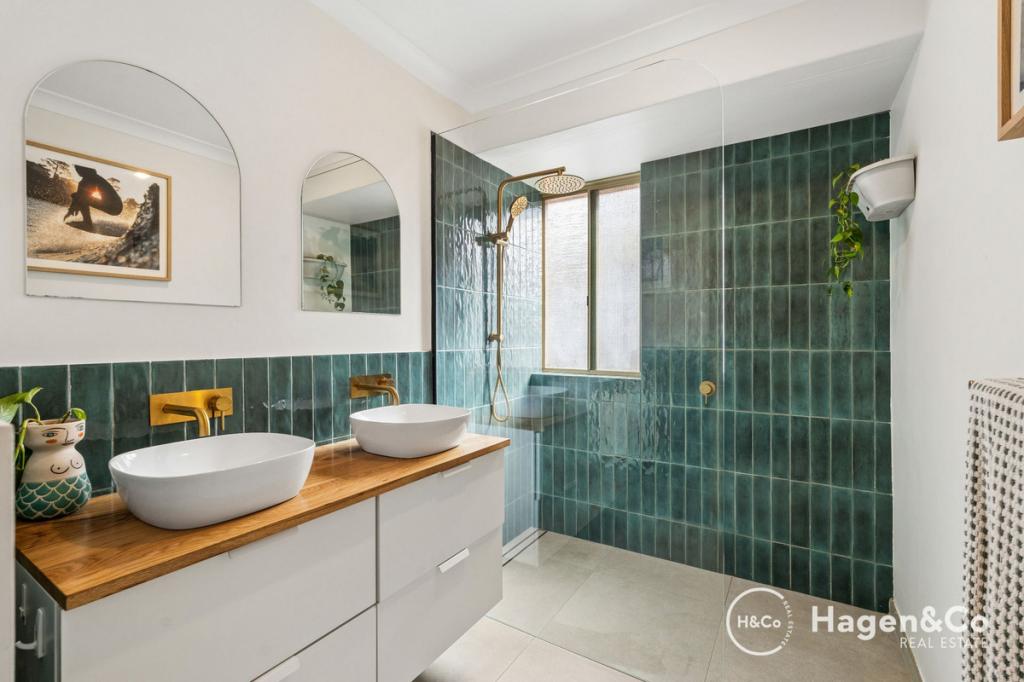 0
0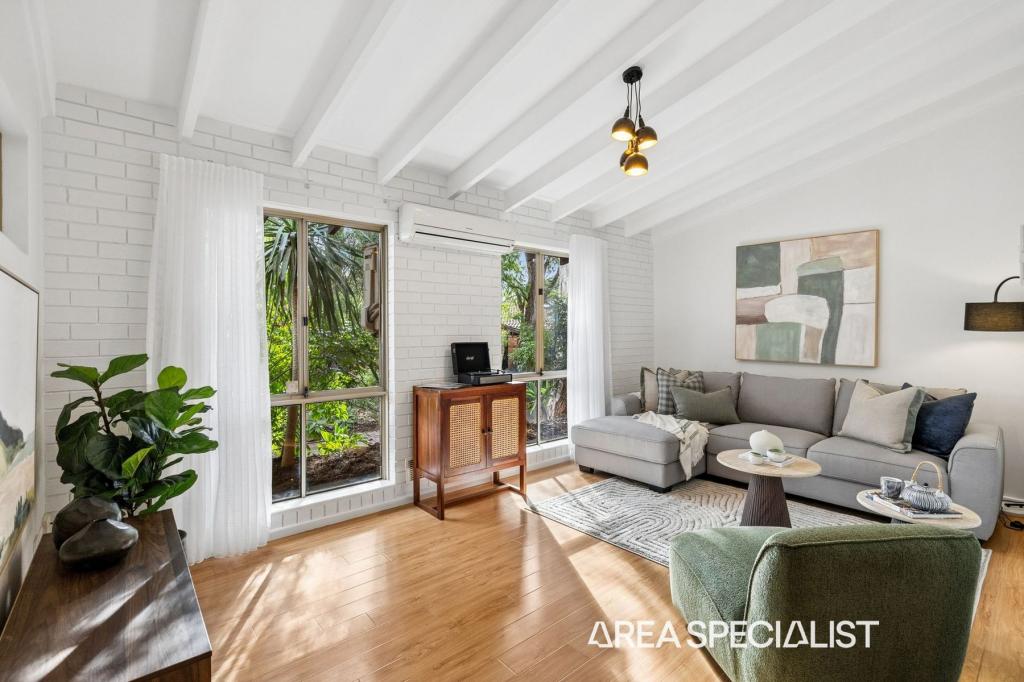 0
0
Similar properties For Rent nearby
See more properties for rent nearby 0
0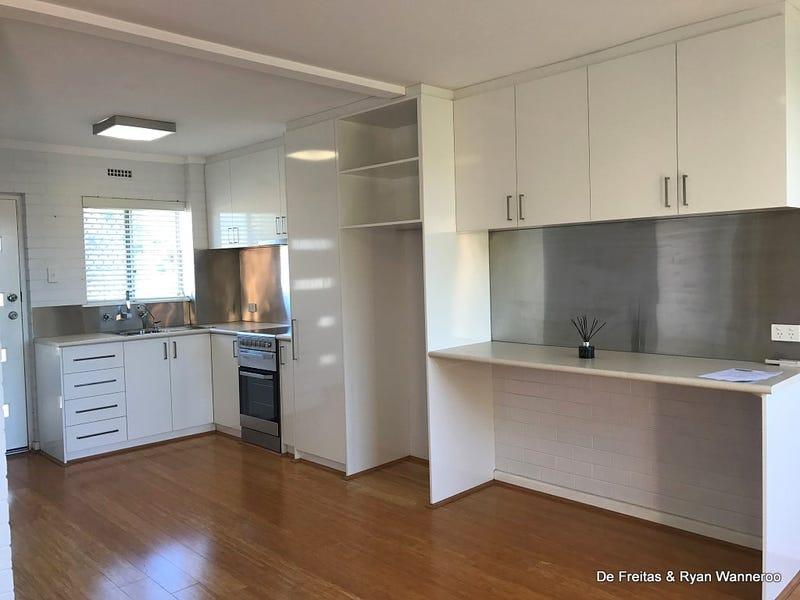 0
0
 0
0About Scarborough 6019
The size of Scarborough is approximately 4.9 square kilometres. There are 17 parks, covering nearly 14.9% of the total area. The population of Scarborough in 2016 was 15467 people. By 2021 the population was 17605 showing a population growth of 13.8% in the area during that time. The predominant age group in Scarborough is 30-39 years. Households in Scarborough are primarily childless couples and are likely to be repaying $1800 - $2399 per month on mortgage repayments. In general, people in Scarborough work in a professional occupation.In 2021, 58.40% of the homes in Scarborough were owner-occupied compared with 56.40% in 2016.
Scarborough has 11,257 properties. Over the last 5 years, Houses in Scarborough have seen a 77.91% increase in median value, while Units have seen a 69.65% increase. As at 31 August 2026:
- The median value for Houses in Scarborough is $1,504,242 while the median value for Units is $891,643.
- Houses have a median rent of $1,000 while Units have a median rent of $800.
Suburb Insights for Scarborough 6019
Market Insights
Scarborough Trends for Houses
N/A
N/A
View TrendN/A
N/A
Scarborough Trends for Units
N/A
N/A
View TrendN/A
N/A
Neighbourhood Insights
© Copyright 2026. RP Data Pty Ltd trading as Cotality (Cotality). All rights reserved. No reproduction, distribution, or transmission of the copyrighted materials is permitted. The information is deemed reliable but not guaranteed.
While Cotality uses commercially reasonable efforts to ensure the Cotality Data is current, Cotality does not warrant the accuracy, currency or completeness of the Cotality Data and to the full extent permitted by law excludes all loss or damage howsoever arising (including through negligence) in connection with the Cotality Data.
This product uses cookies and other similar technologies to improve and customise your browsing experience, to tailor content and adverts, and for analytics and metrics regarding visitor usage on this product and other media. We may share cookie and analytics information with third parties for the purposes of advertising. By continuing to use our website, you consent to cookies being used. View our Privacy Policy here.
X
