
139C Abbett StreetScarborough WA 6019
Property Details for 139c Abbett St, Scarborough
139c Abbett St, Scarborough is a 4 bedroom, 2 bathroom House with 2 parking spaces and was built in 2009. The property has a land size of 348m2 and floor size of 237m2. While the property is not currently for sale or for rent, it was last sold in November 2022.
Last Listing description (December 2022)
Proudly presenting 139C Abbett street. Located just 4 minutes drive from the new amazing Scarborough Beach foreshore and all the great restaurants and cafes, positioned in a quiet pocket of the sought- after lively suburb of Scarborough, this immaculate home presenting AS NEW is so inviting and welcoming.Situated in a secluded boutique complex of only 4 behind an electric gate, security and privacy is assured for your peace of mind. Enjoy the convenience of elegant modern Beachside living, a lock & leave secure and Quiet lifestyle is awaiting you.Set over two levels, boosting a generous 265 sqm of comfortable living space, featuring a stylish and spacious design, free-flowing floor plan and abundance of natural light flowing throughout. Packed with fantastic features that provide a great level of comfort. Walk through the main entrance hall to a very generous size open plan living space, gourmet chef's kitchen and meals area that opens to a lovely covered decking outdoor entertaining area, suitable to entertain all year round. Walk up the feature staircase to the upper floor to a very spacious second living area with solid timber flooring and ceiling fan. The master bedroom is very generous size with spacious walk-in robe and stylish en-suite with spa bath tub. The further 3 bedrooms are good sized and share a family bathroom, plus a second Powder room upstairs.Features include : - Elegant Entrance Hall- Large open plan kitchen/ dining and living area-- High ceilings- Modern Gourmet kitchen with Stone benchtops, breakfast bar and waterfall ends900mm gas cooktop, electric oven , dishwasher, overhead cabinetry which blends seamlessly with the abundance of under bench storage, - Decked alfresco opening from both living and dining with remote operated louvre roof to ensure the right setting is created come rain or shine- Gorgeous Tiled floors downstairs- Ducted Reverse Cycle Air-Conditioning throughout- Abundance of storage throughout- Generous laundry with Stone benchtops and under bench/overhead cabinetry- Downstairs Powder Room- Tallow timber floors to stairway and upper floor living area- Second living area upstairs with ceiling fan- Second Powder Room upstairs- Large carpeted master bedroom with very spacious walk-in robe, ensuite and ceiling fan- Large Ensuite bathroom with full height tiling, his/her basins, spa bath tub, shower and separate toilet- Bedroom 2 is carpeted and with ceiling fan and walk-in robe- Carpeted Bedroom 3 with ceiling fan and built-in robe- Study/bedroom 4 with ceiling fan and its own private balcony ideal to sit out and relax with a wine or tea.- Stylish modern Main bathroom with separate shower and bath tub- Large double remote lock-up garage with shopper's entry- Intercom entry and electric gate- Alarm System- External gas bayonet- Instantaneous gas hot water system- Built in 2009 on a 348 sqm Lot with Double brick/suspended slab constructionLocation:250m Nearest Bus Stop300m Abbett Park Reserve, Bowling club, sports and community club, Tennis Academy 700m Pizzaca Caffe and Pizzeria750m Brighton Road Shops600m Scarborough Primary School1.2km Deanmore Primary School1.7km Scarborough Beach Esplanade2.3km Karrinyup Shopping Centre3.7km Freeway / Stirling Train StationThis house will sell quick, Don't Miss Out, act now, to register interest or for your Private Viewing Call Nadine Rofail 0449011461Disclaimer:This information is provided for general information purposes only and is based on information provided by the Seller and may be subject to change. No warranty or representation is made as to its accuracy and interested parties should place no reliance on it and should make their own independent enquiries.
Property History for 139c Abbett St, Scarborough, WA 6019
- 16 Nov 2022Sold for $985,000
- 21 Aug 2022Listed for Sale UNDER OFFER!!!
- 18 Jan 2021Sold for $865,000

Recent sales nearby
See more recent sales nearby/assets/perm/smcrymv6kii6nd7bg6iy3j5sbe?signature=47993b9c7cae51045292402994b2b2a8cec607c0857415e734d9b8cfc3e6200f) 0
0

/assets/perm/dxywnlydfyi6vaucipy6abf27i?signature=d7058721ff83665470b5dbb35098e4eecde5dc0e301f85fdb31041e23cbb6e23) 0
0

/assets/perm/apthxfjqxyi65jhc7mopc6gbna?signature=e24f3e4c9e466a19ab2307be4ec0525d9757f64b9dd5c1ccc3cafd8d4b8de238) 0
0
Similar properties For Sale nearby
See more properties for sale nearby 0
0 0
0
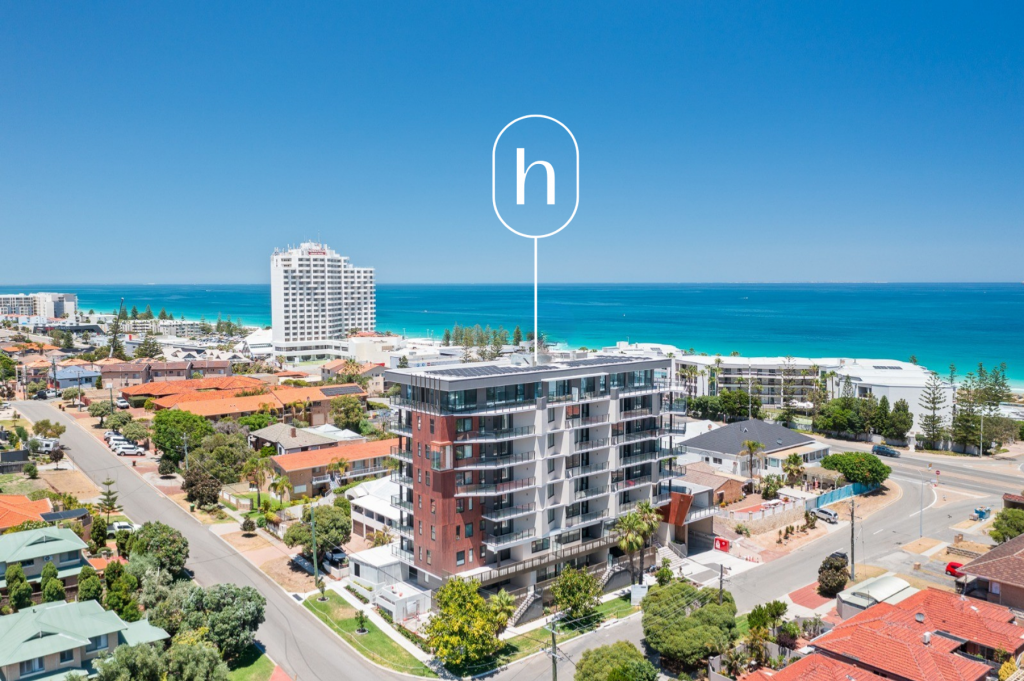 0
0
Similar properties For Rent nearby
See more properties for rent nearby 0
0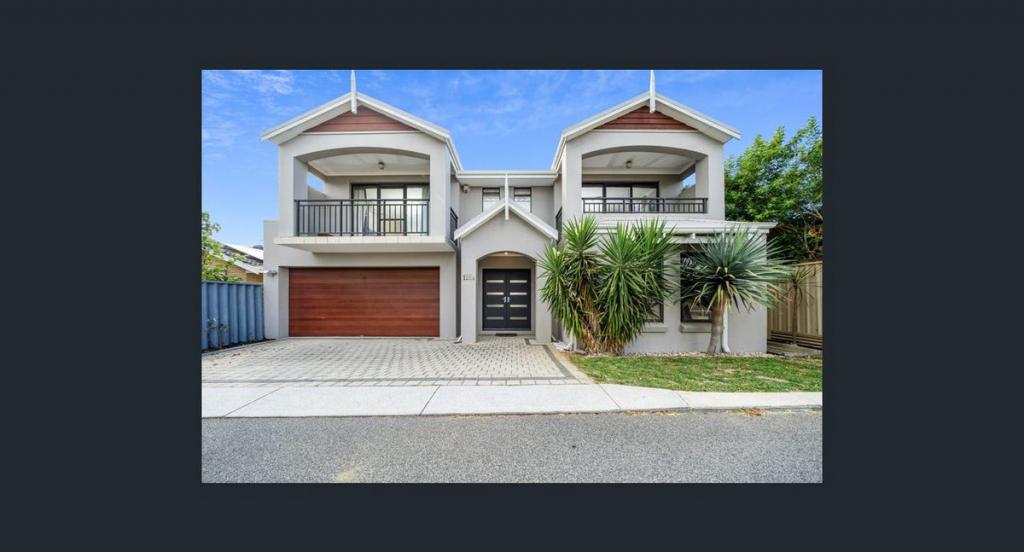 0
0 0
0
About Scarborough 6019
The size of Scarborough is approximately 4.9 square kilometres. There are 17 parks, covering nearly 14.9% of the total area. The population of Scarborough in 2016 was 15467 people. By 2021 the population was 17605 showing a population growth of 13.8% in the area during that time. The predominant age group in Scarborough is 30-39 years. Households in Scarborough are primarily childless couples and are likely to be repaying $1800 - $2399 per month on mortgage repayments. In general, people in Scarborough work in a professional occupation.In 2021, 58.40% of the homes in Scarborough were owner-occupied compared with 56.40% in 2016.
Scarborough has 11,256 properties. Over the last 5 years, Houses in Scarborough have seen a 77.91% increase in median value, while Units have seen a 69.65% increase. As at 31 August 2026:
- The median value for Houses in Scarborough is $1,504,242 while the median value for Units is $891,643.
- Houses have a median rent of $1,000 while Units have a median rent of $800.
Suburb Insights for Scarborough 6019
Market Insights
Scarborough Trends for Houses
N/A
N/A
View TrendN/A
N/A
Scarborough Trends for Units
N/A
N/A
View TrendN/A
N/A
Neighbourhood Insights
© Copyright 2026. RP Data Pty Ltd trading as Cotality (Cotality). All rights reserved. No reproduction, distribution, or transmission of the copyrighted materials is permitted. The information is deemed reliable but not guaranteed.
While Cotality uses commercially reasonable efforts to ensure the Cotality Data is current, Cotality does not warrant the accuracy, currency or completeness of the Cotality Data and to the full extent permitted by law excludes all loss or damage howsoever arising (including through negligence) in connection with the Cotality Data.
This product uses cookies and other similar technologies to improve and customise your browsing experience, to tailor content and adverts, and for analytics and metrics regarding visitor usage on this product and other media. We may share cookie and analytics information with third parties for the purposes of advertising. By continuing to use our website, you consent to cookies being used. View our Privacy Policy here.
X
