
122 Hastings StreetScarborough WA 6019
Property Details for 122 Hastings St, Scarborough
122 Hastings St, Scarborough is a 4 bedroom, 2 bathroom House with 4 parking spaces and was built in 1999. The property has a land size of 693m2 and floor size of 280m2. While the property is not currently for sale or for rent, it was last sold in May 2022.
Last Listing description (August 2022)
A clever tri-level design on a spacious elevated block with panoramic ocean views only adds to the stunning list of features associated with this impressive 4 bed 3 bath residence that will capture your imagination with its versatile living and entertaining options.Fantastic street appeal only sets the scene for the excellence that lies within. The ground floor is dedicated to a giant four-car garage with remote-controlled doors, an abundance of built-in storage, power and provision for a second laundry with sink/bench included. An internal shopper's entrance revealing more built-in storage under the stairs, as well as a walk-in storeroom and a large safe.The main level is where most of your casual time will be spent, enjoying the wide open spaces and soaring high glass windows of the combined living and dining area, that extends out to a tiled balcony via sliding doors for an all-encompassing sea vista. An immaculate kitchen with some of Europe's finest appliances overlooks the 2nd Living/Bar part of the floor plan, whilst a carpeted home theatre is central to the minor sleeping quarters and includes an external shade blind to set the mood.Upstairs, the home office and parent's retreat is comfortable enough for two people to work from and sits separate, but adjacent to, a private master bedroom suite with access out on to the balcony deck for an astonishing 180-degree seascape that even captures Rottnest Island. At the rear, an outdoor spa and deck highlights a tranquil lawn and garden setting along with a gas barbecue and a wood-fire pizza oven, whilst a separate Studio boasts an open plan living room, a modern second kitchen, the home's third bathroom and a huge cellar with its own sampling area.Features:Stunning travertine tiling to an open-plan living and dining area with built-in Bang & Olufsen ceiling speakers and panoramic ocean viewsAn impeccably-appointed kitchen with sparkling stone bench tops, glass splashbacks, quality tap fittings, a double sink, sleek white cabinetry, a walk-in pantry, breakfast bar for casual meals, an integrated Miele fridge and freezer, a Miele Induction cook top, an integrated Miele oven and a Miele steam oven and an integrated Miele dishwasherHigh feature ceilings grace a games room/internal entertaining area with a bar/kitchenette, glass splashbacks, a sink, more stone tops and a Vintec drinks fridgeOcean views from the carpeted theatre room with motorised Issey outdoor roller blindA carpeted upstairs home office/retreat with balcony access and sea views to RottnestSoaring ceilings to the master suite, where a massive fitted walk-in wardrobe meets a fully-tiled ensuite bathroom with a stone vanity and a separate fully-tiled toiletRemote operated motorised blinds in the master suite2nd/3rd bedrooms are carpeted and have spacious walk in robesBright and spacious 4th bedroom with carpet and built in robeFully-tiled main (2nd) bathroom with a shower, stone tops and twin vanities to service the minor bedroomsSmart wiring lights throughout main residence and studio6.6kW Solar Power SystemGlass fencing around the outdoor spa and deck, with bonus storage underneathBuilt in Beefeater outdoor gas barbecue with stone benchtops, neighbouring a lovely Forno wood-fired pizza ovenSeparate rear Studio is tiled, with an open-plan living, meals and kitchen area that comprises of feature down lighting, high ceilings, split-system air-conditioning, built-in speakers, stone tops, a De Longhi electric cook top, a Miele dishwasher, a Vintec bar fridge and a Blanco range hoodFully-tiled third bathroom within the StudioUnderground wine cellarPrivate rear lawn area featuring a cast iron fire pit, framed by olive treesDucted reverse-cycle aircon (with zoning)Bosch Security alarm system Abundance of storage throughoutSecure gated side area with room for parking, a boat or caravanRear garden shedFully reticulated low-maintenance gardens
Property History for 122 Hastings St, Scarborough, WA 6019
- 11 May 2022Sold for $2,675,000
- 14 Apr 2022Listed for Sale Offers
- 24 Nov 2015Listed for Rent $1,850 / week

Recent sales nearby
See more recent sales nearby/assets/perm/smcrymv6kii6nd7bg6iy3j5sbe?signature=47993b9c7cae51045292402994b2b2a8cec607c0857415e734d9b8cfc3e6200f) 0
0

/assets/perm/zxgc24hoxii6xkc7lfzdbe3n6a?signature=27620f6dbbe64b89d8649ae066fa14198094448434f19ca2f96e9d6dde429ada) 0
0Similar properties For Sale nearby
See more properties for sale nearby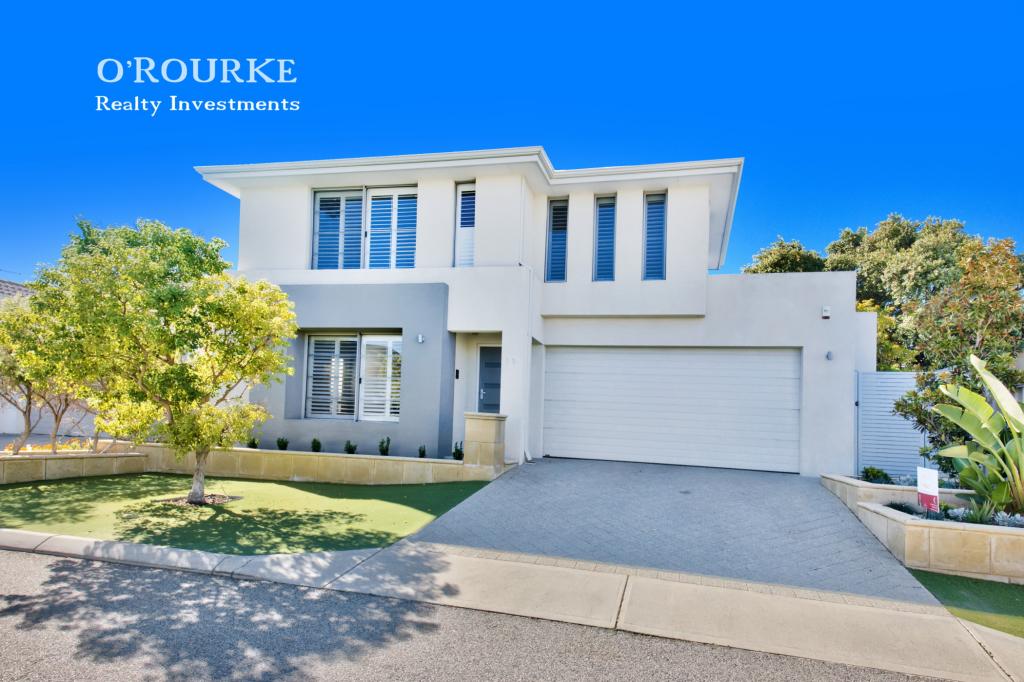 0
0

 0
0 0
0
Similar properties For Rent nearby
See more properties for rent nearby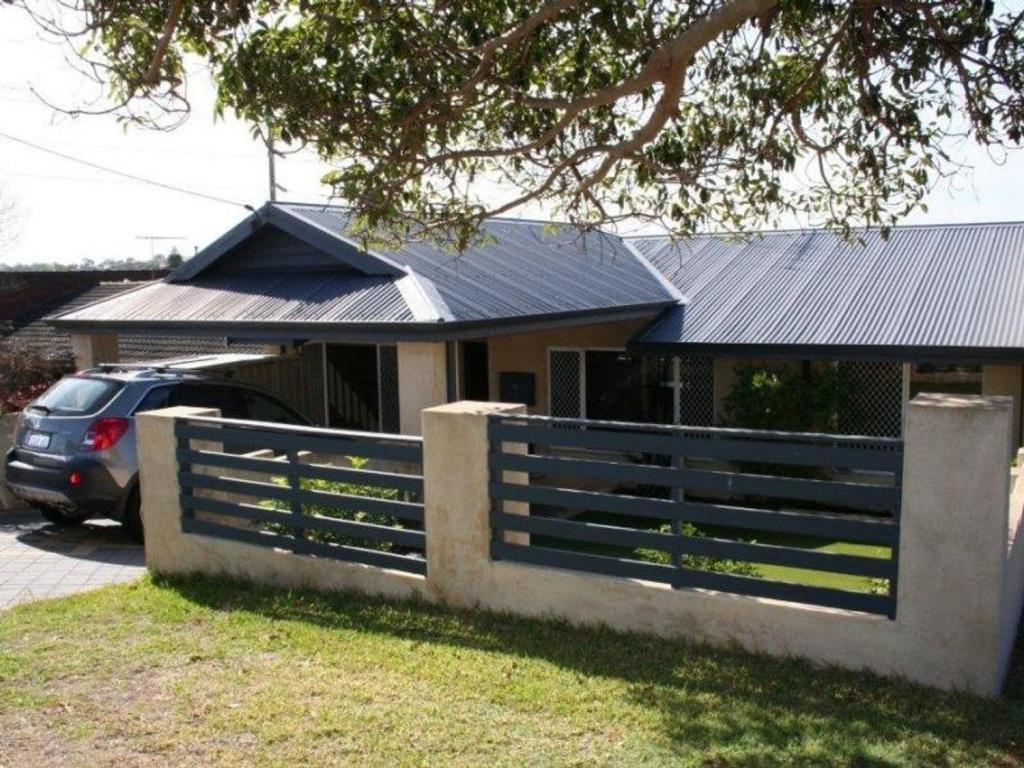 0
0 0
0
 0
0
About Scarborough 6019
The size of Scarborough is approximately 4.9 square kilometres. There are 17 parks, covering nearly 14.9% of the total area. The population of Scarborough in 2016 was 15467 people. By 2021 the population was 17605 showing a population growth of 13.8% in the area during that time. The predominant age group in Scarborough is 30-39 years. Households in Scarborough are primarily childless couples and are likely to be repaying $1800 - $2399 per month on mortgage repayments. In general, people in Scarborough work in a professional occupation.In 2021, 58.40% of the homes in Scarborough were owner-occupied compared with 56.40% in 2016.
Scarborough has 11,269 properties. Over the last 5 years, Houses in Scarborough have seen a 82.61% increase in median value, while Units have seen a 74.57% increase. As at 31 July 2026:
- The median value for Houses in Scarborough is $1,537,433 while the median value for Units is $918,938.
- Houses have a median rent of $1,000 while Units have a median rent of $790.
Suburb Insights for Scarborough 6019
Market Insights
Scarborough Trends for Houses
N/A
N/A
View TrendN/A
N/A
Scarborough Trends for Units
N/A
N/A
View TrendN/A
N/A
Neighbourhood Insights
© Copyright 2026. RP Data Pty Ltd trading as Cotality (Cotality). All rights reserved. No reproduction, distribution, or transmission of the copyrighted materials is permitted. The information is deemed reliable but not guaranteed.
While Cotality uses commercially reasonable efforts to ensure the Cotality Data is current, Cotality does not warrant the accuracy, currency or completeness of the Cotality Data and to the full extent permitted by law excludes all loss or damage howsoever arising (including through negligence) in connection with the Cotality Data.
This product uses cookies and other similar technologies to improve and customise your browsing experience, to tailor content and adverts, and for analytics and metrics regarding visitor usage on this product and other media. We may share cookie and analytics information with third parties for the purposes of advertising. By continuing to use our website, you consent to cookies being used. View our Privacy Policy here.
X
