
12 Albemarle StreetScarborough WA 6019
Property Details for 12 Albemarle St, Scarborough
12 Albemarle St, Scarborough is a 3 bedroom, 2 bathroom House with 2 parking spaces. The property has a land size of 908m2.
Last Listing description (January 2023)
PROUDLY PRESENTED BY DEON @ DAVEY REAL ESTATE - YOUR LOCAL INVESTOR SPECIALISTFURNISHED AS PICTURED - This fabulous single level home combines a superb floorplan with an envious Parkside location and sought after South Scarborough near the Doubleview border, this property will certainly impress and is a great location to enjoy the coastal lifestyle or nearby cafe's. Designed and built by Peter Stannard Homes and boasting 3 bedrooms plus study, 2 living areas, open plan kitchen / dining and flowing seamlessly between indoor and outdoor living zones - 12 Albemarle makes life easy. The impressive open-plan family, dining and kitchen boasting endless living space, extends outdoors to an inviting covered outdoor entertaining area with a lush strip of backyard lawn and easy care gardens. Versatile, modern, large chefs kitchen with heaps of cupboard and bench space, gas and electric cooking and dishwasher overlooking the outdoor entertaining area. The main bedroom is superior in size and located away from other two bedrooms. Ensuite bathroom comprising of separate bath, oversize shower recess and toilet. Two double bedrooms with robes and carpet. Main bathroom with bath/shower. Central office/ rumpus room. Light and private formal lounge to front of house. Ducted air-conditioning through-out. Short stroll to local cafes and shops for your morning coffee. What we love; - Large open-plan living with floorboards and high ceilings - Formal lounge - Superior kitchen - Three bedrooms Office/Rumpus room - Ducted air-conditioning to all rooms - Ceiling fans in bedrooms - Outdoor covered entertaining - Rear facing north aspect with low maintenance gardens- Spacious master suite- Over 200sq.m of internal living- GARAGE NOT INCLUDED (EXCLUDED FROM LEASE)Albemarle Street is perched high on the hill in Scarborough and provides superb access to all local amenities including the Wembley Downs Shopping Centre and exceptional public and private schools and with the Indian Ocean less than 2km from the front door and moments from fantastic cafes and shopping amenities. Within minutes you'll be enjoying the sand, surf and sunshine at Scarborough Beach, sunset markets and endless dining options.Doubleview and Wembley Downs Primary Schools are within walking distance, and premium schools, including Hale, Newman College and St Mary's, are all easily accessible. Stroll across the road and park to Doric Street and General Public cafes, the local deli, newsagent, hair salon and physio/Pilates.WANT TO VIEW THIS PROPERTY? Simply click the BOOK INSPECTION button and you will immediately be able to see and book into any available viewing times (if a date isn't currently available you will receive an SMS and Email as soon as it's available to view). If you cannot see a BOOK INSPECTION tab go to www.daveyre.com.au and click Leasing.Disclaimer - Whilst every care has been taken in the preparation of this advertisement, all information supplied by the owner and the owners agent is provided in good faith. Prospective tenants are encouraged to make their own enquiries to satisfy themselves on all pertinent matters.
Property History for 12 Albemarle St, Scarborough, WA 6019
- 11 Jan 2023Listed for Rent $820 / week
- 13 Mar 2017Listed for Rent $580 / week

Recent sales nearby
See more recent sales nearby/assets/perm/52sk2ois5ii63hm4zxrufvny4q?signature=79fd470609b313a12ffb2d00ffdb89cf6ba63380ac11ad690da1e8ee1e3503be) 0
0

/assets/perm/4nhbusn5dai6njhqa6ljqa72uy?signature=2c6aa1af91dd33fea7aed8da70f63691fd89316e2cf4a621912c82c16cf51c1b) 0
0
Similar properties For Sale nearby
See more properties for sale nearby
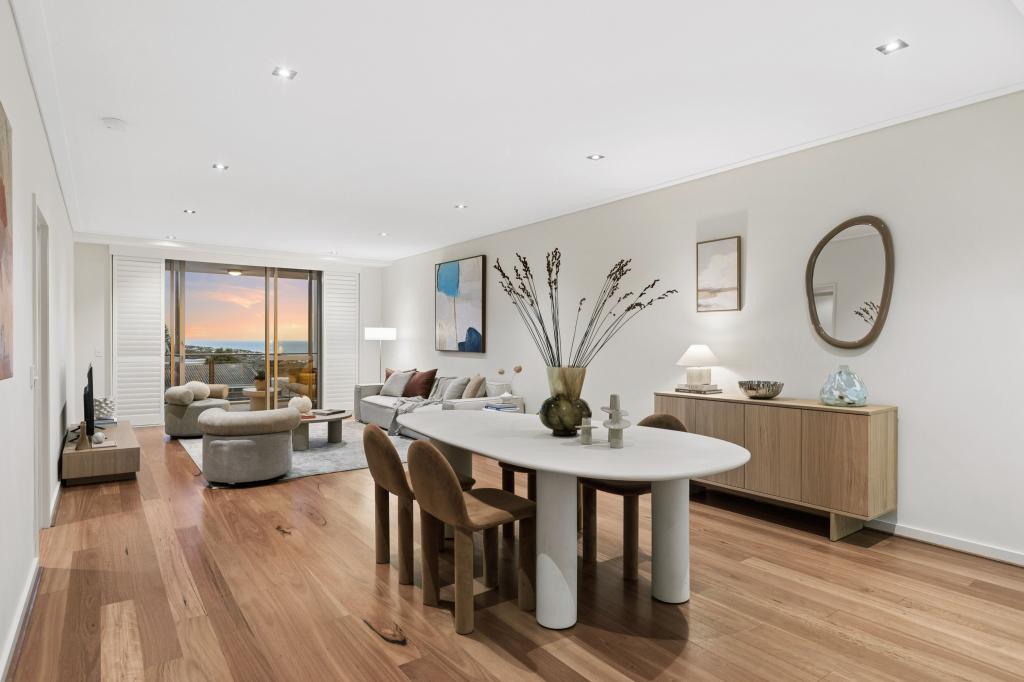 0
0
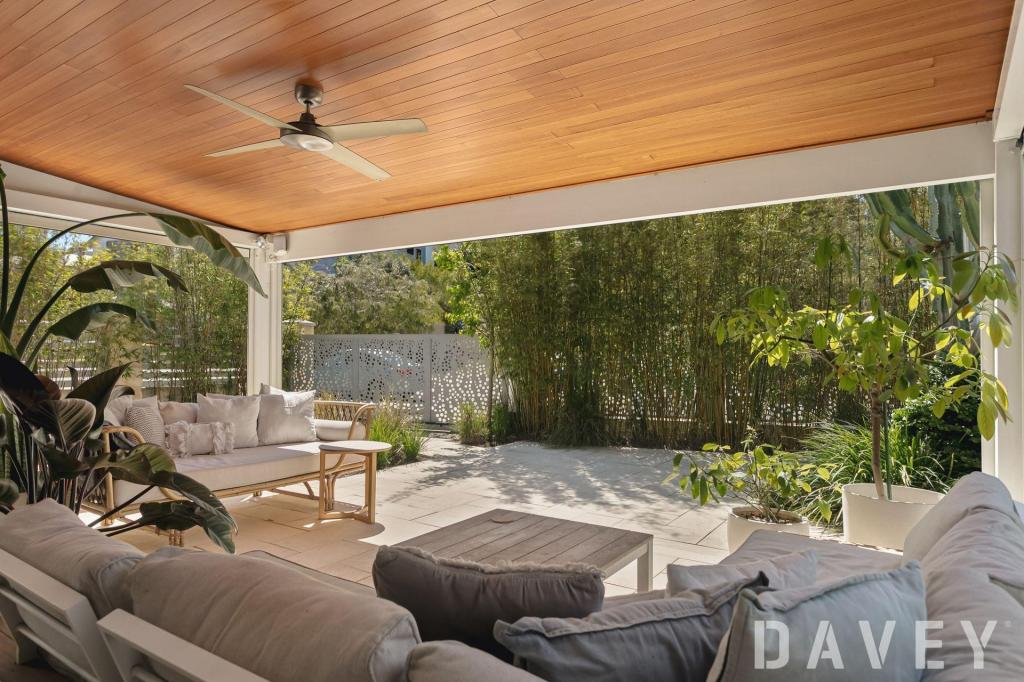 0
0

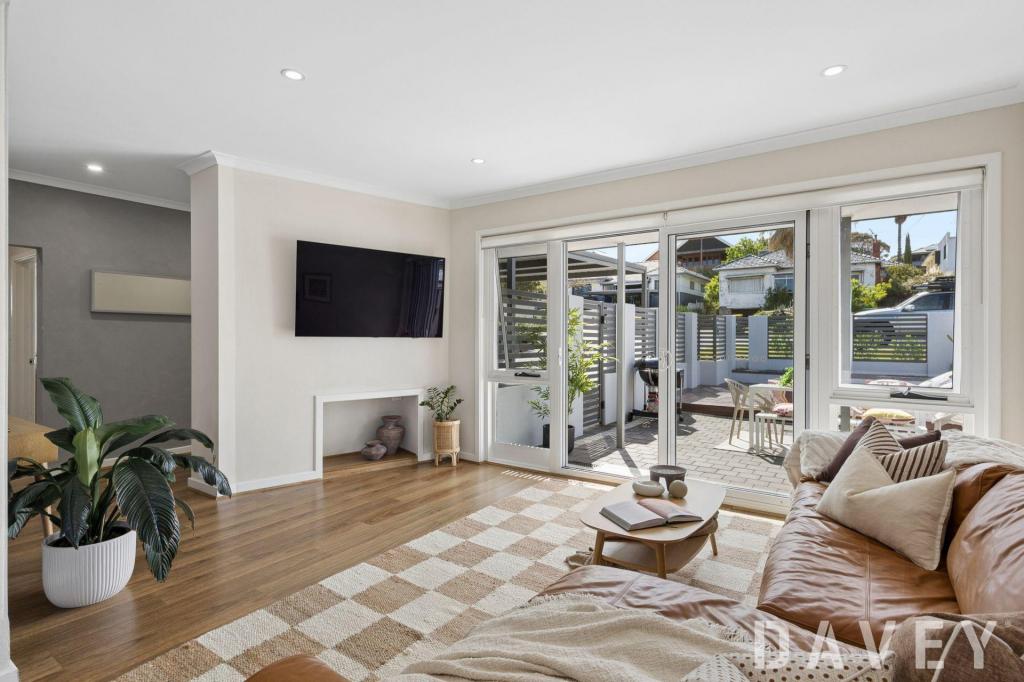 0
0Similar properties For Rent nearby
See more properties for rent nearby 0
0 0
0
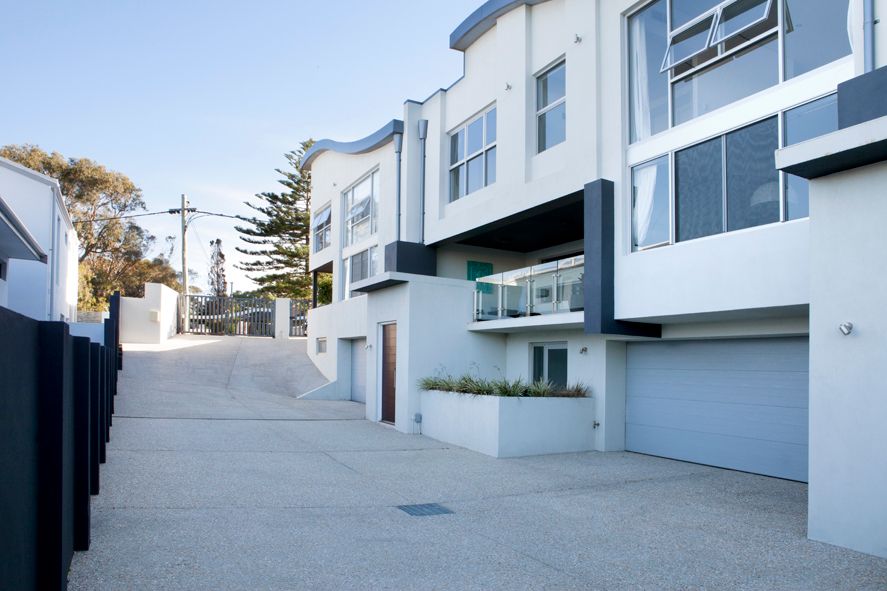 0
0About Scarborough 6019
The size of Scarborough is approximately 4.9 square kilometres. There are 17 parks, covering nearly 14.9% of the total area. The population of Scarborough in 2016 was 15467 people. By 2021 the population was 17605 showing a population growth of 13.8% in the area during that time. The predominant age group in Scarborough is 30-39 years. Households in Scarborough are primarily childless couples and are likely to be repaying $1800 - $2399 per month on mortgage repayments. In general, people in Scarborough work in a professional occupation.In 2021, 58.40% of the homes in Scarborough were owner-occupied compared with 56.40% in 2016.
Scarborough has 11,258 properties. Over the last 5 years, Houses in Scarborough have seen a 77.91% increase in median value, while Units have seen a 69.65% increase. As at 31 August 2026:
- The median value for Houses in Scarborough is $1,504,242 while the median value for Units is $891,643.
- Houses have a median rent of $1,000 while Units have a median rent of $800.
Suburb Insights for Scarborough 6019
Market Insights
Scarborough Trends for Houses
N/A
N/A
View TrendN/A
N/A
Scarborough Trends for Units
N/A
N/A
View TrendN/A
N/A
Neighbourhood Insights
© Copyright 2026. RP Data Pty Ltd trading as Cotality (Cotality). All rights reserved. No reproduction, distribution, or transmission of the copyrighted materials is permitted. The information is deemed reliable but not guaranteed.
While Cotality uses commercially reasonable efforts to ensure the Cotality Data is current, Cotality does not warrant the accuracy, currency or completeness of the Cotality Data and to the full extent permitted by law excludes all loss or damage howsoever arising (including through negligence) in connection with the Cotality Data.
This product uses cookies and other similar technologies to improve and customise your browsing experience, to tailor content and adverts, and for analytics and metrics regarding visitor usage on this product and other media. We may share cookie and analytics information with third parties for the purposes of advertising. By continuing to use our website, you consent to cookies being used. View our Privacy Policy here.
X
