
112C Northstead StreetScarborough WA 6019
Property Details for 112c Northstead St, Scarborough
112c Northstead St, Scarborough is a 3 bedroom, 2 bathroom House with 2 parking spaces and was built in 2017. The property has a land size of 200m2 and floor size of 162m2. While the property is not currently for sale or for rent, it was last sold in July 2022.
Last Listing description (August 2022)
This two-storey three bedroom stunner is ready to impress. Privately tucked away this superbly located townhouse offers all the benefits of a low-maintenance, lock-up-and-leave home without compromise on quality and lifestyle.Offering an easy-flow floorplan that maximises living space and utilises every opportunity to bring the outside in. Reclaimed Jarrah timber flooring leads you from the front door through to the open-plan living area and out to the north facing courtyard, complete with exposed concrete flooring and established gardens. At the heart of the home is a contemporary kitchen, featuring quality appliances, including a dishwasher, five burner stove top, walk in butlers pantry and gorgeous splashbacks. The breakfast bar, overlooks an open plan dining and family room that spills out to the alfresco area, perfect for entertaining. The master suite enjoys a fitted walk in robe and luxurious ensuite with double vanity & separate w/c. The second and third bedrooms both with walk in robes and a family bathroom are separated from the master with the second upstairs living space in between. This living area is perfect space to get away as your little sanctuary or set up the kids in their own TV / activity space. Well presented, this home is ready and waiting for its new owner, simply move straight in and enjoy the luxurious coastal lifestyle offered by this two-storey winner.Features:Quality built townhouseUltra-modern kitchen with dishwasher and stone tops Luxurious master suite Beautiful north facing rear courtyard Separate bath and shower to main upstairs bathroomDownstairs guests powder roomHuge garage via Motteram Lane plus bonus double drive way parkingReclaimed Jarrah timber flooringEasy-flow floorplan with masses of natural lightReverse cycle air-conditioning throughoutLaundry with large linen space plus second large walk in storage/linen space upstairsElectric Blind on stairway Side-access pedestrian gate for entry into the property via Northstead StreetAccess from the private refurbished lane way adds a sense of security to this quality built three bedroom two bathroom double-storey residence. Just settle in and enjoy the relaxed coastal lifestyle Scarborough has on offer with its pristine white sandy beaches and an abundance of restaurants, cafes and shops literally a few mins away. This is the perfect home to appreciate all that living in Scarborough has to offer in the very definition of 2022 lifestyle low maintenance living.Rates: $2,102.181 PA (approx.)Water: $1,281.95 PA (approx.)This will be a highly sought after home and really must be seen, so please contact Michaela Pinkney on 0434 917 513 or Paul Kettle on 0403 177 680 now to ensure you don't miss out.Disclaimer: The above information has been provided by sources we deem to be reliable. We do not accept any responsibility to any person for its accuracy. All interested parties should rely upon their own enquiries in order to determine the accuracy of this information.
Property History for 112c Northstead St, Scarborough, WA 6019
- 15 Jul 2022Sold for $870,000
- 13 Jun 2022Listed for Sale UNDER OFFER!!
- 29 Nov 2019Listed for Sale FROM $699,000

Recent sales nearby
See more recent sales nearby/assets/perm/4nhbusn5dai6njhqa6ljqa72uy?signature=2c6aa1af91dd33fea7aed8da70f63691fd89316e2cf4a621912c82c16cf51c1b) 0
0

/assets/perm/uwkcr45pi4i6tni2z42hdxn4ym?signature=ea2df75f30d5cbb1ccce8a5c2957a9c0295159d95add1157672634e62d79ee7c) 0
0Similar properties For Sale nearby
See more properties for sale nearby
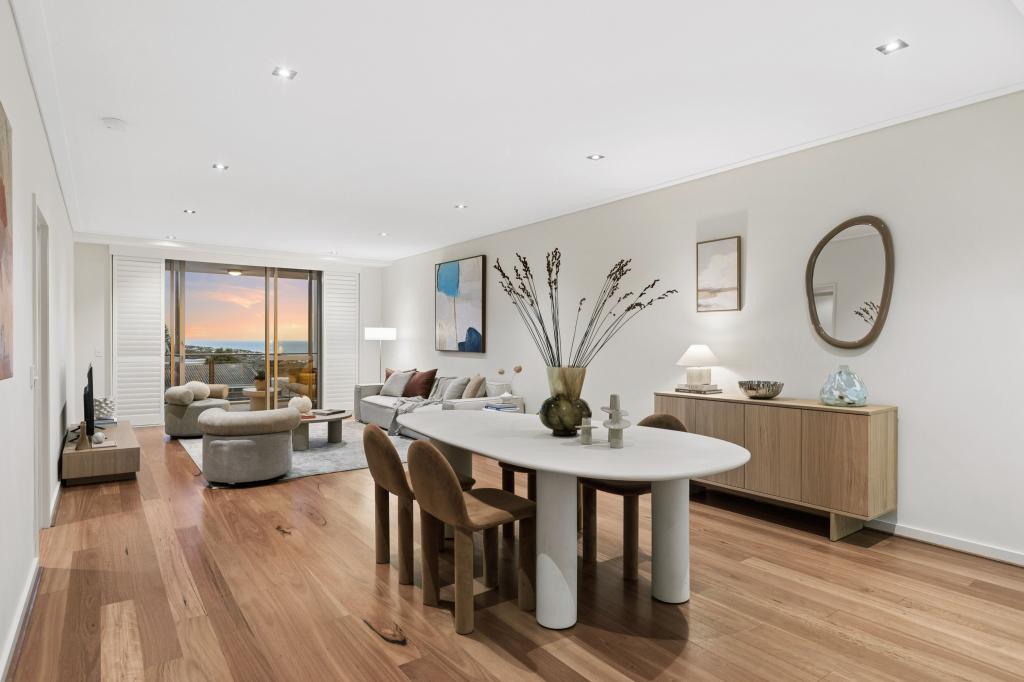 0
0
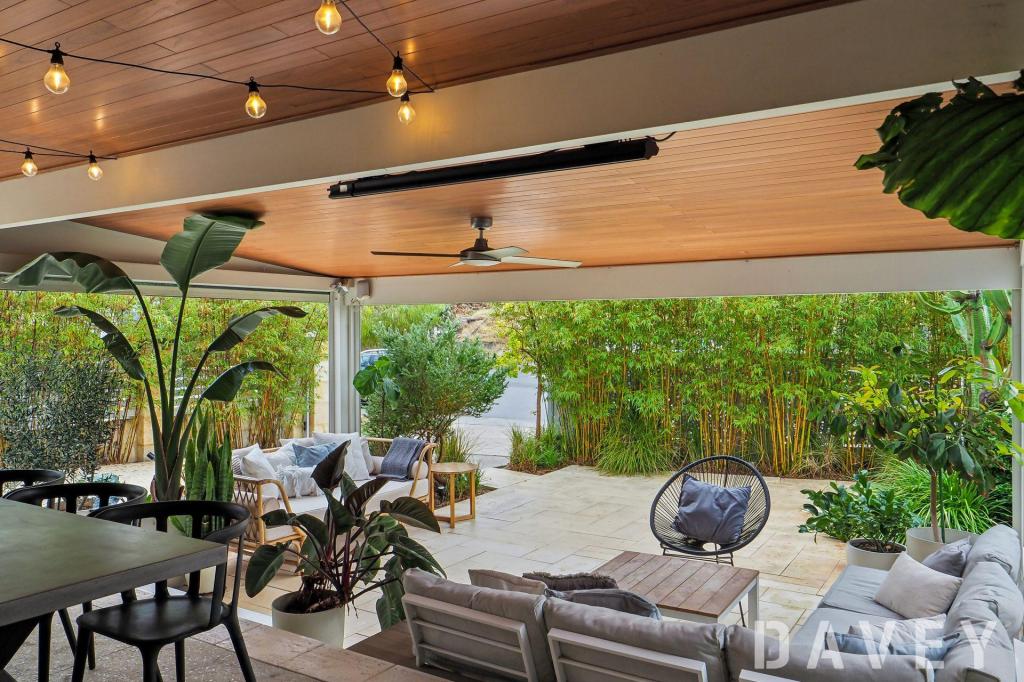 0
0

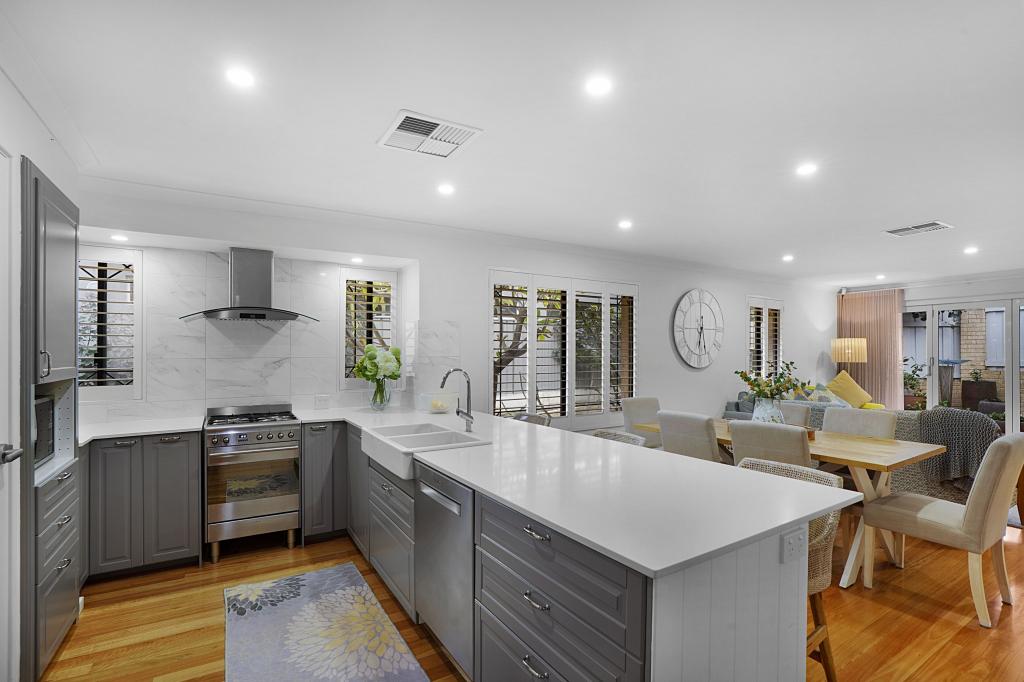 0
0
Similar properties For Rent nearby
See more properties for rent nearby 0
0 0
0
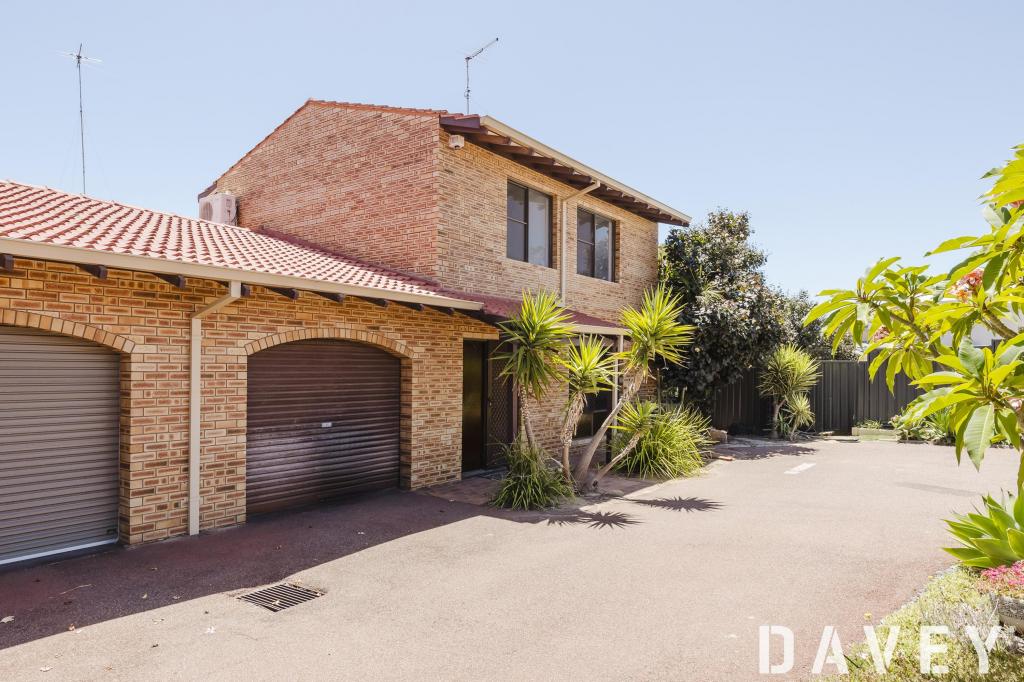 0
0About Scarborough 6019
The size of Scarborough is approximately 4.9 square kilometres. There are 17 parks, covering nearly 14.9% of the total area. The population of Scarborough in 2016 was 15467 people. By 2021 the population was 17605 showing a population growth of 13.8% in the area during that time. The predominant age group in Scarborough is 30-39 years. Households in Scarborough are primarily childless couples and are likely to be repaying $1800 - $2399 per month on mortgage repayments. In general, people in Scarborough work in a professional occupation.In 2021, 58.40% of the homes in Scarborough were owner-occupied compared with 56.40% in 2016.
Scarborough has 11,252 properties. Over the last 5 years, Houses in Scarborough have seen a 77.91% increase in median value, while Units have seen a 69.65% increase. As at 31 August 2026:
- The median value for Houses in Scarborough is $1,504,242 while the median value for Units is $891,643.
- Houses have a median rent of $1,000 while Units have a median rent of $800.
Suburb Insights for Scarborough 6019
Market Insights
Scarborough Trends for Houses
N/A
N/A
View TrendN/A
N/A
Scarborough Trends for Units
N/A
N/A
View TrendN/A
N/A
Neighbourhood Insights
© Copyright 2026. RP Data Pty Ltd trading as Cotality (Cotality). All rights reserved. No reproduction, distribution, or transmission of the copyrighted materials is permitted. The information is deemed reliable but not guaranteed.
While Cotality uses commercially reasonable efforts to ensure the Cotality Data is current, Cotality does not warrant the accuracy, currency or completeness of the Cotality Data and to the full extent permitted by law excludes all loss or damage howsoever arising (including through negligence) in connection with the Cotality Data.
This product uses cookies and other similar technologies to improve and customise your browsing experience, to tailor content and adverts, and for analytics and metrics regarding visitor usage on this product and other media. We may share cookie and analytics information with third parties for the purposes of advertising. By continuing to use our website, you consent to cookies being used. View our Privacy Policy here.
X
