
111A Gildercliffe StreetScarborough WA 6019
Property Details for 111a Gildercliffe St, Scarborough
111a Gildercliffe St, Scarborough is a 3 bedroom, 2 bathroom House with 2 parking spaces and was built in 2011. The property has a land size of 251m2 and floor size of 164m2. While the property is not currently for sale or for rent, it was last sold in May 2018.
Last Listing description (August 2019)
Experience a lock-up and leave lifestyle like no other in the form of this quality three bedroom two bathroom residence by Plunkett Homes that spans two low-maintenance levels and enjoys a handy rear access via a sealed and newly-named laneway.
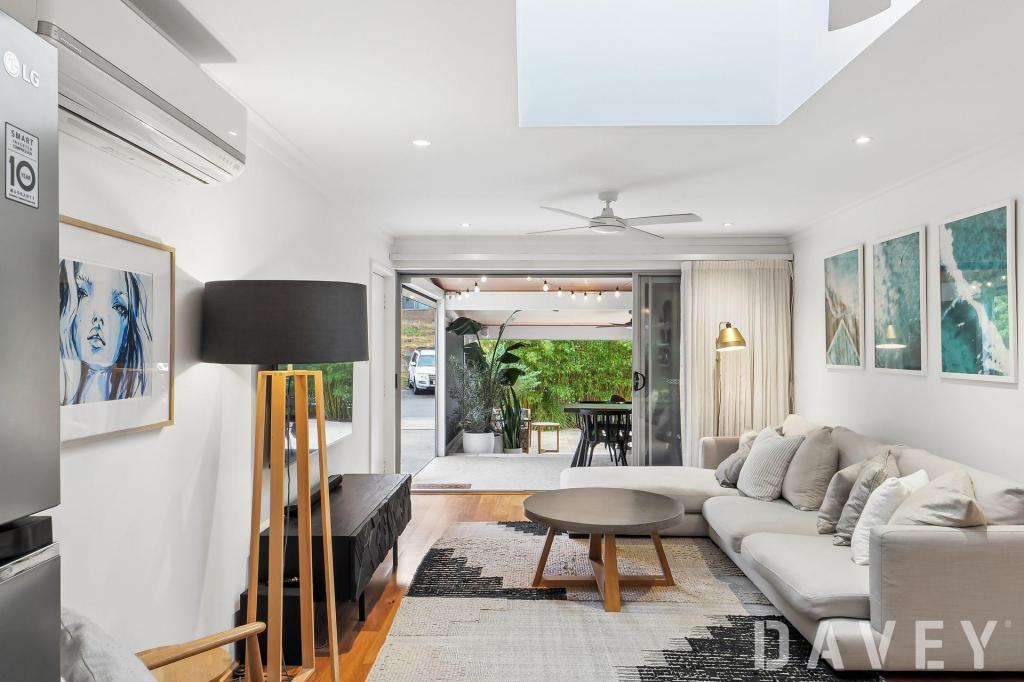
There are two living zones downstairs, including an open-plan family, dining and kitchen area where stunning tiling meets feature subway splashbacks, double sinks, a water-filter tap, excellent Blanco cook-top (five-burner), oven and range-hood appliances, a Fisher and Paykel double-drawer dishwasher, a step-in pantry and outdoor access to a fantastic side alfresco entertaining deck with caf blinds and benched seating for you and your guests to simply relax and contemplate. The carpeted front theatre room is nice and spacious, boasting built-in ceiling speakers for the ultimate cinema-style experience.
Upstairs, the sleeping quarters are headlined by a huge master-bedroom suite, its walk-in wardrobe and the sleekest of ensuite bathrooms, comprising of a massive rain shower, a separate bathtub, a separate toilet, feature lighting and twin vanities. Both minor bedrooms also enjoy the luxury of pleasant ocean glimpses from their very own windows.
This down-sizers dream of an abode finds itself nestled just minutes away from highly-regarded schools, lush parklands and sporting facilities, cafes, restaurants, bus stops, shopping at Westfield Innaloo and Karrinyup and the golden sands of the new-look Scarborough Beach foreshore complete with the brand-new Scarborough Beach Pool. Exceptional modern living, close to the coast!
Other features include, but are not limited to;
Stylish light fittings and gas-bayonet heating to main living zone downstairs
Carpeted upstairs bedrooms
Master suite with stylish light fittings
2nd bedroom has built-in robes
3rd bedroom has a WIR
Fully-tiled main upper-level bathroom with a shower and toilet
Downstairs powder room
Upstairs double linen press
Tiled laundry with linen storage and outdoor access
Remote-controlled double garage with a storage area, shoppers entry and rear access
Quality blind fittings throughout
Feature down lighting
Double security-door entrance
Extra security glass to ground floor
Ducted reverse-cycle air-conditioning
Monitored security alarm system
A/V intercom system (with phone base)
Reticulated tree in back garden
Gas hot water system
Side tool shed
Easy-care 285sqm block (approx.)
Built in 2011
Side path access (with keypad entry) via Gildercliffe Street also
Property History for 111a Gildercliffe St, Scarborough, WA 6019
- 06 May 2018Sold for $756,000
- 06 Apr 2018Listed for Sale UNDER OFFER- AARON GREEN
- 13 Apr 2006Sold for $280,000

Recent sales nearby
See more recent sales nearby/assets/perm/ezvw5gqc6ei6vldjp4ro34f5le?signature=2d83ad9d0339239df4a1932c07be6cabff43033d009f6077ba2abad435512b96) 0
0

/assets/perm/uwkcr45pi4i6tni2z42hdxn4ym?signature=ea2df75f30d5cbb1ccce8a5c2957a9c0295159d95add1157672634e62d79ee7c) 0
0Similar properties For Sale nearby
See more properties for sale nearby
 0
0
 0
0

 0
0
Similar properties For Rent nearby
See more properties for rent nearby 0
0 0
0 0
0About Scarborough 6019
The size of Scarborough is approximately 4.9 square kilometres. There are 17 parks, covering nearly 14.9% of the total area. The population of Scarborough in 2016 was 15467 people. By 2021 the population was 17605 showing a population growth of 13.8% in the area during that time. The predominant age group in Scarborough is 30-39 years. Households in Scarborough are primarily childless couples and are likely to be repaying $1800 - $2399 per month on mortgage repayments. In general, people in Scarborough work in a professional occupation.In 2021, 58.40% of the homes in Scarborough were owner-occupied compared with 56.40% in 2016.
Scarborough has 11,253 properties. Over the last 5 years, Houses in Scarborough have seen a 82.61% increase in median value, while Units have seen a 74.57% increase. As at 31 July 2026:
- The median value for Houses in Scarborough is $1,537,433 while the median value for Units is $918,938.
- Houses have a median rent of $1,000 while Units have a median rent of $790.
Suburb Insights for Scarborough 6019
Market Insights
Scarborough Trends for Houses
N/A
N/A
View TrendN/A
N/A
Scarborough Trends for Units
N/A
N/A
View TrendN/A
N/A
Neighbourhood Insights
© Copyright 2026. RP Data Pty Ltd trading as Cotality (Cotality). All rights reserved. No reproduction, distribution, or transmission of the copyrighted materials is permitted. The information is deemed reliable but not guaranteed.
While Cotality uses commercially reasonable efforts to ensure the Cotality Data is current, Cotality does not warrant the accuracy, currency or completeness of the Cotality Data and to the full extent permitted by law excludes all loss or damage howsoever arising (including through negligence) in connection with the Cotality Data.
This product uses cookies and other similar technologies to improve and customise your browsing experience, to tailor content and adverts, and for analytics and metrics regarding visitor usage on this product and other media. We may share cookie and analytics information with third parties for the purposes of advertising. By continuing to use our website, you consent to cookies being used. View our Privacy Policy here.
X
