
10/80 Burniston StreetScarborough WA 6019
Property Details for 10/80 Burniston St, Scarborough
10/80 Burniston St, Scarborough is a 2 bedroom, 2 bathroom Unit with 1 parking spaces and was built in 2016. The property has a land size of 97m2 and floor size of 61m2. While the property is not currently for sale or for rent, it was last sold in December 2024.
Last Listing description (January 2025)
All offers by Tuesday 17th December '24, 12pm(the seller reserves the right to accept an offer prior)The Opportunity:Unlock the door to low maintenance living at 10/80 Burniston Street. Built in 2016, this sleek two-bedroom, two-bathroom 1st floor apartment is a sanctuary of style, security, and comfort. With a space-saving layout and huge west-facing balcony, you're free to enjoy iconic Scarborough sunsets year-round. Located within walking distance of Scarborough Beach, great parks, and vibrant local cafes, your new home promises ultimate convenience.Inside, the apartment shines with an open-plan design that maximises both space and light. Sliding doors open to a balcony enclosed with cafe blinds, perfect for year-round enjoyment with friends and family. Each bedroom is designed for comfort, with the master offering a private ensuite. The kitchen is a focal point of functionality and style, featuring stone benchtops and high-quality appliances, making home cooking a breeze. Additional linen storage combines with a clever european style laundry.With designated parking and proximity to essential amenities closeby, this property is perfectly poised for a minimal-maintenance, maximum-leisure lifestyle; embrace Scarborough's vibrant coastal lifestyle with all the modern conveniences at your doorstep.The Features:- Built in 2016- Open plan kitchen, living and dining with sliding doors to west facing balcony- Kitchen with stone benchtops, tiled splashback, overhead and underbench cabinetry and pantry- 3 burner Bosch gas cooktop, electric Bosch oven and Blanco dishwasher- Large west facing balcony with cafe blinds- Bedroom 1 with ensuite, ceiling fan & built in double mirrored robe- Ensuite with full height tiling, stone bench tops, shower and toilet- Bedroom 2 with double built-in mirrored robe and ceiling fan- Main bathroom with full height tiling, stone bench tops, shower and toilet- Split system air-conditioning in living area- Tiled floors with carpeted bedrooms- European laundry with linen storage - Parking bayThe Lifestyle:- 110m Bus Stop- 300m Abbett Park Reserve- 900m Little Sisto Coffee Shop- 1.0km Deanmore Primary School- 1.6km Scarborough Beach Foreshore- 2.0km Karrinyup Shopping Centre- 4.4km Freeway/Stirling Train Station- 5.0km Churchlands Senior High SchoolThe Outgoings:- Water Rates: $1,303.65 per annum- Council Rates: $1,768.95 per annum- Strata Fees: $700.88 per quarterContact Richard Clucas TODAY for more information:P: 0400 412 824E: richard@edisonmcgrath.com.auDisclaimer - Whilst every care has been taken in the preparation of this advertisement, prospective purchasers are encouraged to make their own enquiries to satisfy themselves on all pertinent matters. The sellers or the agent hold no responsibility for inaccuracies within this advertisement.
Property History for 10/80 Burniston St, Scarborough, WA 6019
- 12 Dec 2024Sold for $675,000
- 05 Dec 2024Listed for Sale UNDER OFFER!!
- 07 Feb 2022Listed for Rent $520 / week

Recent sales nearby
See more recent sales nearby
/assets/perm/vb6urlpxsui6podkgmqcqugjja?signature=1c6d6e129113aae62157e776e79c9fea5f55dfbbbbb709426739c16cc6c96efb) 0
0
/assets/perm/5dazr5adx4i6vib73pjzdutnni?signature=d8c622ac2e1a809e97b44f120adb35310d82e37f73e9257e5e066ac16ee2f8a6) 0
0

Similar properties For Sale nearby
See more properties for sale nearby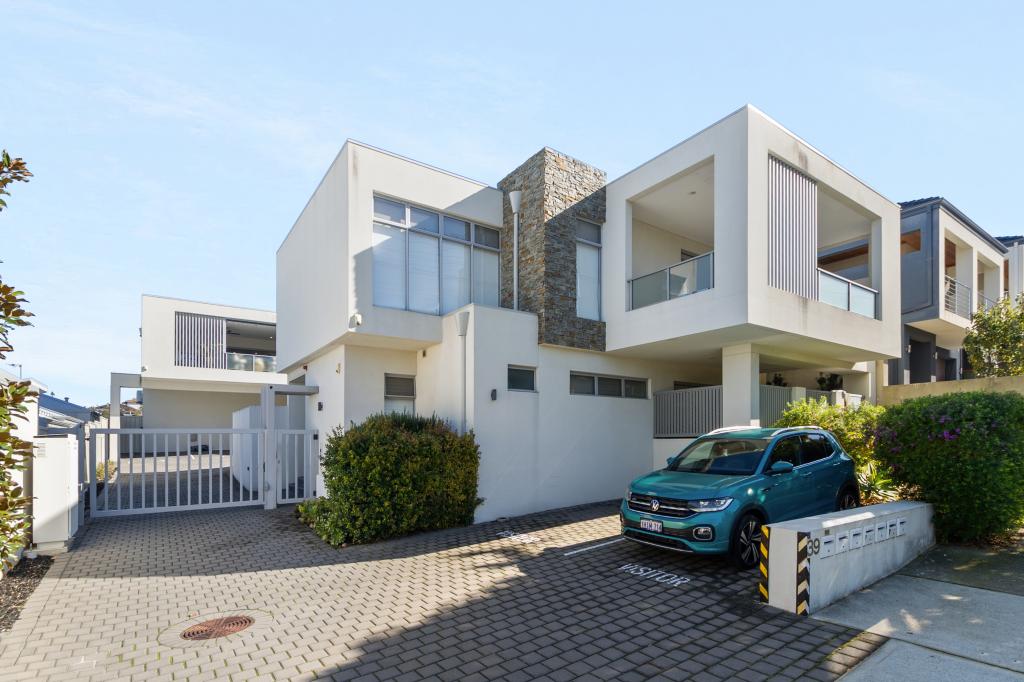 0
0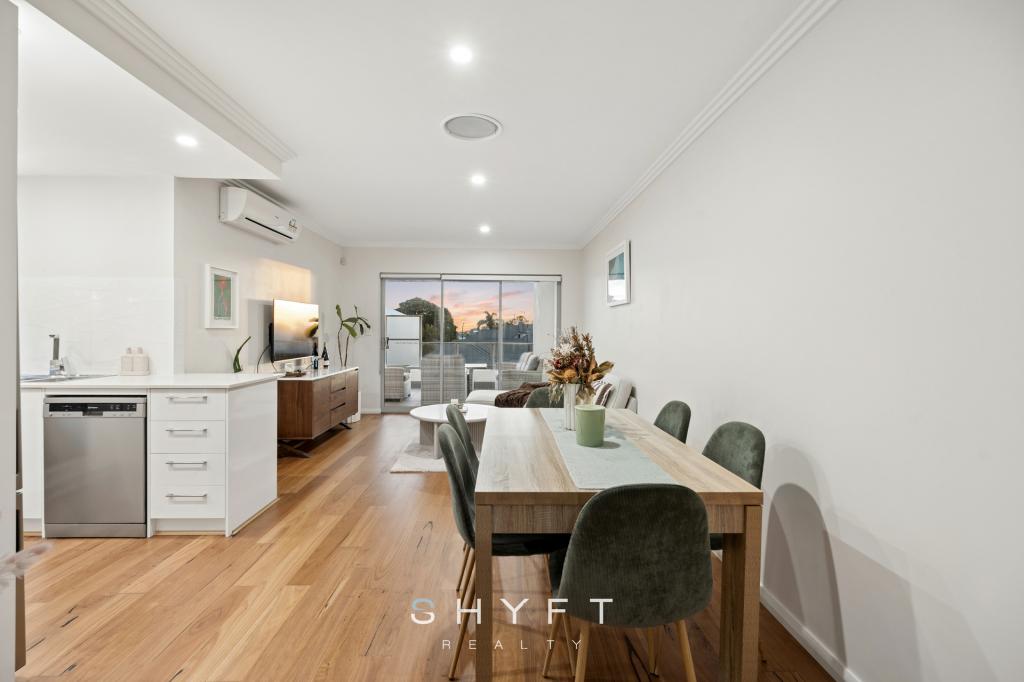 0
0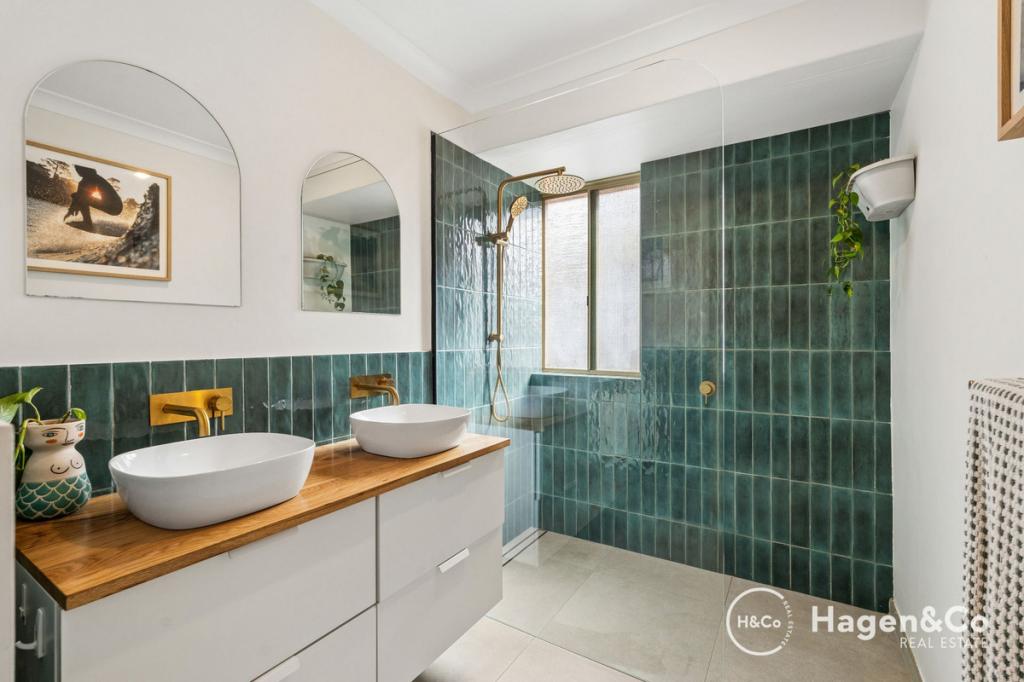 0
0Similar properties For Rent nearby
See more properties for rent nearby 0
0
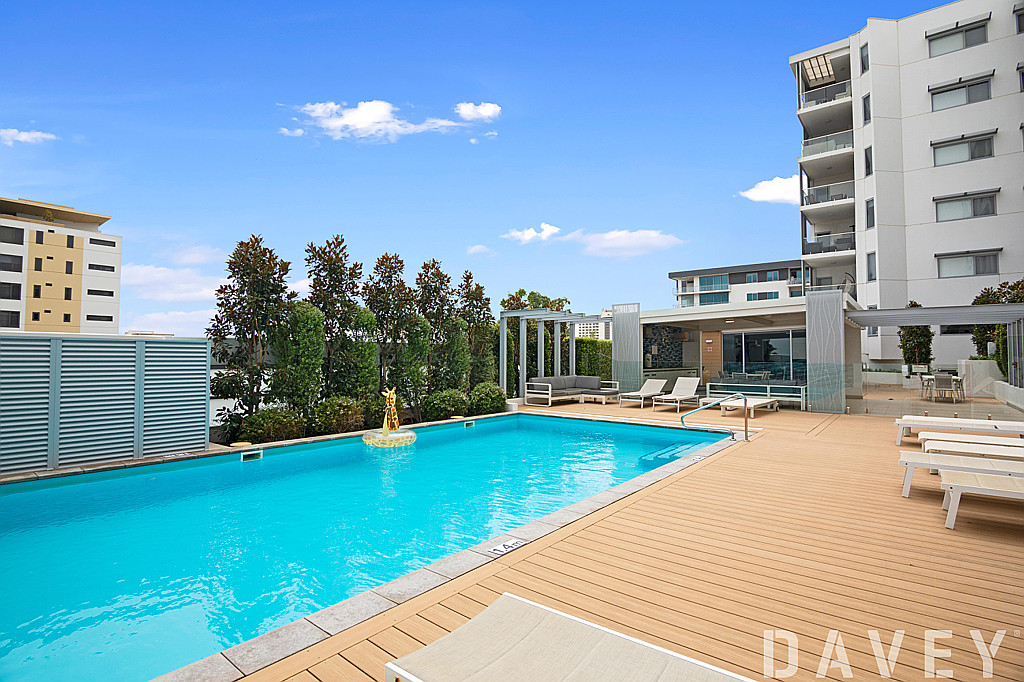 0
0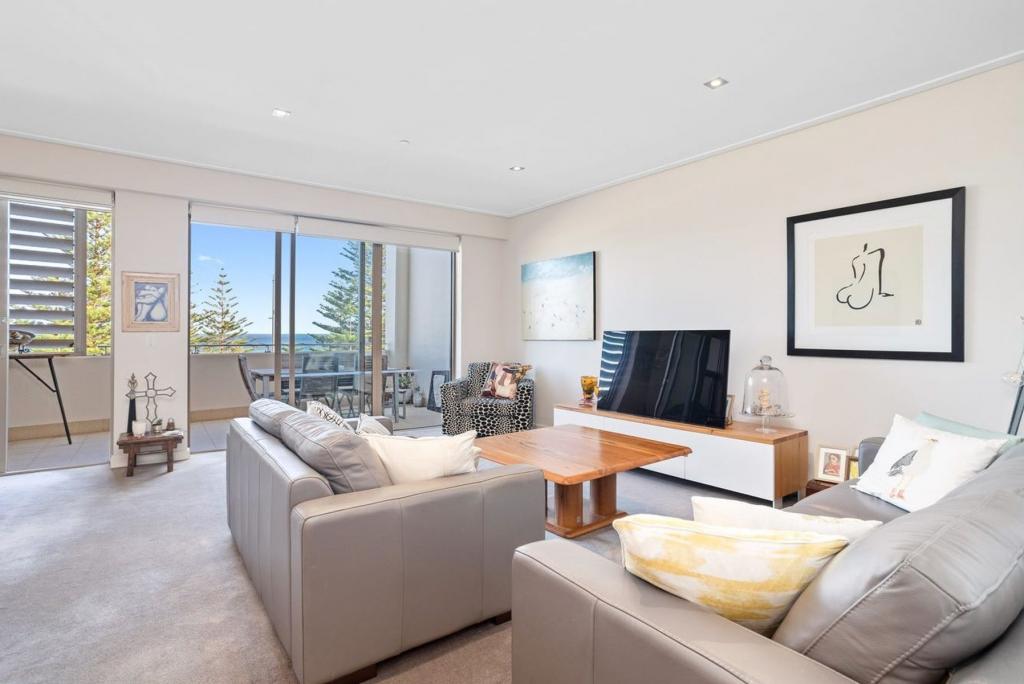 0
0
About Scarborough 6019
The size of Scarborough is approximately 4.9 square kilometres. There are 17 parks, covering nearly 14.9% of the total area. The population of Scarborough in 2016 was 15467 people. By 2021 the population was 17605 showing a population growth of 13.8% in the area during that time. The predominant age group in Scarborough is 30-39 years. Households in Scarborough are primarily childless couples and are likely to be repaying $1800 - $2399 per month on mortgage repayments. In general, people in Scarborough work in a professional occupation.In 2021, 58.40% of the homes in Scarborough were owner-occupied compared with 56.40% in 2016.
Scarborough has 11,260 properties. Over the last 5 years, Houses in Scarborough have seen a 82.61% increase in median value, while Units have seen a 74.57% increase. As at 31 July 2026:
- The median value for Houses in Scarborough is $1,537,433 while the median value for Units is $918,938.
- Houses have a median rent of $1,000 while Units have a median rent of $790.
Suburb Insights for Scarborough 6019
Market Insights
Scarborough Trends for Houses
N/A
N/A
View TrendN/A
N/A
Scarborough Trends for Units
N/A
N/A
View TrendN/A
N/A
Neighbourhood Insights
© Copyright 2026. RP Data Pty Ltd trading as Cotality (Cotality). All rights reserved. No reproduction, distribution, or transmission of the copyrighted materials is permitted. The information is deemed reliable but not guaranteed.
While Cotality uses commercially reasonable efforts to ensure the Cotality Data is current, Cotality does not warrant the accuracy, currency or completeness of the Cotality Data and to the full extent permitted by law excludes all loss or damage howsoever arising (including through negligence) in connection with the Cotality Data.
This product uses cookies and other similar technologies to improve and customise your browsing experience, to tailor content and adverts, and for analytics and metrics regarding visitor usage on this product and other media. We may share cookie and analytics information with third parties for the purposes of advertising. By continuing to use our website, you consent to cookies being used. View our Privacy Policy here.
X
