
47/11 Petterson AvenueSamson WA 6163
Property Details for 47/11 Petterson Ave, Samson
47/11 Petterson Ave, Samson is a 2 bedroom, 1 bathroom Unit with 1 parking spaces and was built in 1989. The property has a land size of 119m2 and floor size of 66m2. While the property is not currently for sale or for rent, it was last sold in March 2022.
Last Listing description (September 2026)
UNDER OFFER BY SIOBHAN MICALE, EXCLUSIVE LISTING AGENT - MORE HOMES URGENTLY NEEDED FOR BUYERS WHO MISSED OUT!Tucked away in a quiet and private pocket of the beautifully maintained complex, this light filled two bedroom, one bathroom villa offers something truly special - an easy-care home, a welcoming neighbourhood and a lifestyle where comfort and connection come naturally.Perfectly suited to over-55's looking to downsize without compromising on space, privacy or independence, this gorgeous freshly painted two-bedroom villa is positioned at the rear of the complex, creating a peaceful retreat away from the hustle and bustle. Step inside and you're immediately welcomed by a light-filled, open-plan living and dining area that feels comfortable, inviting and wonderfully easy to live in. At the centre of the home, the well-appointed kitchen makes everyday living effortless, with generous bench space, plenty of storage and a large pantry providing everything you need to prepare meals with ease. The master bedroom is comfortable and private, complete with built-in robes, while the versatile second bedroom gives you the freedom to create a space that works for you - perhaps a guest room, home office, hobby room or additional living space. Recently renovated the central bathroom incorporates a shower, vanity and laundry facilities, while a separate toilet adds an extra touch of practicality.Glass doors extend the living space outdoors to your own private, low-maintenance rear courtyard, complete with a covered patio for year-round enjoyment. Whether it's a quiet morning coffee in the sunshine, an afternoon with a good book or a relaxed catch-up with friends, this is a space designed to be enjoyed. The front entry to your new home continues with lush gardens welcoming you at the entrance, a dedicated covered car bay positioned just steps from your door, and your own lock-up storage room for those items you don't need every day. It's a lifestyle that makes it easy to be as private or as social as you choose. Beyond your front door, residents have access to a wonderful range of shared facilities, including a heated swimming pool, community centre, library, pool table and kitchen, along with a social club that hosts regular events and opportunities to meet your neighbours.When you do want to venture out, everything you need is close at hand, with shopping, medical facilities, cafs, recreation and public transport all within easy reach. With its desirable north-facing outdoor space, peaceful position and genuine lock-and-leave appeal, this is a wonderful opportunity to embrace a simpler, more relaxed way of living in a friendly and established community.Please note: Residents must be over 55; however, there is no age restriction on ownership. With no entry or exit fees, the property also presents an appealing investment opportunity.2 Bed | 1 Bath | 1 CarFeatures At A Glance:- Two-bedroom, one-bathroom strata titled villa - Quiet and private rear position- Bright open-plan living and dining- Functional kitchen with generous bench space and large pantry- Roller shutters for privacy or ideal lock and leave- Master bedroom with built-in robes- Flexible second bedroom- Freshly painted- Reverse cycle air conditioning in living area- Newly renovated bathroom with integrated laundry facilities- Separate toilet- Private north-facing rear courtyard- Lush gardens at the front entry- Dedicated covered single-car bay directly outside the villa- Lock-up storage room- Communal swimming pool- Community centre with kitchen, library and pool table- Active social club with regular events- Strata levies: $800 per quarter- Reserve fund: $335 per quarterConveniently Connected:200m to Samson Recreation Centre220m to bus stop1.8km to Kardinya Park Shopping Centre2.6km to Gilberts Hilton / Coles4.7km to Fremantle Golf Club5km to Murdoch Medical Centre7.4km to Central FremantleFor further information or to arrange your private viewing, please contact Exclusive Selling Agent, Siobhan Micale, on 0410 085 174.This information is provided for general information purposes only and is based on information provided by third parties and may be subject to change. No warranty or representation is made as to its accuracy and interested parties should place no reliance on it and should make their own
Property History for 47/11 Petterson Ave, Samson, WA 6163
- 22 Aug 2026Listed for Sale UNDER OFFER
- 23 Mar 2022Sold for $254,000
- 12 Mar 2022Listed for Sale From $249,000

Recent sales nearby
See more recent sales nearby/assets/perm/gtzmi3ze44i6peimnwnku5ry3m?signature=26e11e0423bd41b26a8b01803d69f4db9b806cd5c2b7d9cc796eaf39fa721827) 0
0
/assets/perm/3yckssg3yai6nlfmxobyangwe4?signature=85a00a07e7b632999462ce84e7b8059628097f93625067c7906efab077035a90) 0
0
/assets/perm/ppcb5yld6ii65paaqol3fb5ydm?signature=44d2d4105f91679d700f2b76a8dc900a95370ee23f8bf1f500efa967168a9117) 0
0
Similar properties For Sale nearby
See more properties for sale nearby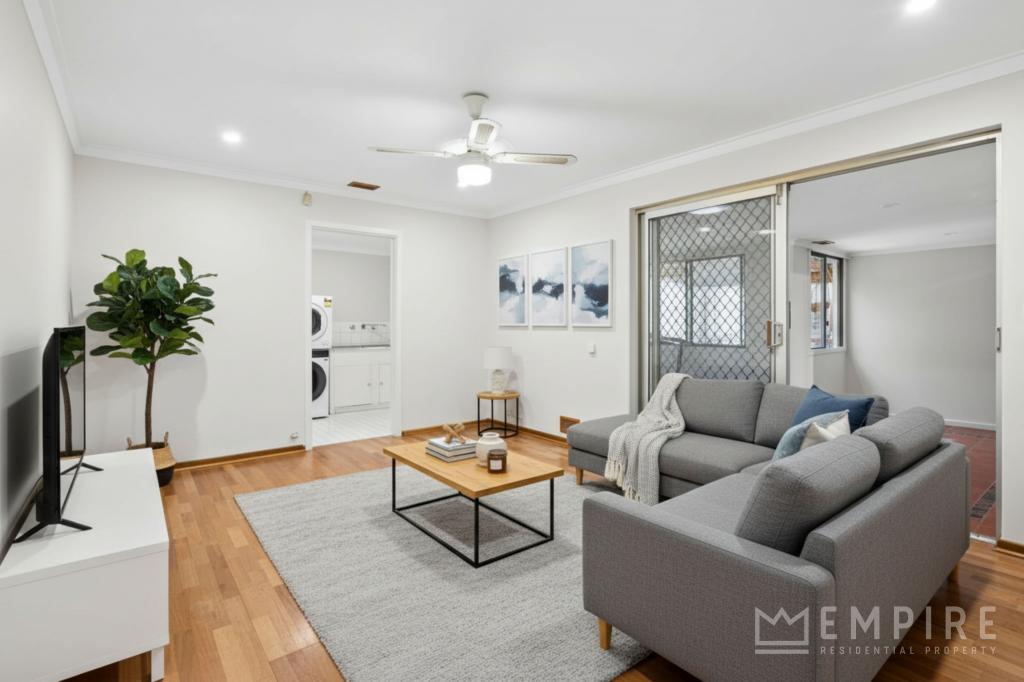 0
0
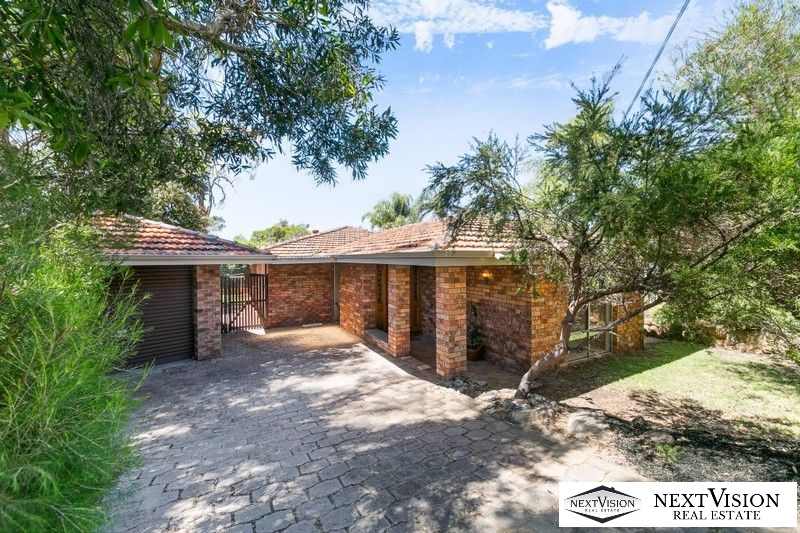 0
0
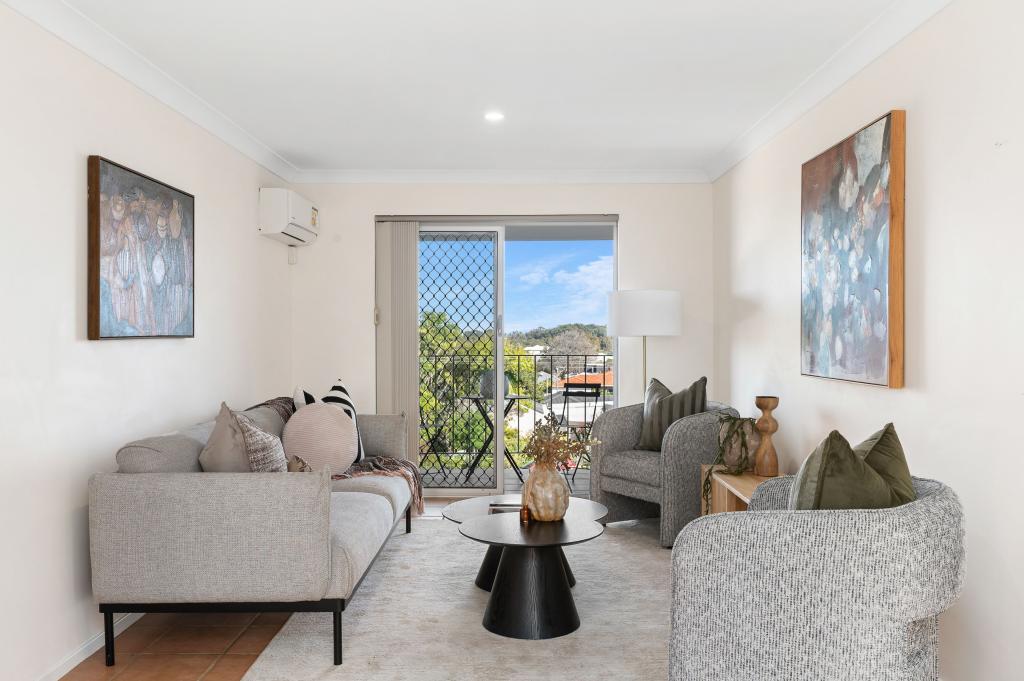 0
0

Similar properties For Rent nearby
See more properties for rent nearby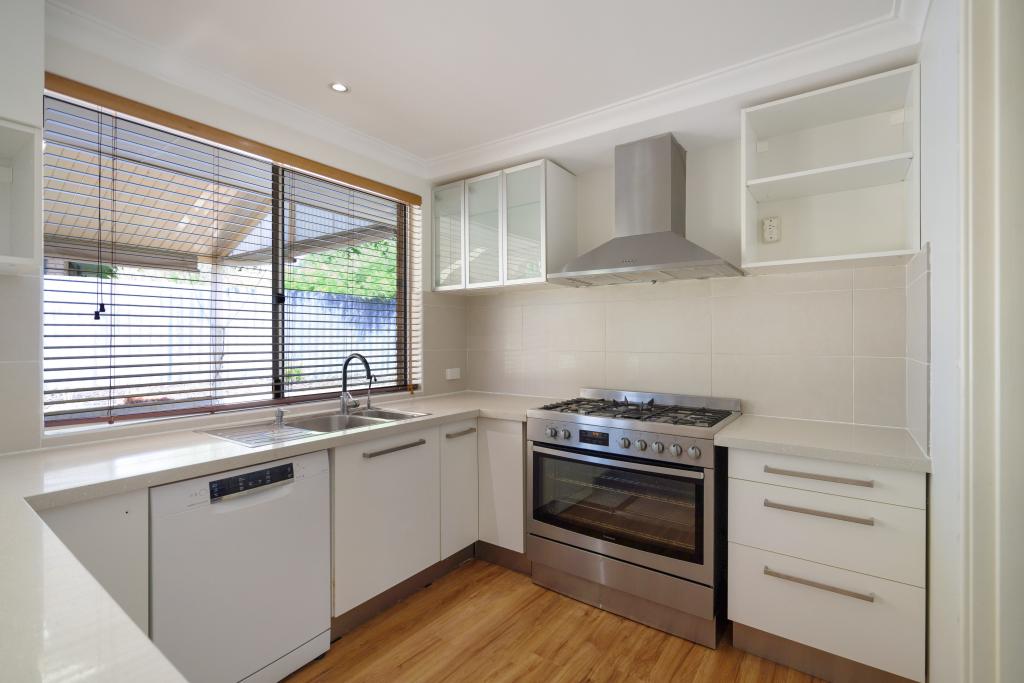 0
0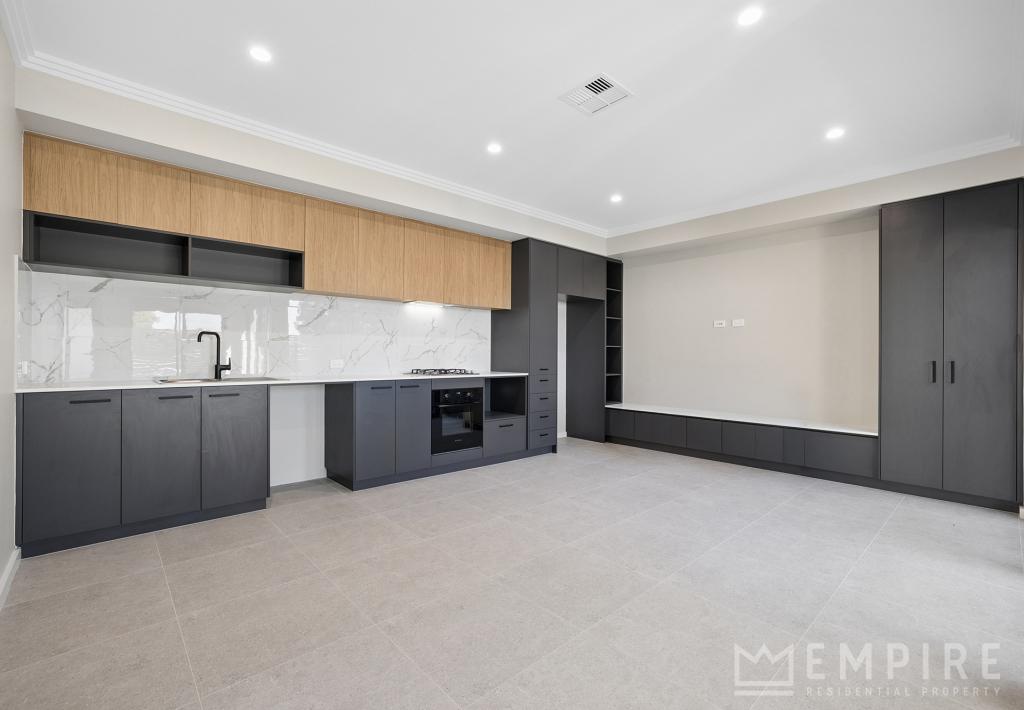 0
0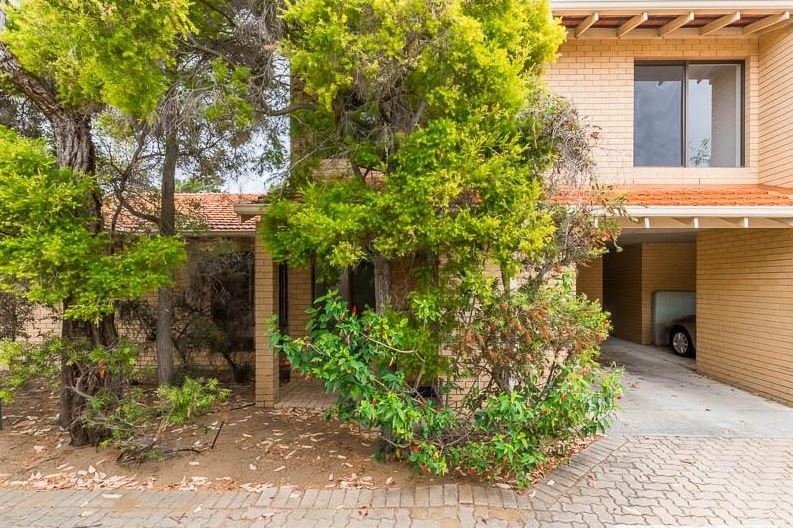 0
0About Samson 6163
The size of Samson is approximately 1.1 square kilometres. There are 4 parks, covering nearly 16.1% of the total area. The population of Samson in 2016 was 1921 people. By 2021 the population was 1881 showing a population decline of 2.1% in the area during that time. The predominant age group in Samson is 60-69 years. Households in Samson are primarily couples with children and are likely to be repaying $1800 - $2399 per month on mortgage repayments. In general, people in Samson work in a professional occupation.In 2021, 87.70% of the homes in Samson were owner-occupied compared with 85.20% in 2016.
Samson has 804 properties. Over the last 5 years, Houses in Samson have seen a 103.55% increase in median value, while Units have seen a 2.42% increase. As at 31 August 2026:
- The median value for Houses in Samson is $1,409,346 while the median value for Units is $615,945.
- Houses have a median rent of $720.
Suburb Insights for Samson 6163
Market Insights
Samson Trends for Houses
N/A
N/A
View TrendN/A
N/A
Samson Trends for Units
N/A
N/A
View TrendN/A
N/A
Neighbourhood Insights
© Copyright 2026. RP Data Pty Ltd trading as Cotality (Cotality). All rights reserved. No reproduction, distribution, or transmission of the copyrighted materials is permitted. The information is deemed reliable but not guaranteed.
While Cotality uses commercially reasonable efforts to ensure the Cotality Data is current, Cotality does not warrant the accuracy, currency or completeness of the Cotality Data and to the full extent permitted by law excludes all loss or damage howsoever arising (including through negligence) in connection with the Cotality Data.
This product uses cookies and other similar technologies to improve and customise your browsing experience, to tailor content and adverts, and for analytics and metrics regarding visitor usage on this product and other media. We may share cookie and analytics information with third parties for the purposes of advertising. By continuing to use our website, you consent to cookies being used. View our Privacy Policy here.
X
