
6 Pinedale WaySafety Bay WA 6169

Property Details for 6 Pinedale Way, Safety Bay
6 Pinedale Way, Safety Bay is a 3 bedroom, 1 bathroom House with 1 parking spaces and was built in 1977. The property has a land size of 690m2 and floor size of 115m2. While the property is not currently for sale or for rent, it was last sold in July 2026. There are other 3 bedroom House sold in Safety Bay in the last 12 months.
Last Listing description (July 2026)
What: A newly renovated 3 bedroom, 1 bathroom home with multiple living areas, and both carport parking and side access gates to the garden
When: All the updates and upgrades have already been taken care of, leaving an immaculately presented property for immediate appeal
Where: Centrally placed to suit a variety of buyers, with all the daily essentials of retail and recreation on hand, plus excellent transport connections and schooling close by
Fully renovated to offer an instant appeal, this absolutely sensational residence overflows with coastal charm, with its neutral colour scheme, modern interior updates and inviting wraparound gardens ensuring an immediate interest to all. The lawned exterior provide a pop of colour that contrasts perfectly against the crisp white exterior, with both side access gates and carport parking for the vehicles. While inside the home, you have a choice of living areas that all seamlessly flow together, with a sunken lounge, a dining space with built-in bar and a combined kitchen and family room, with quality inclusions and upgrades throughout. Your three bedrooms are all spaced for comfort, with the central bathroom expertly updated to an executive standard, while stepping outside and you find a large alfresco for entertaining and a sweeping and shaded backyard to enjoy. Placed within a convenient cul-de-sac, this central position ensures a laid back appeal, with a variety of parkland and greenspace close at hand, and the spectacular beaches easily within walking distance for lifestyle living. Both primary and secondary schooling awaits within walking distance for a stress-free morning drop off, with extensive shopping and dining nearby, including among the vast Rockingham Centre. While the train station is just a little further for those with a city commute, with bus and road connections to the surrounding area and further afield.
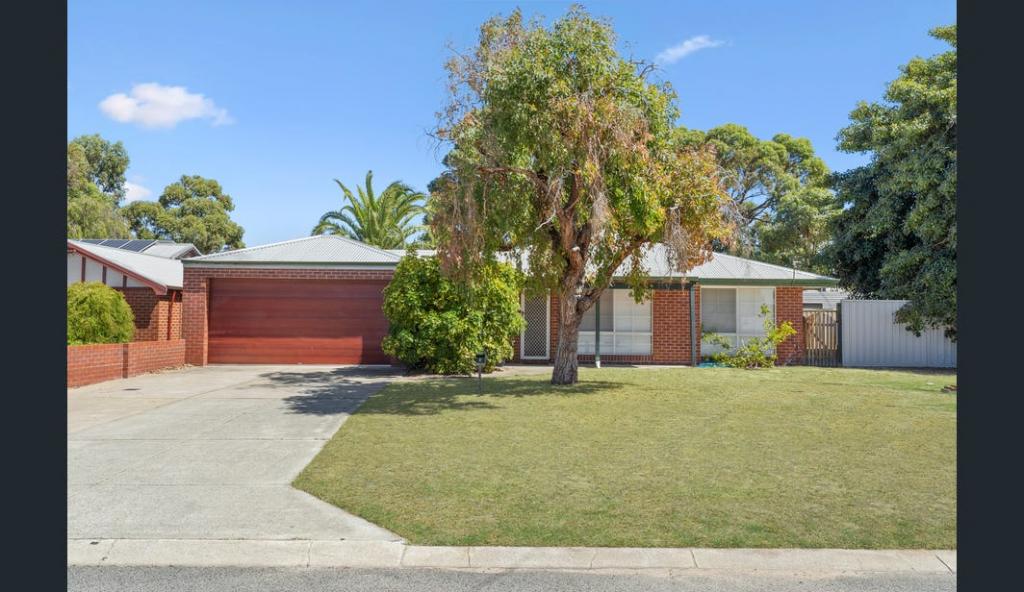
The fresh paintwork ensures a modern street façade, with the residence positioned centrally within the 690sqm block to offer a large front lawn before the home, with planted garden beds to border the property. Your driveway leads to your sheltered carport with roller door entry and drive through access, while the dual side gates ensure entry to the backyard and storage for a multitude of vehicles. A secluded passage guides you between the home and carport for entry within, while your foyer showcases the contemporary styling and design that flows throughout, with warm timber effect flooring and your living options to either side. To the left and via an arched entryway you find your sunken lounge, with quality window coverings and that continuous flooring that spans the entire residence. While a step up takes you to your dining area and built-in bar, with an efficient reverse cycle air conditioning unit for well-being across the seasons.
Your fully equipped and renovated kitchen follows on, with an in-built oven, gas cooktop and integrated rangehood, plus extensive cabinetry including both upper and lower options, and a sweeping benchtop for breakfast bar dining. Your family room is placed adjacent, with sliding door access directly to the alfresco and gardens, while the room offers flexibility across its design, with an activity space, casual living or games area all fantastic options. Your laundry is nestled beside the kitchen, with a sliding barn door for access, and lengthy counterspace, direct garden entry and a separate WC within.
A private section to the right leads to your 3 bedrooms and bathroom, with a doorway to divide the living and sleeping quarters for peaceful relaxation throughout. Your two minor bedrooms are both sizeable by design with a built-in robe to one, while the master enjoys a cooling ceiling fan and a complete wall of built-in cabinetry for appeal. And finally, completing the interior, your luxurious bathroom is equipped with a glass shower enclosure, a deep seated bath and a vanity with storage, with timeless black accessories throughout.
Your backyard is lawned and substantial in size, with a wraparound design for entertaining or play, with planted garden beds to the perimeter and established trees for shade, while a handy shed offers much needed stowage to utilise. Your sheltered alfresco runs alongside the home with access from the main family area for seamless living between, with a flat roof overhead and an extended paved area for additional seating and a premium setting to unwind.
And the reason why this property is your perfect fit? Because this move-in ready abode offers a pristine interior to enjoy, with inviting gardens for uninterrupted relaxation throughout.
Disclaimer:
This information is provided for general information purposes only and is based on information provided by the Seller and may be subject to change. No warranty or representation is made as to its accuracy and interested parties should place no reliance on it and should make their own independent enquiries.
Property History for 6 Pinedale Way, Safety Bay, WA 6169
- 25 Aug 2026Listed for Rent $710 / week
- 21 Jul 2026Sold for $850,000
- 10 Jul 2026Listed for Sale Under contract.

Recent sales nearby
See more recent sales nearby/assets/perm/cc7i5y3riei63osvighh65xu4y?signature=8d669a7f18974cd9b36cba241b816ee7a1cfe50bfbf9bd1bbed86e72ca656157) 0
0/assets/perm/hdmfxff6cyi6ncgsgelr2lxosq?signature=84c85ed28f3d0a7170ad47667caffe9b542b4be8b521286c8a60ef4b2805df72) 0
0/assets/perm/h3zflgicrmi6vmfd5u7hmftd3a?signature=3518eb58847de44e47f8cdc76e135913343ed22cb7606fda9bb6ccfd21f6ceb8) 0
0Similar properties For Sale nearby
See more properties for sale nearby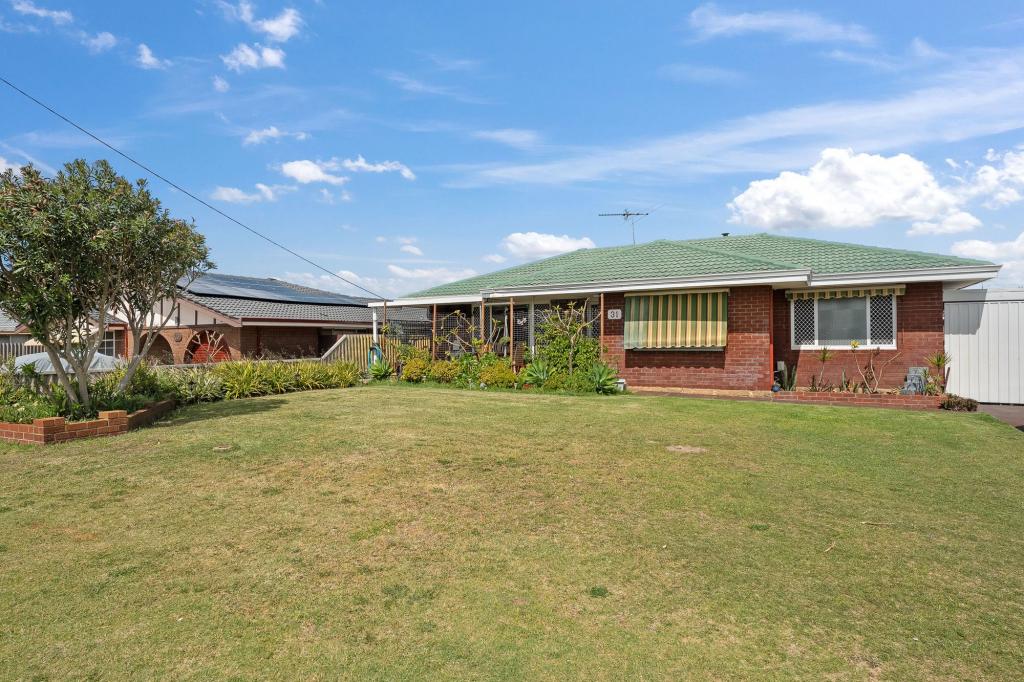 0
0
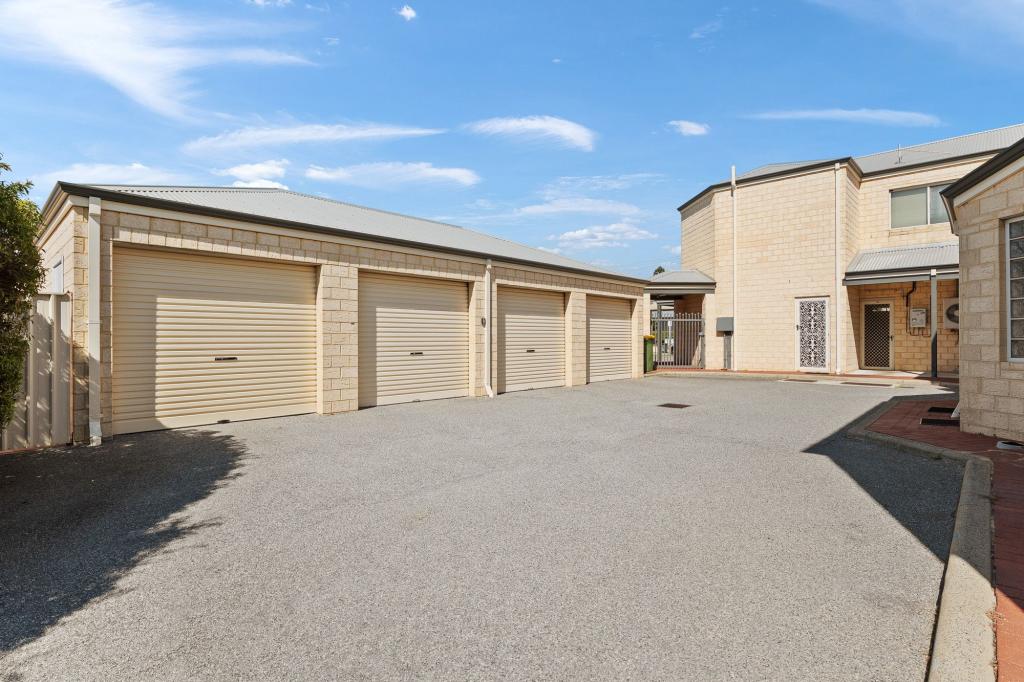 0
0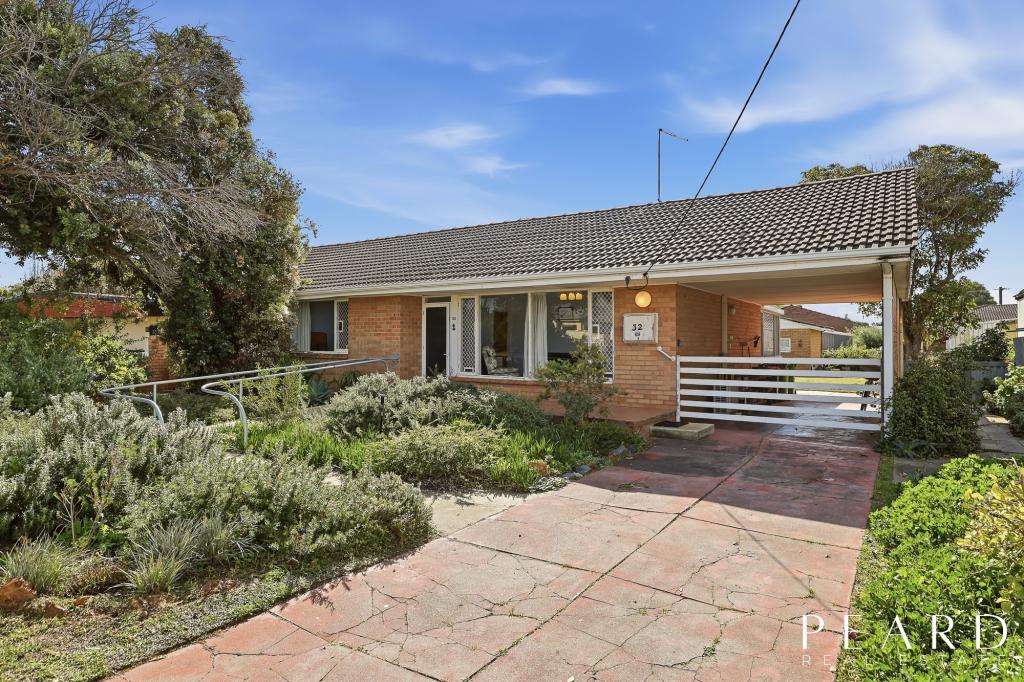 0
0Similar properties For Rent nearby
See more properties for rent nearby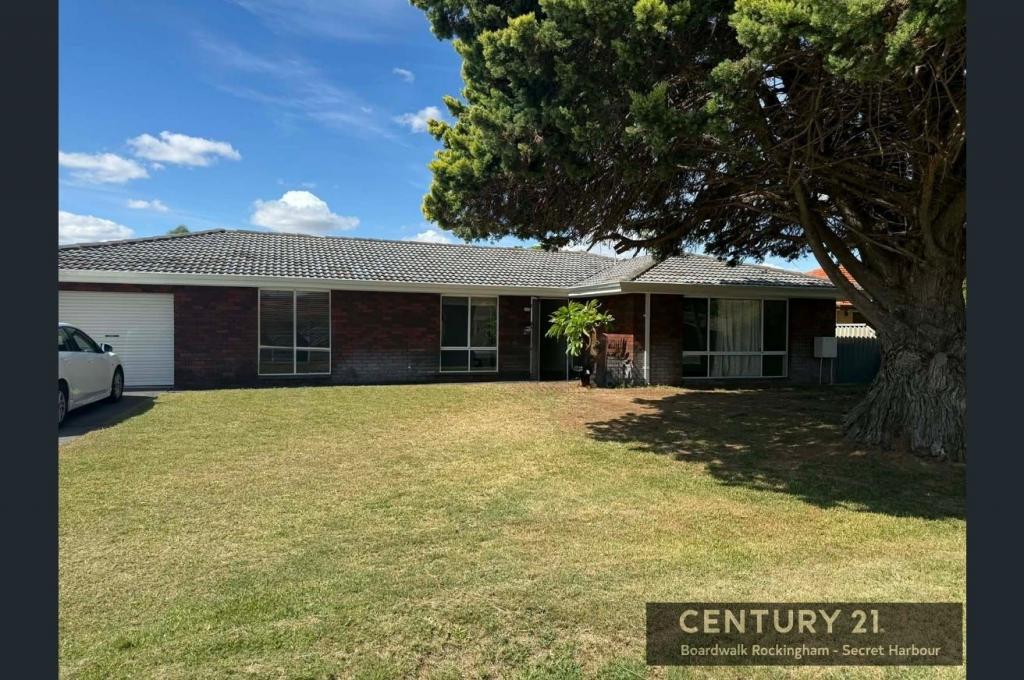 0
0
 0
0
 0
0
About Safety Bay 6169
The size of Safety Bay is approximately 4.7 square kilometres. There are 28 parks, covering nearly 18.8% of the total area. The population of Safety Bay in 2016 was 7407 people. By 2021 the population was 7662 showing a population growth of 3.4% in the area during that time. The predominant age group in Safety Bay is 60-69 years. Households in Safety Bay are primarily childless couples and are likely to be repaying $1800 - $2399 per month on mortgage repayments. In general, people in Safety Bay work in a trades occupation.In 2021, 78.30% of the homes in Safety Bay were owner-occupied compared with 75.60% in 2016.
Safety Bay has 3,810 properties. Over the last 5 years, Houses in Safety Bay have seen a 109.79% increase in median value, while Units have seen a 143.74% increase. As at 31 August 2026:
- The median value for Houses in Safety Bay is $958,363 while the median value for Units is $632,364.
- Houses have a median rent of $630 while Units have a median rent of $560.
Suburb Insights for Safety Bay 6169
Market Insights
Safety Bay Trends for Houses
N/A
N/A
View TrendN/A
N/A
Safety Bay Trends for Units
N/A
N/A
View TrendN/A
N/A
Neighbourhood Insights
© Copyright 2026. RP Data Pty Ltd trading as Cotality (Cotality). All rights reserved. No reproduction, distribution, or transmission of the copyrighted materials is permitted. The information is deemed reliable but not guaranteed.
While Cotality uses commercially reasonable efforts to ensure the Cotality Data is current, Cotality does not warrant the accuracy, currency or completeness of the Cotality Data and to the full extent permitted by law excludes all loss or damage howsoever arising (including through negligence) in connection with the Cotality Data.
This product uses cookies and other similar technologies to improve and customise your browsing experience, to tailor content and adverts, and for analytics and metrics regarding visitor usage on this product and other media. We may share cookie and analytics information with third parties for the purposes of advertising. By continuing to use our website, you consent to cookies being used. View our Privacy Policy here.
X
