
5 Cascade CloseSafety Bay WA 6169
Property Details for 5 Cascade Cl, Safety Bay
5 Cascade Cl, Safety Bay is a 4 bedroom, 2 bathroom House with 2 parking spaces and was built in 1991. The property has a land size of 800m2 and floor size of 207m2. While the property is not currently for sale or for rent, it was last sold in December 2024.
Last Listing description (January 2025)
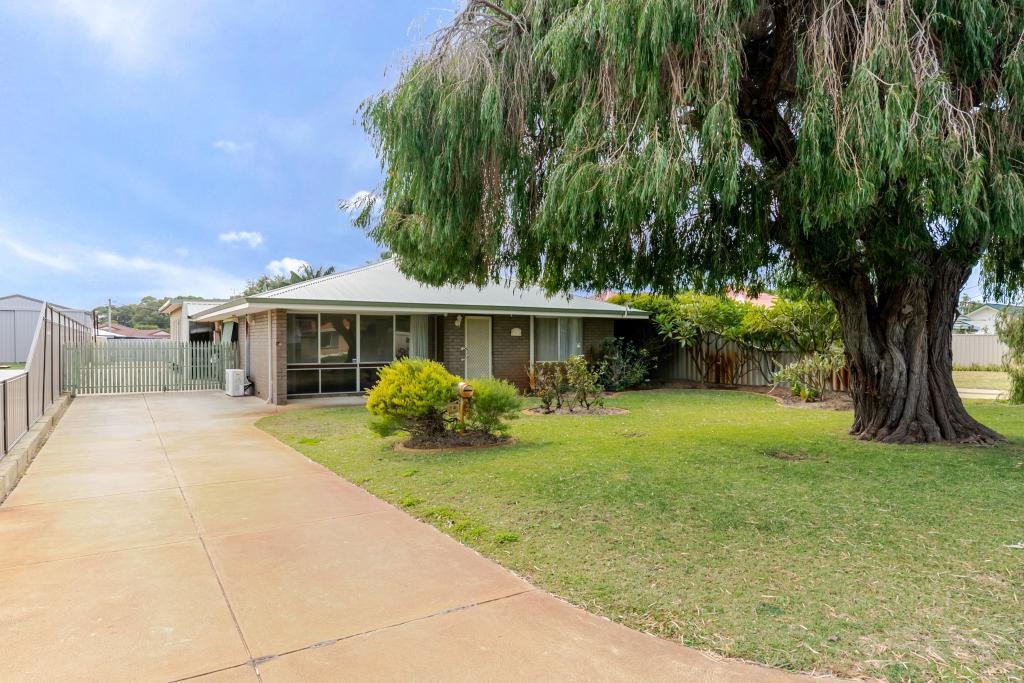
Set in a picturesque and park facing location, this impressive family home offers 4 bedrooms, 2 bathrooms, plus a study or fifth bedroom and a variety of living options throughout the interior and gardens, with the 800sqm block fully fenced to both the front and back creating your own peaceful sanctuary just moments from the beach. The gardens have been meticulously cared for with lush lawns, established plantings and plenty of room to enjoy, with an alfresco setting for entertaining and drive through access via the double garage. While the 182sqm interior provides an impressive floorplan, with all bedrooms and both bathrooms to the left side of the property, leaving the remainder to a multitude of living and dining areas, with a central kitchen and plenty of room to relax. Positioned opposite the sensational Hawker Street Reserve, you have shady paths to meander, a large lake to stroll and green space to explore literally on the doorstep, with the June Road Reserve just beyond and the spectacular coastline and beaches just a little further, allowing a breathtaking outlook to Penguin Island, with popular cafes and ocean swims all a short walk away. The local primary school is equally close by, with a variety of shopping options and dining facilities, plus easy road and transport links with the train station nearby and plentiful bus routes on offer. Features of the home include: - Spacious master suite to the front of the home, with a large window to enjoy the view, plus an effective reverse cycle air conditioning unit, timber effect flooring and a walk-in robe, with an ensuite equipped with floor to ceiling tiling, a shower, vanity and WC- Three further bedrooms, all carpeted with two offering built-in robes - Dedicated study or 5th bedroom, with carpet to the floor and natural light within - Family bathroom with a shower, bath and extended vanity, with a privately placed WC - Laundry to the rear of the home, with direct garden access and a linen closet to the central hallway - Huge kitchen, centrally placed as the heart of the home, with an in-built stainless-steel wall oven and gas cooktop, plus ample cabinetry, a full height pantry and double fridge recess, with a wraparound benchtop with breakfast bar - Open plan family room with a flexible layout allowing for living, meals and a games area leaving the ultimate design up to your individual needs, with a mix of tiling and timber effect flooring, another reverse cycle air conditioning unit and sliding doors to the alfresco - Formal lounge and dining to the right of entry, with timber effect flooring and plenty of natural light - Tiled entry foyer with security screening to the front door - Large patio to the side of the home with a gabled roof extension for added space, with paved flooring, shade blinds for year round use and direct access from the family living, with roller door entry to the garage for additional parking opportunity - Secondary sheltered alfresco area to the rear of the property, positioned to overlook the gardens - Sweeping lawned gardens to the rear yard, with a border of landscaped plant life and a handy garden shed, with a bore for ease of upkeep - Sheltered portico entry with views to the tranquil lake opposite - Fully fenced front garden with gated entry to the driveway, along with lush lawn, established plant life including flowering rose bushes and that impressive parkland vista - Double remote garage with roller door entry to the rear for drive through access Built in 1991, this exceptional abode offers a premium and sought after setting that is sure to appeal to a range of buyers, with ample living space, simply beautiful gardens and a cohesive design that blends comfort with convenience, ensuring this a must view property and a welcoming place to call home. Contact Sally Ackerley today on 0401 346 644 to arrange your viewing. Disclaimer:This information is provided for general information purposes only and is based on information provided by the Seller and may be subject to change. No warranty or representation is made as to its accuracy and interested parties should place no reliance on it and should make their own independent enquiries.
Property History for 5 Cascade Cl, Safety Bay, WA 6169
- 17 Dec 2024Sold for $814,000
- 28 Oct 2024Listed for Sale Offers From $799,000
- 14 Jun 1990Sold for $52,500

Recent sales nearby
See more recent sales nearby/assets/perm/b5wd6y7xoei6zgldpgzxcwki64?signature=9819ce9d61ded5d3b2230361e7698e8ff3ee185fcff64ec36ccbce23b63eb7a4) 0
0
/assets/perm/4qzds4pk74i63dkdw7wj23m7ei?signature=f14a417f8529c8a8891630dfd30196b7abf12d9dbe57e77ee21046455bedefcd) 0
0/assets/perm/ajgaj256pmi6nhuawmpiypetxy?signature=c41e9cc454703d3b5db2c793a57173896ce32c541b3b0b710389f6b56abd7bc7) 0
0Similar properties For Sale nearby
See more properties for sale nearby 0
0
 0
0 0
0
Similar properties For Rent nearby
See more properties for rent nearby 0
0
 0
0
 0
0
About Safety Bay 6169
The size of Safety Bay is approximately 4.7 square kilometres. There are 28 parks, covering nearly 18.8% of the total area. The population of Safety Bay in 2016 was 7407 people. By 2021 the population was 7662 showing a population growth of 3.4% in the area during that time. The predominant age group in Safety Bay is 60-69 years. Households in Safety Bay are primarily childless couples and are likely to be repaying $1800 - $2399 per month on mortgage repayments. In general, people in Safety Bay work in a trades occupation.In 2021, 78.30% of the homes in Safety Bay were owner-occupied compared with 75.60% in 2016.
Safety Bay has 3,815 properties. Over the last 5 years, Houses in Safety Bay have seen a 126.43% increase in median value, while Units have seen a 156.61% increase. As at 30 June 2026:
- The median value for Houses in Safety Bay is $1,004,375 while the median value for Units is $645,996.
- Houses have a median rent of $620 while Units have a median rent of $550.
Suburb Insights for Safety Bay 6169
Market Insights
Safety Bay Trends for Houses
N/A
N/A
View TrendN/A
N/A
Safety Bay Trends for Units
N/A
N/A
View TrendN/A
N/A
Neighbourhood Insights
© Copyright 2026. RP Data Pty Ltd trading as Cotality (Cotality). All rights reserved. No reproduction, distribution, or transmission of the copyrighted materials is permitted. The information is deemed reliable but not guaranteed.
While Cotality uses commercially reasonable efforts to ensure the Cotality Data is current, Cotality does not warrant the accuracy, currency or completeness of the Cotality Data and to the full extent permitted by law excludes all loss or damage howsoever arising (including through negligence) in connection with the Cotality Data.
This product uses cookies and other similar technologies to improve and customise your browsing experience, to tailor content and adverts, and for analytics and metrics regarding visitor usage on this product and other media. We may share cookie and analytics information with third parties for the purposes of advertising. By continuing to use our website, you consent to cookies being used. View our Privacy Policy here.
X
