
14 Owen RoadSafety Bay WA 6169
Property Details for 14 Owen Rd, Safety Bay
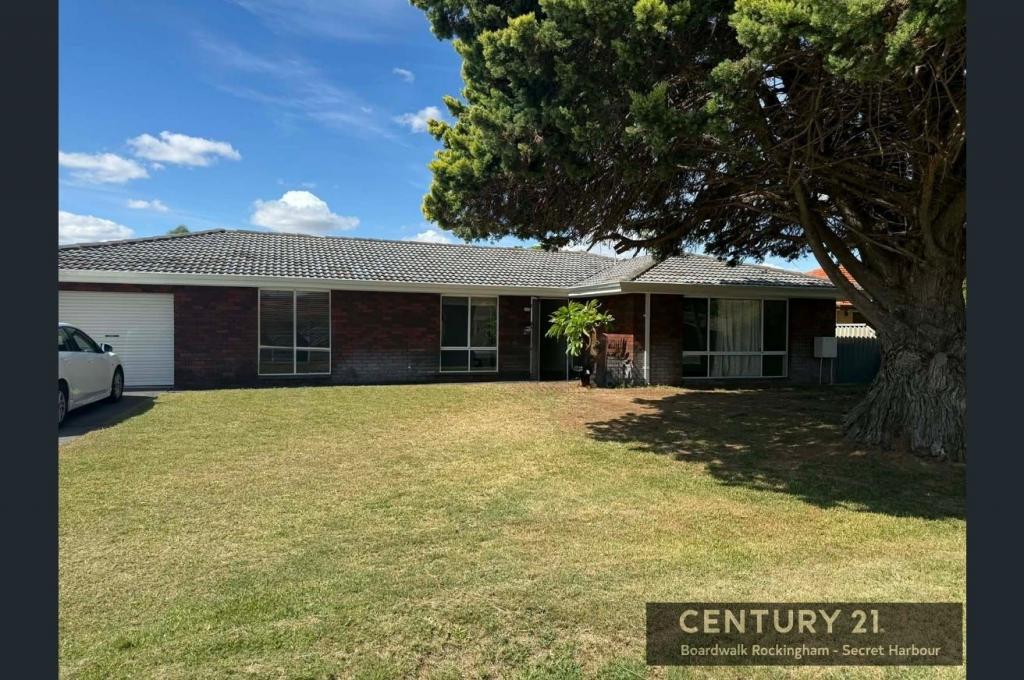
14 Owen Rd, Safety Bay is a 4 bedroom, 2 bathroom House with 2 parking spaces and was built in 1985. The property has a land size of 810m2 and floor size of 188m2. While the property is not currently for sale or for rent, it was last sold in July 2024.
Last Listing description (August 2024)
SOLD by Hayley | Chalk Property Coastal Family Oasis on 810m2Welcome to 14 Owen Road, Safety Bay. Flawless and sophisticated this impeccable family residence delivers generosity of space with free-flowing flexible living zones. A multitude of living spaces both internally and outdoors along with an inviting resort backdrop complete this home oasis.Nestled on a sprawling sized block of 810m2, and a mere 350 meter stroll to Safety Bay foreshore and the coasts best beaches, luxury meets comfort in this exceptional property. This meticulously maintained family home comprises a myriad of features including four bedrooms and 2 bathrooms, multiple living areas, polished marri timber floors, luxurious modern touches, ducted air conditioning, 5.4m x 3.8m powered workshop and expansive driveway ensuring ample room for parking 4 cars undercover and a hardstand for your boat/caravan.Entertainment is at the forefront with two patios for year round outdoor living and a swimming pool/spa.The Layout:The impressive foyer will embrace you immediately and sets the tone for a warm welcome. Leading off the entrance there is a spacious formal lounge room and formal dining room with hardwood flooring.The master bedroom suite is also positioned at the front of the home.As you walk through to the rear of the home, an open plan layout connects the kitchen, meals, family and sunken games room with the inviting outdoor alfresco space.The well-appointed kitchen is positioned perfectly to soak in the stunning vista while preparing meals and is ideal for entertaining guests in the open plan setting. The kitchen includes a free standing 900mm oven, and premium stainless steel appliances.Sunken games room has an ideal study nook for additional flexibility and convenience.The focal point is the stunning swimming pool which is surrounded by a pool deck and established tropical gardens evoking a true sense of relaxation and adds a touch of luxury.Three well-appointed guest bedrooms all featuring double built in robes are situated in their own long at the rear of the home.A summary of the main property inclusions:Master bedroom with hardwood sliding barn door into the ensuite and walk-in robeGas log fireplace in the family roomGuest bathroom with bath tubResort style pool (with pool cover), a pool deck, and undercover entertaining areasDucted evaporative air conditioning plus a reverse cycle split system a/cDouble garage plus double carport and a hardstand for the caravan/boat5.4m x 3.8m powered workshopSet on a large 810m2 block with a 18.3m frontage (approx)Bore reticulated gardensWhat's nearby:550 meters to Donald Drive boat ramp950 meters to Cafe Barco5 minute drive to Penguin Island Jetty6 minute drive to Rockingham Shopping Centre4 minute walk to the bus stop to take you to Rockingham Train StationLocal school catchments:Safety Bay Primary School 2.1kmsSafety Bay Senior High School - 2kmsKolbe Catholic College - 6kmsStar of the Sea Catholic Primary School - 3.6kmsDon't miss your chance to experience the epitome of ideal family living in this remarkable home. For more information please call/email/SMS me, Hayley Tubbs from Chalk Property on 0403 569 005 or hayley.t@chalkproperty.com.au. Keep your eyes open for our first home open. Inspections can also be arranged on request.
Property History for 14 Owen Rd, Safety Bay, WA 6169
- 11 Jul 2024Sold for $950,000
- 11 Jul 2024Sold for $950,000
- 30 Jun 2024Listed for Sale SOLD by Hayley | Chalk Property

Recent sales nearby
See more recent sales nearby/assets/perm/v37pc6v6bmi6nnge7gczdkmxwm?signature=6d36e123ab30afc8801f1d9e9cf67a93ed6312a4feb8537779795d94b0c7e19a) 0
0

/assets/perm/vzovnb3awyi63nyl4od7owttz4?signature=48315dccdba43ee1f064987aa6b33f0004b89ec1af5874e27f803d4f133ee60d) 0
0
/assets/perm/yj335igndai63p3xkm6qttrnre?signature=aa9966b6ec8470181e5dff9cb1e0977d0d66f88d1444952a11617be13bcb7b05) 0
0
Similar properties For Sale nearby
See more properties for sale nearby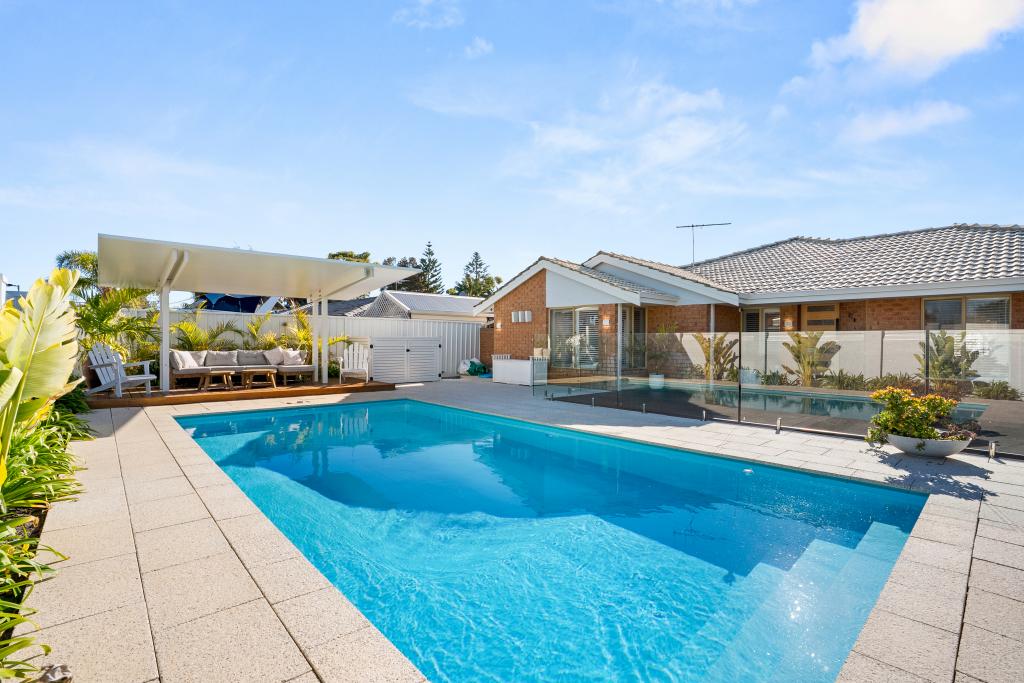 0
0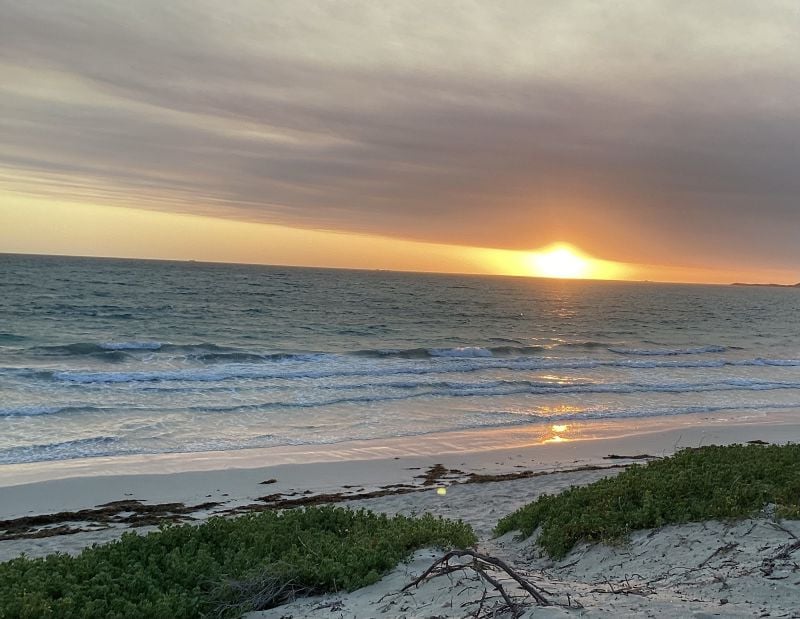 0
0
 0
0
Similar properties For Rent nearby
See more properties for rent nearby 0
0

 0
0About Safety Bay 6169
The size of Safety Bay is approximately 4.7 square kilometres. There are 28 parks, covering nearly 18.8% of the total area. The population of Safety Bay in 2016 was 7407 people. By 2021 the population was 7662 showing a population growth of 3.4% in the area during that time. The predominant age group in Safety Bay is 60-69 years. Households in Safety Bay are primarily childless couples and are likely to be repaying $1800 - $2399 per month on mortgage repayments. In general, people in Safety Bay work in a trades occupation.In 2021, 78.30% of the homes in Safety Bay were owner-occupied compared with 75.60% in 2016.
Safety Bay has 3,813 properties. Over the last 5 years, Houses in Safety Bay have seen a 109.79% increase in median value, while Units have seen a 143.74% increase. As at 31 August 2026:
- The median value for Houses in Safety Bay is $958,363 while the median value for Units is $632,364.
- Houses have a median rent of $630 while Units have a median rent of $560.
Suburb Insights for Safety Bay 6169
Market Insights
Safety Bay Trends for Houses
N/A
N/A
View TrendN/A
N/A
Safety Bay Trends for Units
N/A
N/A
View TrendN/A
N/A
Neighbourhood Insights
© Copyright 2026. RP Data Pty Ltd trading as Cotality (Cotality). All rights reserved. No reproduction, distribution, or transmission of the copyrighted materials is permitted. The information is deemed reliable but not guaranteed.
While Cotality uses commercially reasonable efforts to ensure the Cotality Data is current, Cotality does not warrant the accuracy, currency or completeness of the Cotality Data and to the full extent permitted by law excludes all loss or damage howsoever arising (including through negligence) in connection with the Cotality Data.
This product uses cookies and other similar technologies to improve and customise your browsing experience, to tailor content and adverts, and for analytics and metrics regarding visitor usage on this product and other media. We may share cookie and analytics information with third parties for the purposes of advertising. By continuing to use our website, you consent to cookies being used. View our Privacy Policy here.
X
