
12 Kingston WaySafety Bay WA 6169
Property Details for 12 Kingston Way, Safety Bay
12 Kingston Way, Safety Bay is a 4 bedroom, 1 bathroom House with 1 parking spaces and was built in 1977. The property has a land size of 685m2 and floor size of 118m2. While the property is not currently for sale or for rent, it was last sold in August 2022.
Last Listing description (September 2026)
Fully fenced and gated from the street, this spacious 685 sqm block has been fully utilised to include not only a 4 bedroom, 1 bathroom family residence, but also a separate freestanding studio and generous gardens to the surrounds. Stepping inside and you immediately notice the modern updates and upgrades, with the light and bright interior sweeping seamlessly between living areas. A large lounge and potential activity space sits to the left and flows onward to your central kitchen beyond, with your adjacent dining area allowing patio access for uninterrupted entertaining throughout. To the right sits your private bedroom wing, with all four well-spaced and the bathroom positioned to the midway point for convenience, while moving outside your alfresco ensures indoor to outdoor living, with an outlook across the lawned backyard to enjoy. Your separate studio offers endless opportunity to utilise in a multitude of ways, with a decked area for added relaxation beforehand, while your front garden ensures an abundance of space for play, with lawn and established plant life throughout.Directly bordered by parkland to the rear fenceline, the peaceful setting provides a choice of greenspace, sporting ovals and play facilities all close at hand, with the local senior school just a quick stroll away. Nearby shopping ensures convenience, with Rockingham itself just a little further for a full range of retail, dining and entertainment, while the popular foreshore and coastline provide a leisure appeal. And for those with daily travel requirements, the train station is easily within reach for connection to the CBD, with road and bus links providing straightforward access to the surrounds.Features of the property include:- Spacious master bedroom, with a complete wall of built-in robes and plush carpet underfoot- Three further bedrooms, all with soft carpet and robe storage to two- Fully equipped bathroom with a combined bath and shower with screening, and a vanity with storage- Private WC for convenience- Separate wing for the bedrooms and bathroom with a dividing door for peaceful conditions throughout- Centrally placed kitchen, with a built-in electric oven, cooktop and integrated rangehood, plus a choice of cabinetry and storage, and wraparound bench tops to provide a breakfast bar setting- Family meals area beside the kitchen, with modern timber effect flooring and sliding doors directlyto the patio and gardens beyond- Generous lounge and dining or activity area to the left of entry, with that same timber effect flooring, sweeping natural light and built-in cabinetry within- Large laundry, with overhead cabinetry and direct exterior access- Linen closet to the central hallway- Neutral colour scheme throughout- Sheltered portico entry with security screening to the front door- Large patio to the rear of the residence, with cafe blinds for extended use across the seasons and limestone flooring underfoot- Lawned backyard, with a variety of dedicated garden beds that overflow with plant life for a secluded and private feel- Decked area between the home, carport and studio, with plenty of space for additional seating and relaxation, including a fenced area for storage- Freestanding studio, with stacking doors for entry and natural light within, plus a gabled roof for an added sense of space and an efficient reverse cycle air conditioning unit- Fully fenced and lawned front garden including feature beds of greenery for an instant welcome within, with gated entry from the street- Shade sail above the limestone driveway for additional vehicle parking- Secure carport with open access to the decking beyondBuilt in 1977, this delightful home provides a flexible appeal across both the interior and gardens, with full use taken of the space on offer for maximum comfort throughout. The peaceful gardens ensure a private setting in which to relax or gather friends, with your multiple living areas offering an abundance of opportunity, while the location ensures a central position for convenient lifestyle living.Contact Giles New today on 0426 277 914 to arrange your viewing.Disclaimer:This information is provided for general information purposes only and is based on information provided by the Seller and may be subject to change. No warranty or representation is made as to its accuracy and interested parties should place no reliance on it and should make their own independent enquiries.
Property History for 12 Kingston Way, Safety Bay, WA 6169
- 07 Sep 2026Listed for Sale CONTACT AGENT
- 15 Apr 2026Listed for Sale Offers from $849,000
- 30 Nov 2022Listed for Rent $400 / week

Recent sales nearby
See more recent sales nearby/assets/perm/3rc2mx56oii6nbsmlxtcf7v7li?signature=83aaee7e4963436b727ccda612a7c1de8da31cd7961bd96c4cf544e2c1a8197c) 0
0

/assets/perm/nasonlzszqi65nygdneudc3k2i?signature=42b5f3dc0d3ce94eb1edecd59eaf669dc169634d53a938a9464abd7a20844ead) 0
0/assets/perm/kuqi34t4kmi63lmho43ibhrkti?signature=f6efeb565387842284b5ed53a56cd72ae0632a02e3e14920a7b4aa618320f22b) 0
0
Similar properties For Sale nearby
See more properties for sale nearby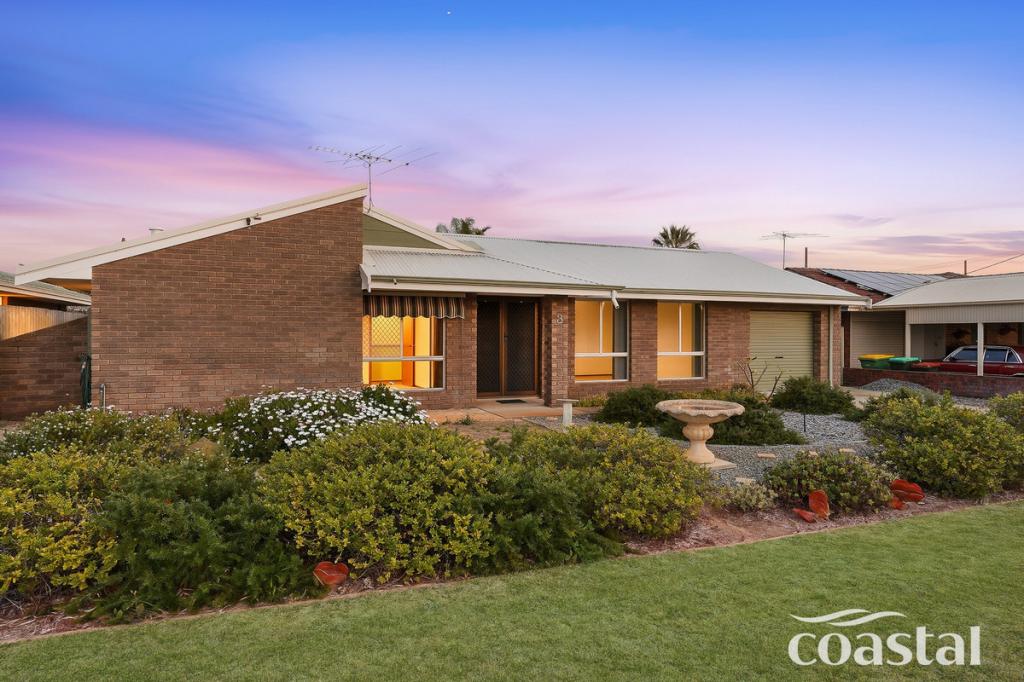 0
0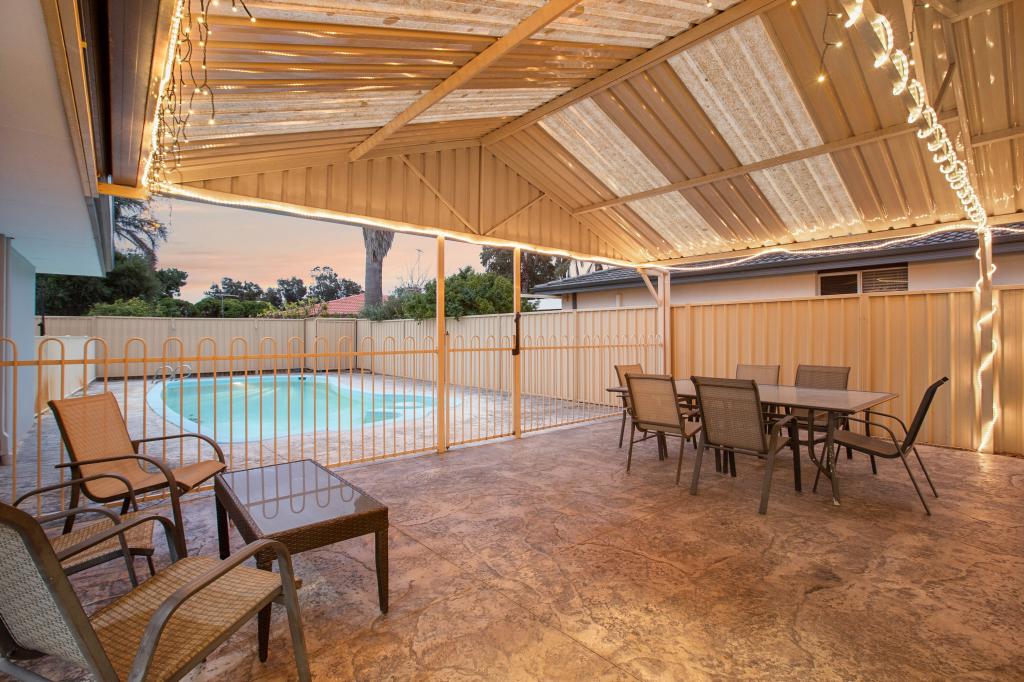 0
0
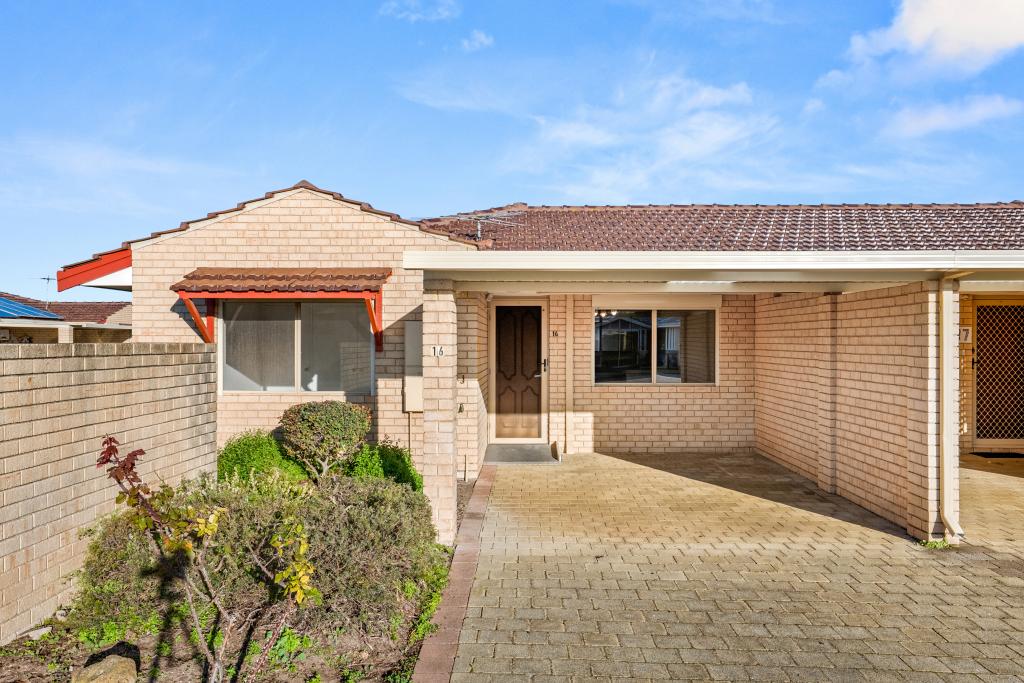 0
0Similar properties For Rent nearby
See more properties for rent nearby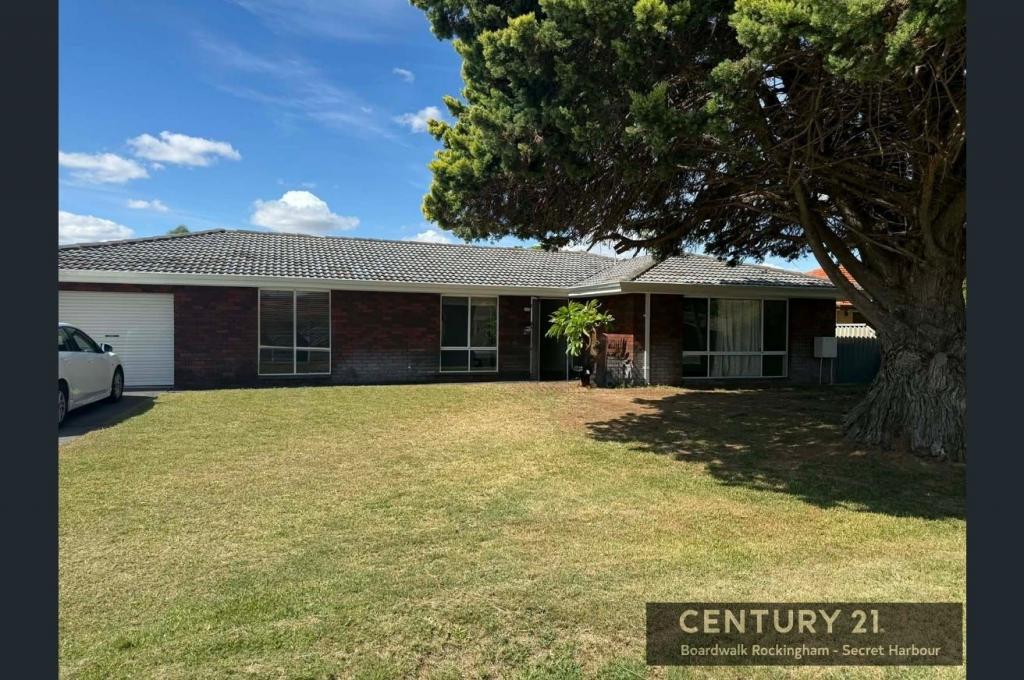 0
0
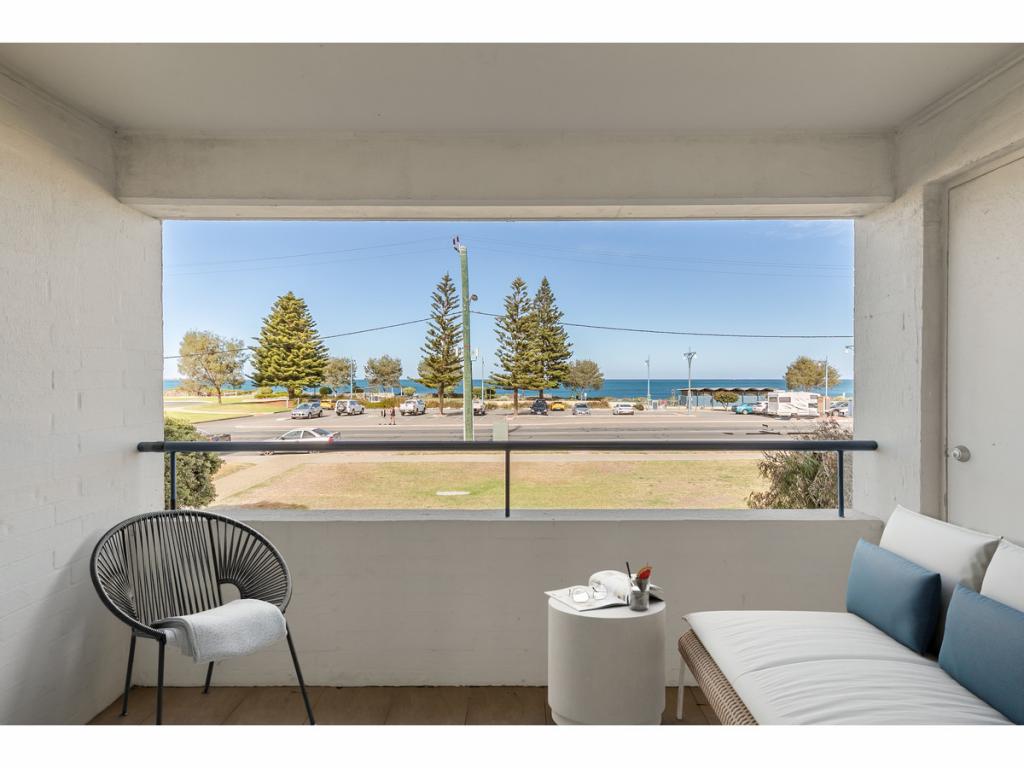 0
0
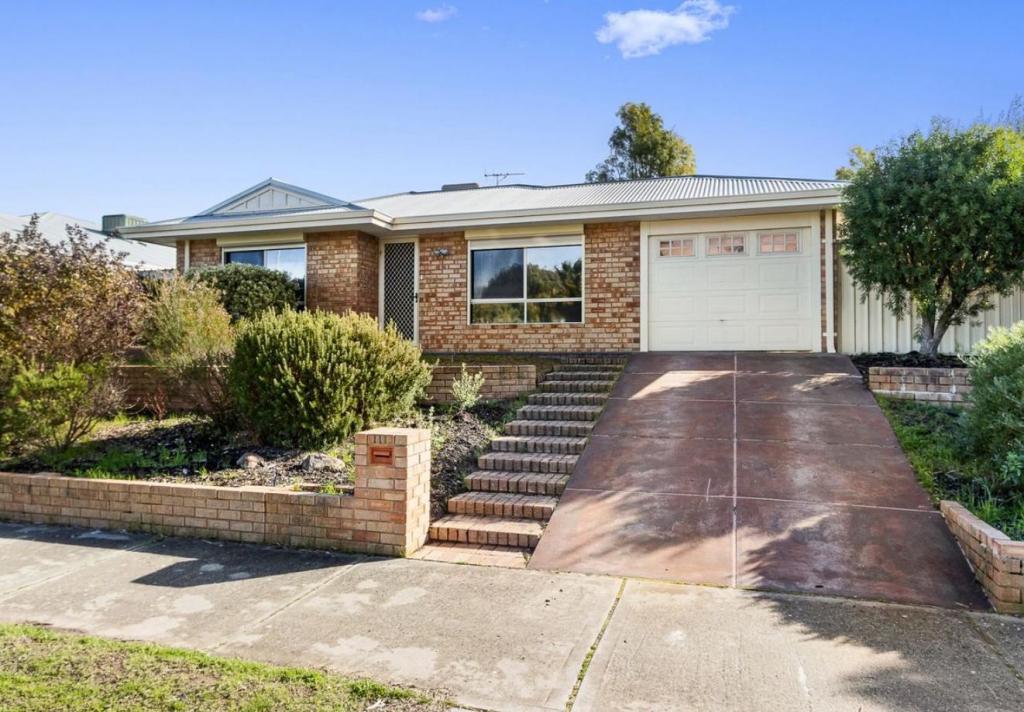 0
0
About Safety Bay 6169
The size of Safety Bay is approximately 4.7 square kilometres. There are 28 parks, covering nearly 18.8% of the total area. The population of Safety Bay in 2016 was 7407 people. By 2021 the population was 7662 showing a population growth of 3.4% in the area during that time. The predominant age group in Safety Bay is 60-69 years. Households in Safety Bay are primarily childless couples and are likely to be repaying $1800 - $2399 per month on mortgage repayments. In general, people in Safety Bay work in a trades occupation.In 2021, 78.30% of the homes in Safety Bay were owner-occupied compared with 75.60% in 2016.
Safety Bay has 3,813 properties. Over the last 5 years, Houses in Safety Bay have seen a 109.79% increase in median value, while Units have seen a 143.74% increase. As at 31 August 2026:
- The median value for Houses in Safety Bay is $958,363 while the median value for Units is $632,364.
- Houses have a median rent of $630 while Units have a median rent of $560.
Suburb Insights for Safety Bay 6169
Market Insights
Safety Bay Trends for Houses
N/A
N/A
View TrendN/A
N/A
Safety Bay Trends for Units
N/A
N/A
View TrendN/A
N/A
Neighbourhood Insights
© Copyright 2026. RP Data Pty Ltd trading as Cotality (Cotality). All rights reserved. No reproduction, distribution, or transmission of the copyrighted materials is permitted. The information is deemed reliable but not guaranteed.
While Cotality uses commercially reasonable efforts to ensure the Cotality Data is current, Cotality does not warrant the accuracy, currency or completeness of the Cotality Data and to the full extent permitted by law excludes all loss or damage howsoever arising (including through negligence) in connection with the Cotality Data.
This product uses cookies and other similar technologies to improve and customise your browsing experience, to tailor content and adverts, and for analytics and metrics regarding visitor usage on this product and other media. We may share cookie and analytics information with third parties for the purposes of advertising. By continuing to use our website, you consent to cookies being used. View our Privacy Policy here.
X
