
85 Riverton Drive WRossmoyne WA 6148
Property Details for 85 Riverton Dr W, Rossmoyne
Last Listing description (March 2020)
Make your dreams come true and seize the opportunity this elevated rear block presents. Capture river views from your custom-designed double-storey home sitting approximately 3m above the front block. Reduced siteworks' costs courtesy of the seller!
A short walk to Rossmoyne Primary, with the sought-after Rossmoyne Senior High just minutes away. Garden City shopping centre just 10 minutes away, public transport routes in close proximity and the beautiful Canning River a few short steps from your doorstep.
This is the life.
TURNKEY PACKAGE MODERN FEATURES INCLUDE:
- Fully Customisable Floorplan
- 240-320 sqm Average House Size
- Master Bedroom with Large Walk-in Robe
- Double Vanity and Double Shower to Ensuite
- 3 Spacious Bedrooms
- Family Size Games or Theatre Room
- Stylish Bathrooms with Separate Powder Rooms
- Open Plan Living/Dining
- Private Study
- Designer Kitchen with Walk-in Pantry and Scullery
- Paved Alfresco Entertaining Area
- Paved Driveway and Pathway
- Double Remote-control Garage with Large Store
- Daikin Air-Conditioning (Fully Ducted & Zoned)
- Rheem Instantaneous Hot Water System
- Fully Painted (Internal and External)
- Double Glazed Windows
- High Ceilings to Living /Kitchen/Dining Area
- LED Downlights Throughout
- 900mm Westinghouse Stainless Steel Appliances
- 20mm Essastone Benchtop to Kitchen with 300mm Breakfast Bar Overhang
- Choice of Timber Flooring to Living/Dining Areas or 600 x 600 Quality Tiles
- Tiled Bathrooms, Ensuite and Laundry
- Quality Carpet to Bedrooms and Theatre
- Mirrored or Vinyl Sliding Doors
- Quality Window Blinds Throughout
- Choice of 1200mm Front Door or Double Doors
- Choice of Elevation
- Siteworks Allowance Included
*** LIFETIME Structural GUARANTEE - Transferable
*** Enjoy a Stress-free Process with Our Build-time GUARANTEE
*** Ask us about our solar and upgrade PROMOTIONS
Desirable price in a desirable location! Wam bam thank you ma'am!
For lot viewing and design CUSTOMISATION please call Carolina Mora on 0481 082 014 or email carolina@redinkhomes.com.au
---------------------------------------------------------------------------------
House & Land Disclaimer:
The land advertised in this package is not owned by Redink Homes and must be purchased from the owner. The land may no longer be available at the time of your enquiry. The house design may need to vary to comply with design guidelines, DAPs, estate covenants or any other land developer requirements. Any costs for these changes will be paid for by the purchaser.
Images and floor plans that have been shown are for illustration purposes only. Photographs and floor plans may not be truly representative of final designs. Some fixtures, features and landscaping may not be supplied by the builder so please call the agent for full information.
Property History for 85 Riverton Dr W, Rossmoyne, WA 6148
- 15 Sep 2019Listed for Sale Not Disclosed
- 24 May 2019Listed for Sale TURNKEY $989,999 RIVERSIDE NEW HOME!!
- 03 Jul 2018Listed for Sale Not Disclosed
Recent sales nearby
See more recent sales nearby/assets/perm/xznjm456ryi6nay7voyfj4ef3m?signature=a4b7cbf1eb4bbddf7ce2ea228772e00b2742e15dfcb45c37a058bd3fd2643e24) 0
0

Similar properties For Sale nearby
See more properties for sale nearby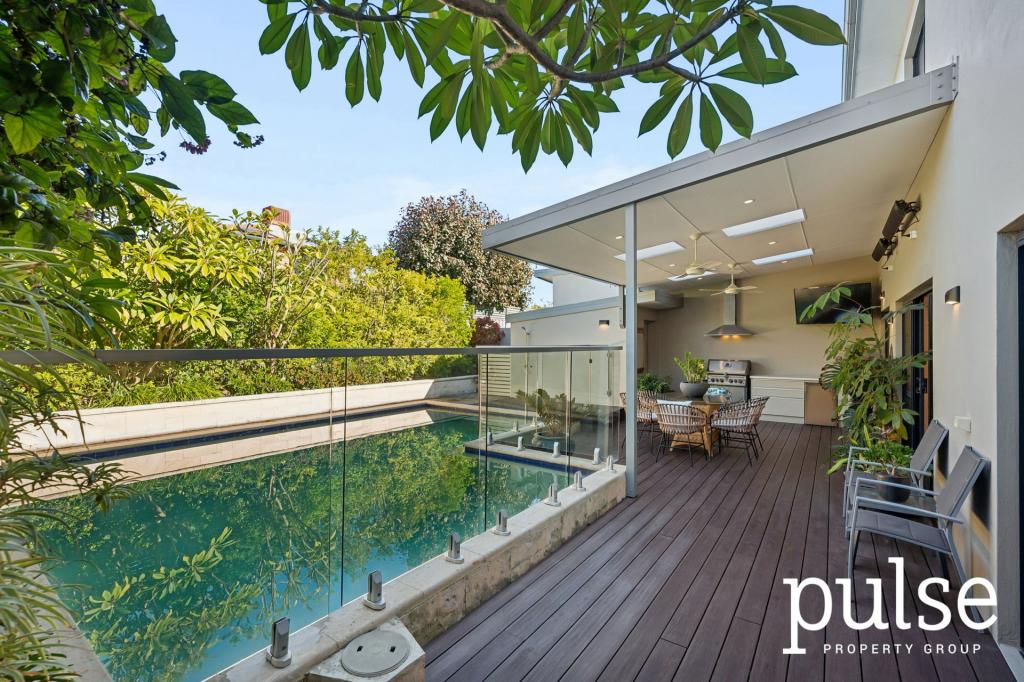 0
0
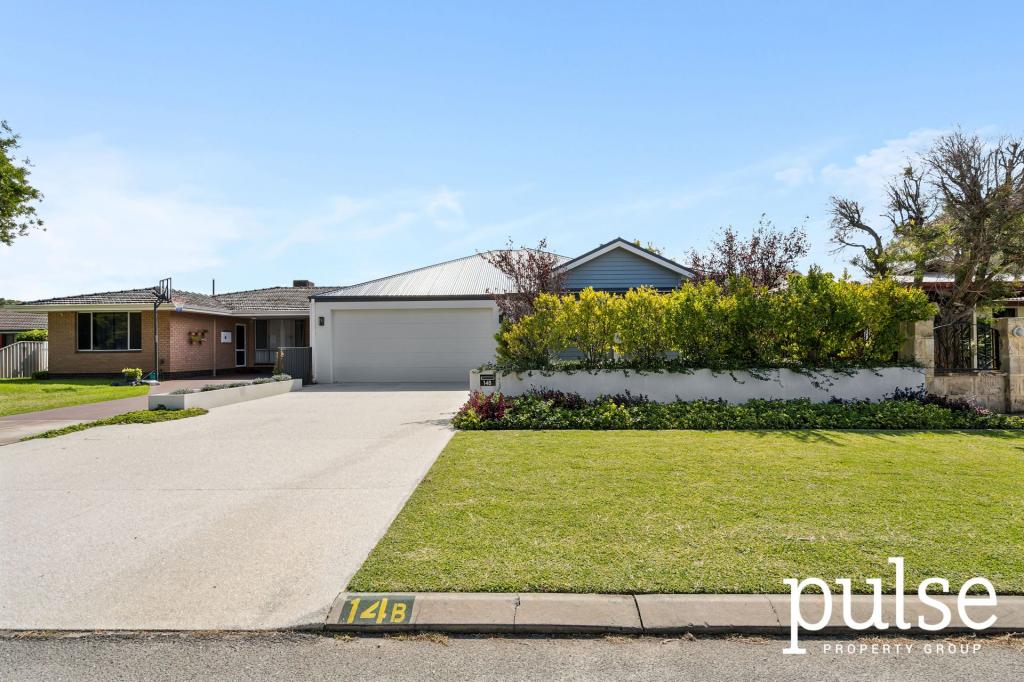 0
0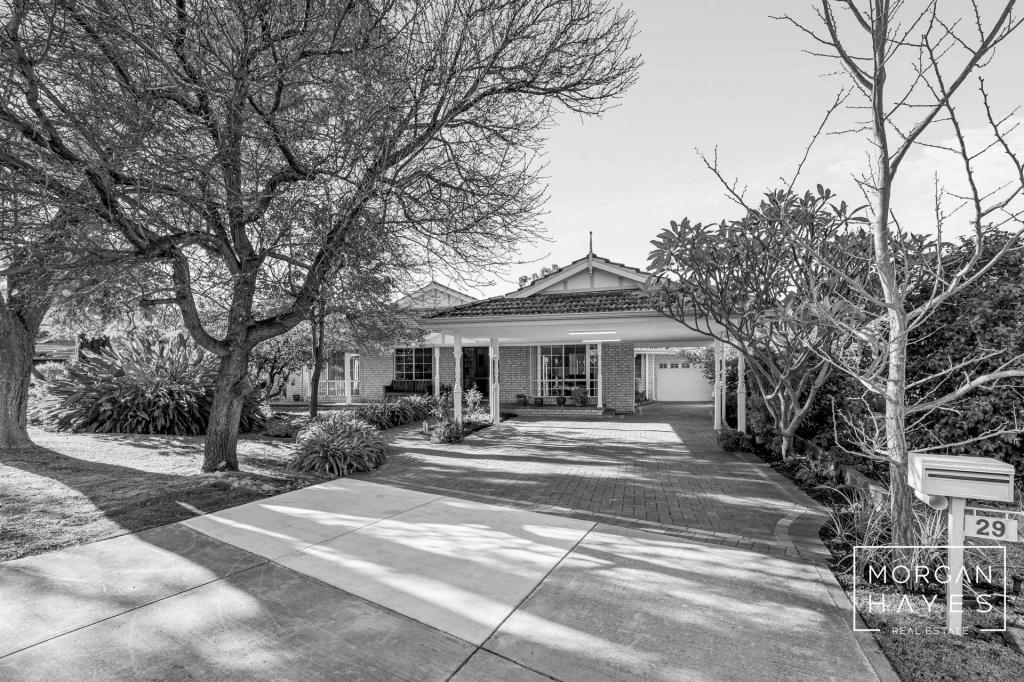 0
0

Similar properties For Rent nearby
See more properties for rent nearby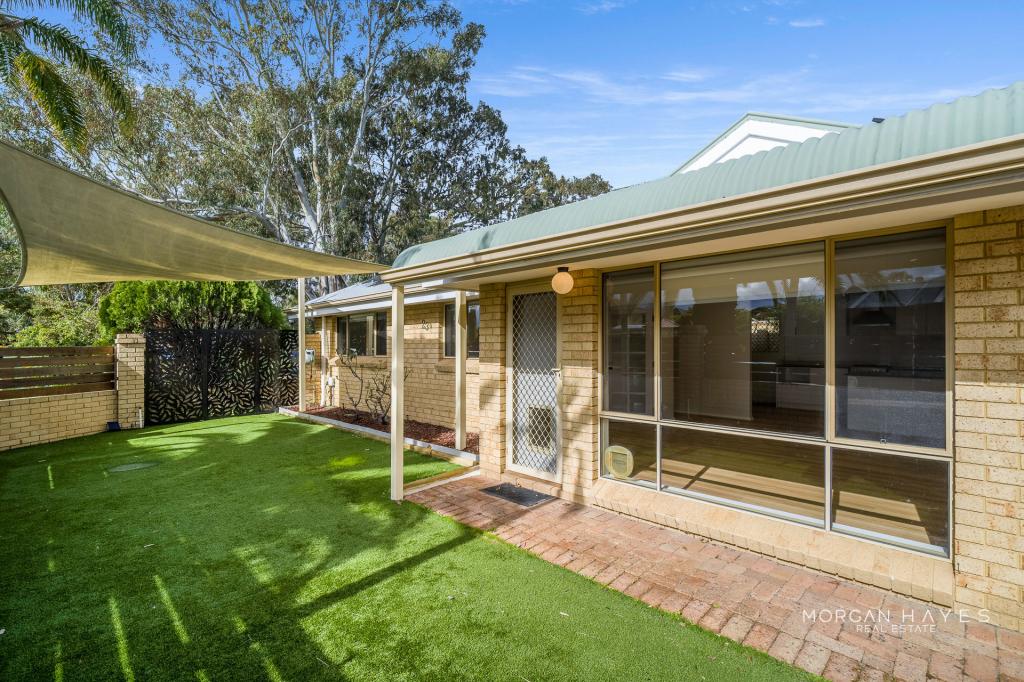 0
0 0
0
 0
0

About Rossmoyne 6148
The size of Rossmoyne is approximately 1.6 square kilometres. There are 16 parks, covering nearly 10.8% of the total area. The population of Rossmoyne in 2016 was 3321 people. By 2021 the population was 3638 showing a population growth of 9.6% in the area during that time. The predominant age group in Rossmoyne is 10-19 years. Households in Rossmoyne are primarily couples with children and are likely to be repaying over $4000 per month on mortgage repayments. In general, people in Rossmoyne work in a professional occupation.In 2021, 72.40% of the homes in Rossmoyne were owner-occupied compared with 75.70% in 2016.
Rossmoyne has 1,367 properties. Over the last 5 years, Houses in Rossmoyne have seen a 80.35% increase in median value, while Units have seen a 35.41% increase. As at 31 July 2026:
- The median value for Houses in Rossmoyne is $1,959,528 while the median value for Units is $866,065.
- Houses have a median rent of $950.
Suburb Insights for Rossmoyne 6148
Market Insights
Rossmoyne Trends for Houses
N/A
N/A
View TrendN/A
N/A
Rossmoyne Trends for Units
N/A
N/A
View TrendN/A
N/A
Neighbourhood Insights
© Copyright 2026. RP Data Pty Ltd trading as Cotality (Cotality). All rights reserved. No reproduction, distribution, or transmission of the copyrighted materials is permitted. The information is deemed reliable but not guaranteed.
While Cotality uses commercially reasonable efforts to ensure the Cotality Data is current, Cotality does not warrant the accuracy, currency or completeness of the Cotality Data and to the full extent permitted by law excludes all loss or damage howsoever arising (including through negligence) in connection with the Cotality Data.
This product uses cookies and other similar technologies to improve and customise your browsing experience, to tailor content and adverts, and for analytics and metrics regarding visitor usage on this product and other media. We may share cookie and analytics information with third parties for the purposes of advertising. By continuing to use our website, you consent to cookies being used. View our Privacy Policy here.
X
