
16 Jennifer WayRossmoyne WA 6148
Property Details for 16 Jennifer Way, Rossmoyne
16 Jennifer Way, Rossmoyne is a 4 bedroom, 2 bathroom House with 2 parking spaces and was built in 1999. The property has a land size of 825m2 and floor size of 246m2. While the property is not currently for sale or for rent, it was last sold in March 2021.
Last Listing description (May 2021)
This stunning property is not one to be missed - featuring a modern chefs kitchen, large outdoor entertaining area with pool, numerous living spaces throughout the home, 4 bedrooms, 2 bathrooms... the list goes on!Immensely desirable cul-de-sac location - approx. 450m from the waterfront, 1.1km to Rossmoyne Primary School, 2.2km to Rossmoyne Senior High School and a short drive to multiple locations including Garden City Shopping Centre, Fiona Stanley Hospital and Murdoch University.Features include:- Wide entry hall leading to the back of the home where the light, bright & open plan kitchen, meals & family room is situated, opening out to the backyard entertainment area & visibility through to the games room. - Modern chefs kitchen with an abundance of soft closing storage & bench space, high quality Neff electric oven, steam oven & large induction cooktop, double fridge recess, Miele dishwasher, built in pantry, shoppers entrance, & breakfast bar. - Large games room with a sliding door to the backyard entertainment area.- Perfect outdoor entertainment area to enjoy all year round! Huge alfresco area with pitched, timber ceiling, limestone paving, LED downlights, ceiling fan, surrounded by lush garden beds and looking out to the sparkling, glass fenced below-ground pool & grassed area. - Spacious formal lounge/activity room situated to the front of the home featuring a bay window with an outlook to the front yard. - Separate study situated near entry, perfect for home office.- Upstairs is truly for the parents! Featuring a living space that is perfect for a parents retreat with reverse cycle split system a/c unit, king size main bedroom with equally spacious ensuite & additional reverse cycle a/c unit, walk in robe & access from both the bedroom & living space to the west facing balcony.- Ensuite encompasses a spa bath, separate shower, & separate WC. - Three remaining bedrooms, all generously sized & with built in robes.- Main bathroom with separate bath & shower. - Separate WC. - Modern laundry with an abundance of storage, plus a linen cupboard in downstairs hallway & upstairs hallway.- Beautifully established & manicured front gardens. - Fully reticulated gardens off the mains.- Pool heating on roof top.- Garden shed. - Double garage with automatic door.- Gas storage hot water system.- Alarm system (perimeter and internal movement sensors) & monitored smoke sensors.- Ducted evaporative cooling & ducted gas heating throughout ground floor plus 2 split system a/c units upstairs.- Insulated with sisalation & batts.- 1999 built, brick & Colorbond home on 825sqm block, zoned R20. Built by Webb & Brown-Neaves.- Water rates approx. $1,780 & council rates approx. $2,670 per annum.
Property History for 16 Jennifer Way, Rossmoyne, WA 6148
- 18 Mar 2021Sold for $1,800,000
- 02 Mar 2021Listed for Sale Under Offer by Team Varga!
- 20 Feb 2003Sold for $676,000

Recent sales nearby
See more recent sales nearby

/assets/perm/5ss7k7f6e4i6nfhnu7jjqk7z6y?signature=0652401e1a3a517fab4b768afca83d15e5f89015080f174912d64edbf16e993b) 0
0/assets/perm/x5cmdiu7p4i6zbtpde5pzkqvc4?signature=f6491506830cf613a9dceec8b58b8890545686c9953913e1d00ff11eed788c9b) 0
0Similar properties For Sale nearby
See more properties for sale nearby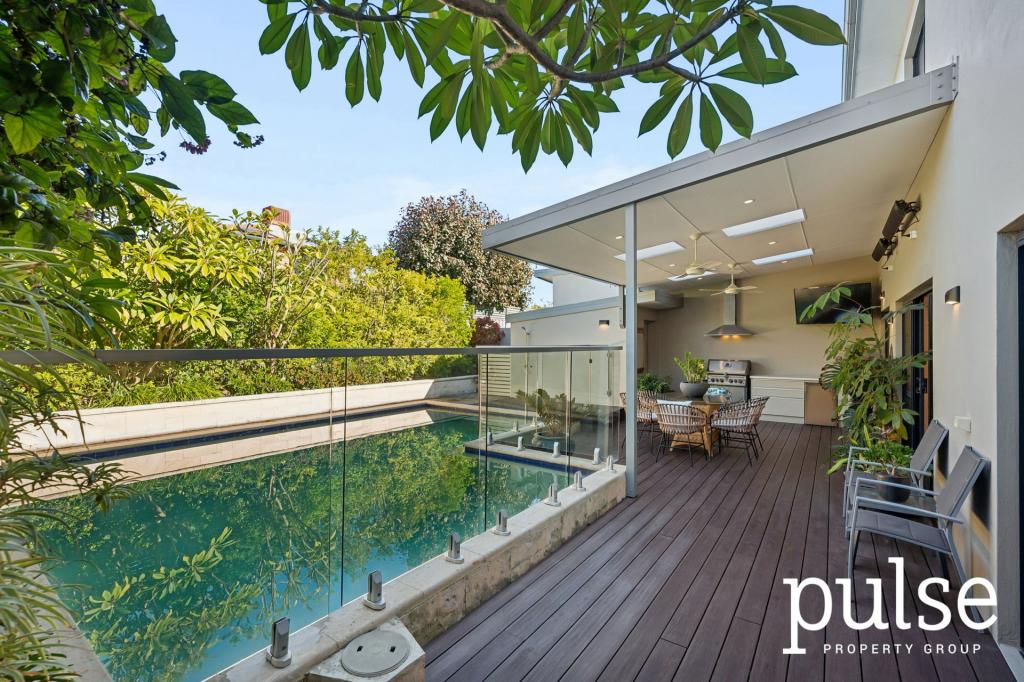 0
0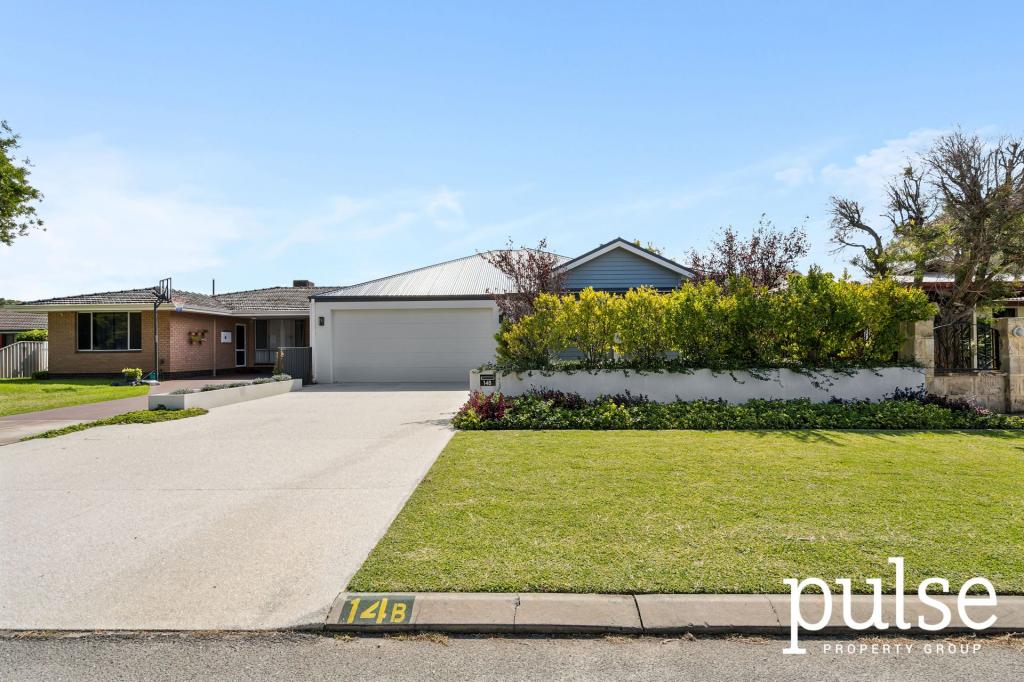 0
0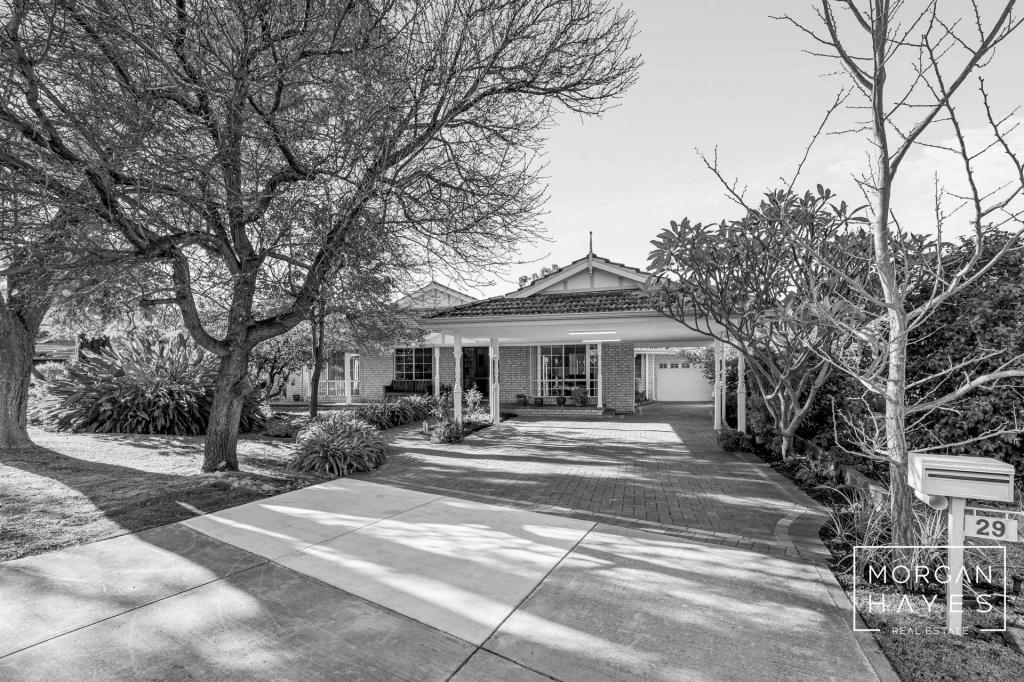 0
0

Similar properties For Rent nearby
See more properties for rent nearby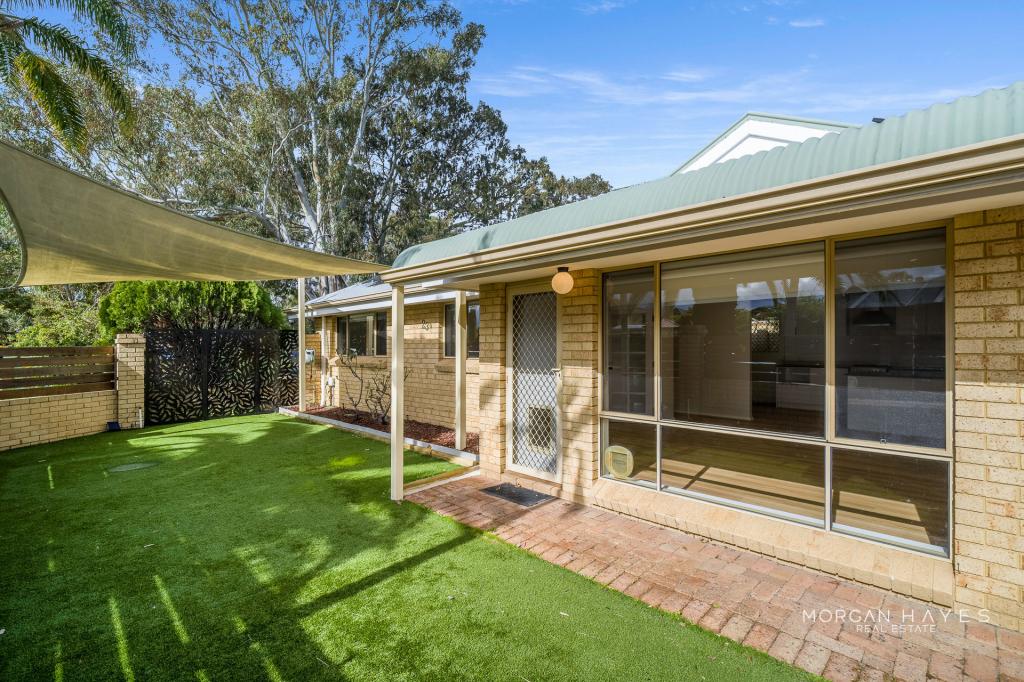 0
0 0
0
 0
0

About Rossmoyne 6148
The size of Rossmoyne is approximately 1.6 square kilometres. There are 16 parks, covering nearly 10.8% of the total area. The population of Rossmoyne in 2016 was 3321 people. By 2021 the population was 3638 showing a population growth of 9.6% in the area during that time. The predominant age group in Rossmoyne is 10-19 years. Households in Rossmoyne are primarily couples with children and are likely to be repaying over $4000 per month on mortgage repayments. In general, people in Rossmoyne work in a professional occupation.In 2021, 72.40% of the homes in Rossmoyne were owner-occupied compared with 75.70% in 2016.
Rossmoyne has 1,367 properties. Over the last 5 years, Houses in Rossmoyne have seen a 80.35% increase in median value, while Units have seen a 35.41% increase. As at 31 July 2026:
- The median value for Houses in Rossmoyne is $1,959,528 while the median value for Units is $866,065.
- Houses have a median rent of $950.
Suburb Insights for Rossmoyne 6148
Market Insights
Rossmoyne Trends for Houses
N/A
N/A
View TrendN/A
N/A
Rossmoyne Trends for Units
N/A
N/A
View TrendN/A
N/A
Neighbourhood Insights
© Copyright 2026. RP Data Pty Ltd trading as Cotality (Cotality). All rights reserved. No reproduction, distribution, or transmission of the copyrighted materials is permitted. The information is deemed reliable but not guaranteed.
While Cotality uses commercially reasonable efforts to ensure the Cotality Data is current, Cotality does not warrant the accuracy, currency or completeness of the Cotality Data and to the full extent permitted by law excludes all loss or damage howsoever arising (including through negligence) in connection with the Cotality Data.
This product uses cookies and other similar technologies to improve and customise your browsing experience, to tailor content and adverts, and for analytics and metrics regarding visitor usage on this product and other media. We may share cookie and analytics information with third parties for the purposes of advertising. By continuing to use our website, you consent to cookies being used. View our Privacy Policy here.
X
