
9 Vela CourtRockingham WA 6168

Property Details for 9 Vela Ct, Rockingham
9 Vela Ct, Rockingham is a 3 bedroom, 1 bathroom House with 1 parking spaces and was built in 1969. The property has a land size of 641m2 and floor size of 112m2. While the property is not currently for sale or for rent, it was last sold in September 2026. There are other 3 bedroom House sold in Rockingham in the last 12 months.
Last Listing description (October 2026)
EXTENDED LIVING SPACE IN A QUIET CUL-DE-SAC LOCATION! Centrally placed for convenience yet positioned for peaceful living, your secluded cul-de-sac setting borders a vast and inviting greenspace, providing an appealing location to many and spacious surrounds to enjoy. Set upon a beautifully maintained 641sqm block, you have side access gates to a sheltered carport and drive through entry to a workshop beyond, while the gardens provide a tranquil space to relax, with a patio for entertaining and both paving and lawn throughout. The residence itself overflows with both charm and character from its 1969 build, with high ceilings, Jarrah flooring and ornate latticework to appreciate. While your floorplan provides a choice of living areas, with a formal lounge, an open plan kitchen, dining and living area, and a separate sunroom or activity zone to enjoy, with all three bedrooms and the central bathroom well-spaced for functionality.Situated adjacent to a large reserve and parkland with direct access from the cul-de-sac itself, you are walking distance to the endless shopping, dining and entertainment facilities of Rockingham Centre with extensive leisure appeal just seconds from home. A choice of schooling is equally close at hand, along with sporting options, while the nearby train station provides a straightforward commute to those with daily travel. And ensuring the popularity of this inviting location, the pristine coastline is just a little further, with white sandy beaches and crystal clear waters to explore, along with the scenic Lake Richmond and vibrant foreshore within reach.Features of the property include:- Spacious master bedroom, with both a cooling ceiling fan and efficient reverse cycle air conditioning unit, plus sliding door access directly to the games or activity space- Two further bedrooms, both with carpet to the floor and a large built-in robe to one- Bathroom with a glass shower enclosure, bath and vanity, plus a private WC- Separate laundry with access via the kitchen and garden- Central kitchen with timber cabinetry for storage, a corner benchtop for a breakfast bar design and an in-built wall oven and cooktop, with a full height pantry and fridge recess included- Large dining area beside the kitchen, with space for a small living option if desired, with both carpet and solid Jarrah flooring underfoot- Formal lounge or family living room on entry, with carpet to the floor, large windows for natural lighting and painted brickwork throughout- Sun room or additional lounge to the rear of the residence, with carpet underfoot, a cooling ceiling fan and plentiful windows for a sunroom feel, with direct patio access for an indoor to outdoor flow- Flat roof patio to the rear of the home, with extended paving across the garden to create a generous setting for seating- Lawned backyard with manicured trees, hedging and greenery throughout- Shaded area to the side of the home with a variety of uses and potential- Welcoming front garden with hedging from the street, lawn and planted beds for appeal- Pergola to the front of the home with feature latticework- Garden shed or workspace within the backyard- Large workshop with drive through entry- Bore for ease of upkeep- Gated side access with driveway parking beforehand- Sheltered carport to the side of the homeBuilt in 1969, this delightful and well-cared for property offers endless potential to simply move-in and start living, or to update and upgrade throughout, with original features, spacious surrounds and a central location to appreciate. While the cul-de-sac placement ensures a peaceful and private setting with parkland just a few steps away.Contact Giles New today on 0426 277 914 to arrange your viewing.Disclaimer:This information is provided for general information purposes only and is based on information provided by the Seller and may be subject to change. No warranty or representation is made as to its accuracy and interested parties should place no reliance on it and should make their own independent enquiries.
Property History for 9 Vela Ct, Rockingham, WA 6168
- 04 Sep 2026Sold for $735,000
- 19 Aug 2026Listed for Sale $749,000
- 23 Nov 2002Sold for $139,000

Recent sales nearby
See more recent sales nearby/assets/perm/k5hlxc56oqi6nbne67g44royc4?signature=a2350292c793d6a28e298e07e2175adbb8aa3f68ac03ad577b68df6bc7194d74) 0
0
/assets/perm/4cnekff6jmi6nfyg7up3vj6dlm?signature=1c415c069dcd6bd54ef631757e264f1c870ddda84c8cf11a7ab7135fd311bb44) 0
0
/assets/perm/cbq7dqn5eyi6nehsf7qppftfgm?signature=9c326bae6345057f951e93415b551751cc0db086b8d53ebbad84964c93c4bd5d) 0
0
Similar properties For Sale nearby
See more properties for sale nearby
 0
0
 0
0 0
0

Similar properties For Rent nearby
See more properties for rent nearby 0
0
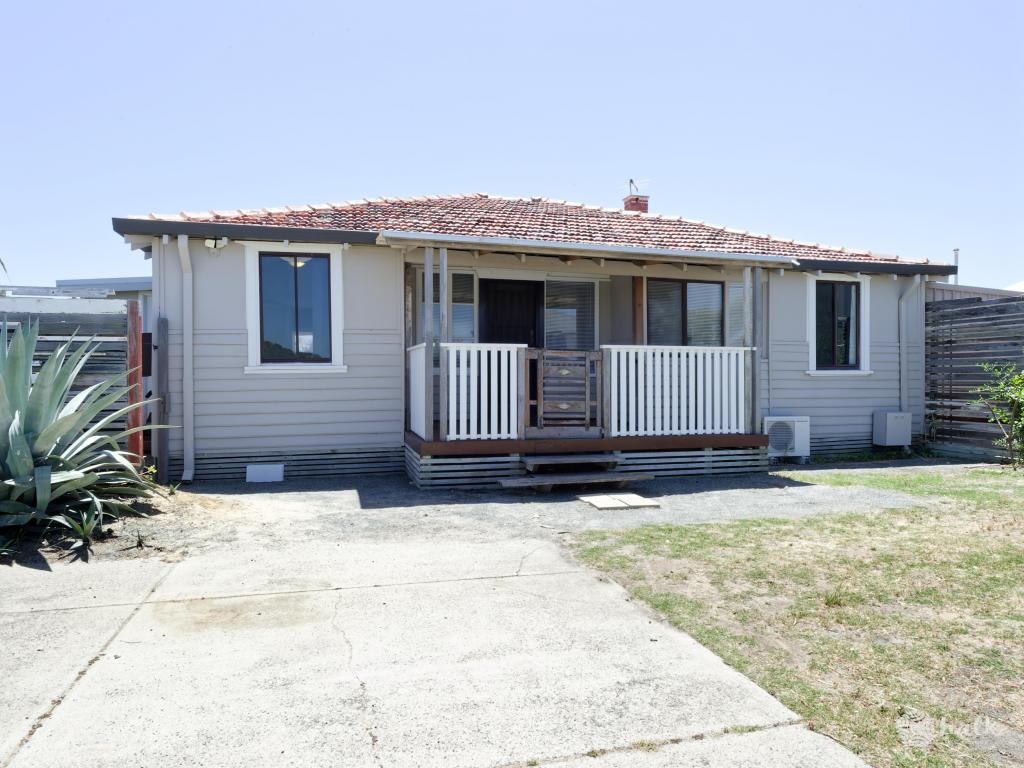 0
0 0
0
About Rockingham 6168
The size of Rockingham is approximately 12.9 square kilometres. There are 46 parks, covering nearly 24.0% of the total area. The population of Rockingham in 2016 was 14428 people. By 2021 the population was 15312 showing a population growth of 6.1% in the area during that time. The predominant age group in Rockingham is 60-69 years. Households in Rockingham are primarily childless couples and are likely to be repaying $1800 - $2399 per month on mortgage repayments. In general, people in Rockingham work in a trades occupation.In 2021, 59.60% of the homes in Rockingham were owner-occupied compared with 59.90% in 2016.
Rockingham has 10,063 properties. Over the last 5 years, Houses in Rockingham have seen a 111.96% increase in median value, while Units have seen a 101.00% increase. As at 31 August 2026:
- The median value for Houses in Rockingham is $900,730 while the median value for Units is $623,023.
- Houses have a median rent of $633 while Units have a median rent of $550.
Suburb Insights for Rockingham 6168
Market Insights
Rockingham Trends for Houses
N/A
N/A
View TrendN/A
N/A
Rockingham Trends for Units
N/A
N/A
View TrendN/A
N/A
Neighbourhood Insights
© Copyright 2026. RP Data Pty Ltd trading as Cotality (Cotality). All rights reserved. No reproduction, distribution, or transmission of the copyrighted materials is permitted. The information is deemed reliable but not guaranteed.
While Cotality uses commercially reasonable efforts to ensure the Cotality Data is current, Cotality does not warrant the accuracy, currency or completeness of the Cotality Data and to the full extent permitted by law excludes all loss or damage howsoever arising (including through negligence) in connection with the Cotality Data.
This product uses cookies and other similar technologies to improve and customise your browsing experience, to tailor content and adverts, and for analytics and metrics regarding visitor usage on this product and other media. We may share cookie and analytics information with third parties for the purposes of advertising. By continuing to use our website, you consent to cookies being used. View our Privacy Policy here.
X
