76 Seabrooke Avenue, Rockingham, WA 6168 | Property Value & History | OnTheHouse
FOR SALE

76 Seabrooke Avenue
Rockingham WA 6168

Bedrooms: 4
Bathrooms: 2
Car spaces: 1
Floor area: 112m2
Land area: 683m2
Save

Property Details for 76 Seabrooke Ave, Rockingham

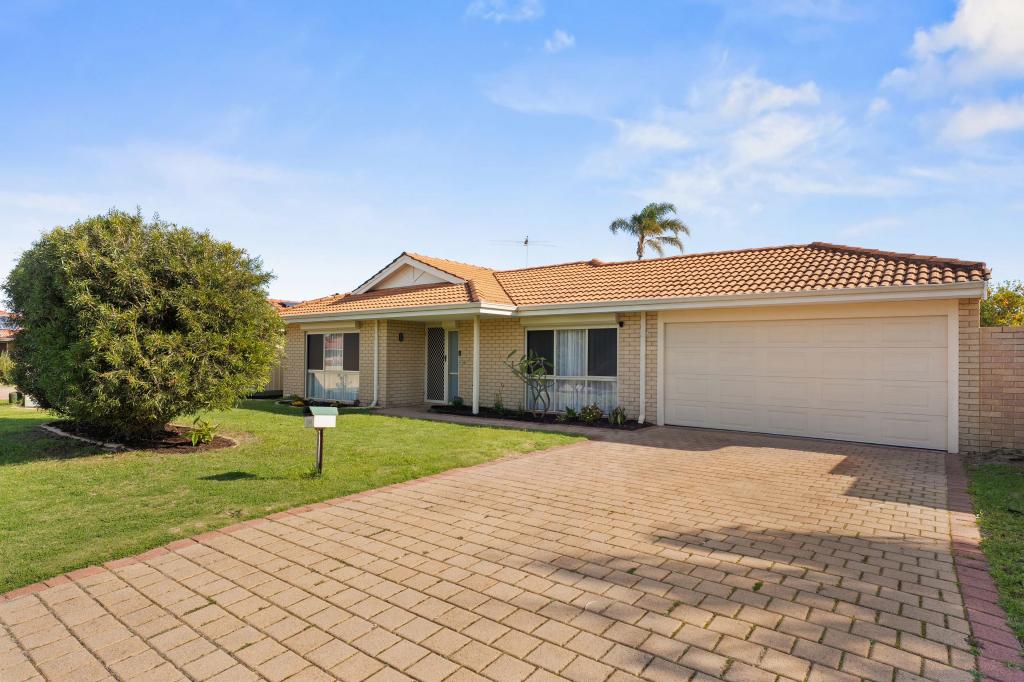
76 Seabrooke Ave, Rockingham is a 4 bedroom, 2 bathroom House with 1 parking spaces and was built in 1980. The property has a land size of 683m2 and floor size of 112m2.This Property is currently listed for sale with JW Residential

Building Type
House
Year Built
1980
Floor Size
112m2
Land Size
683m2
Local Government
Rockingham
Lot/Plan
537/P012996

Last Listing description (August 2026)

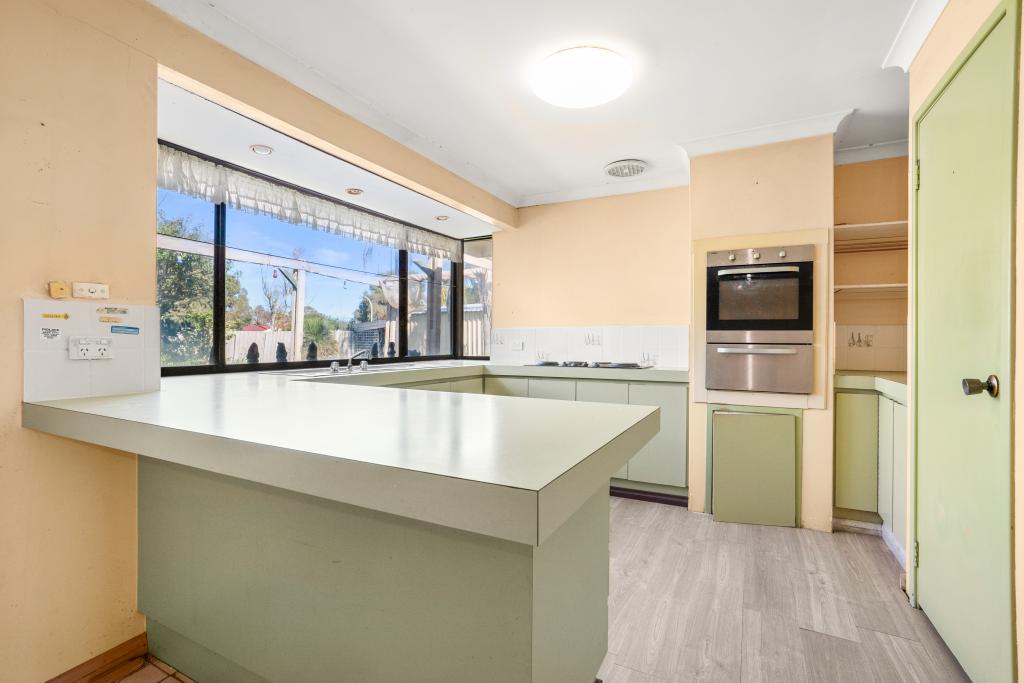
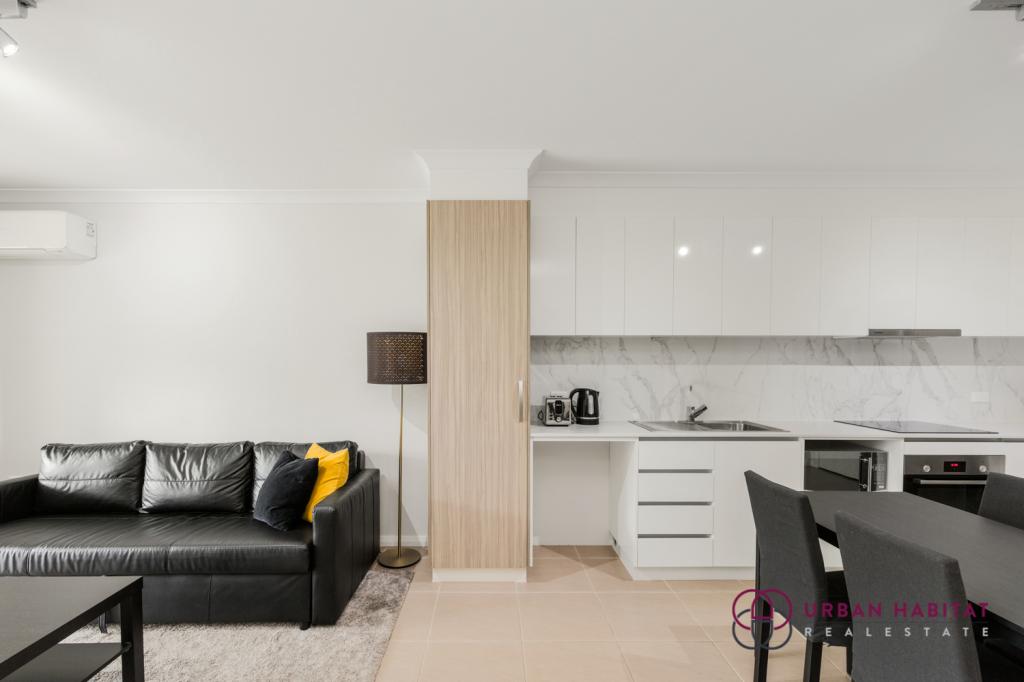
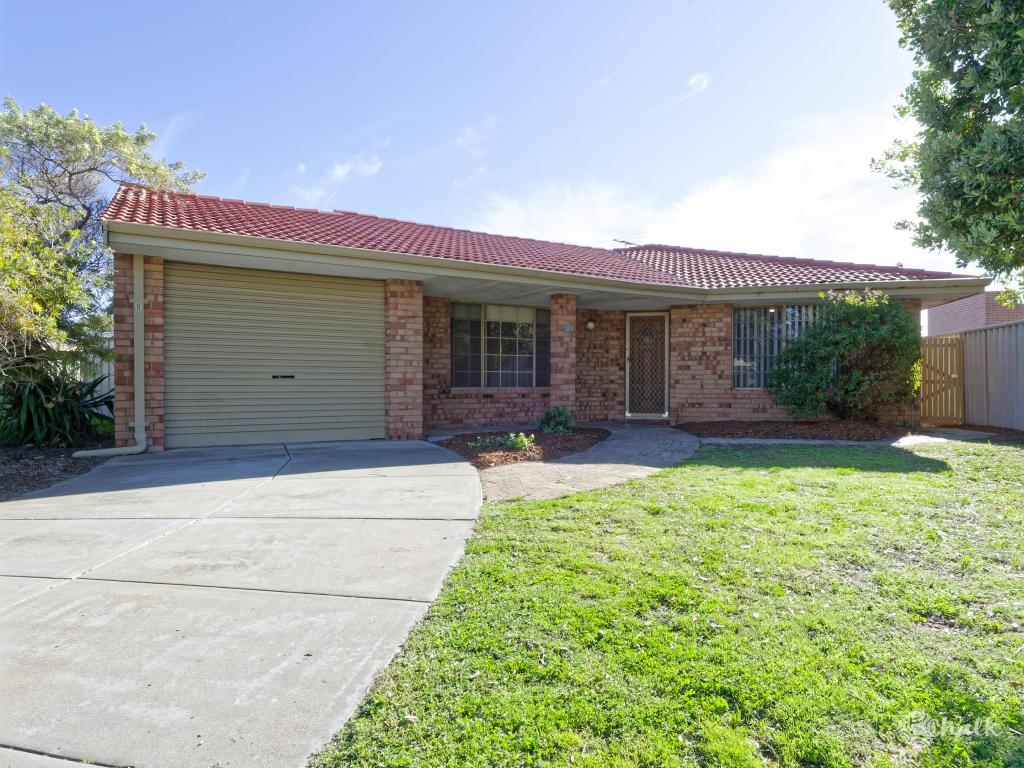
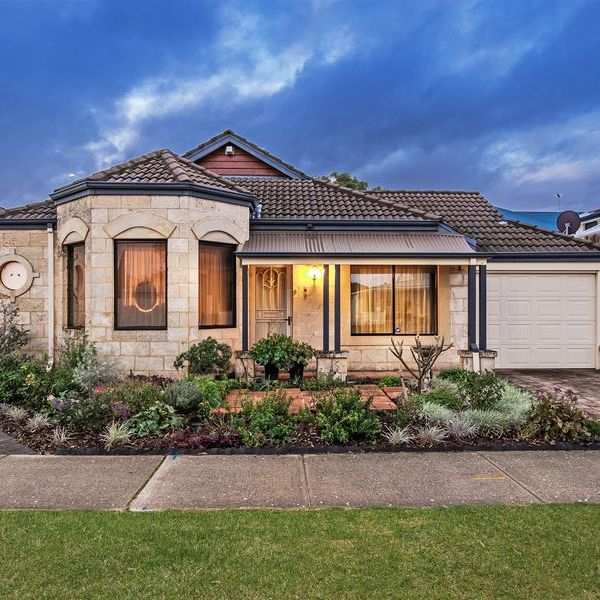
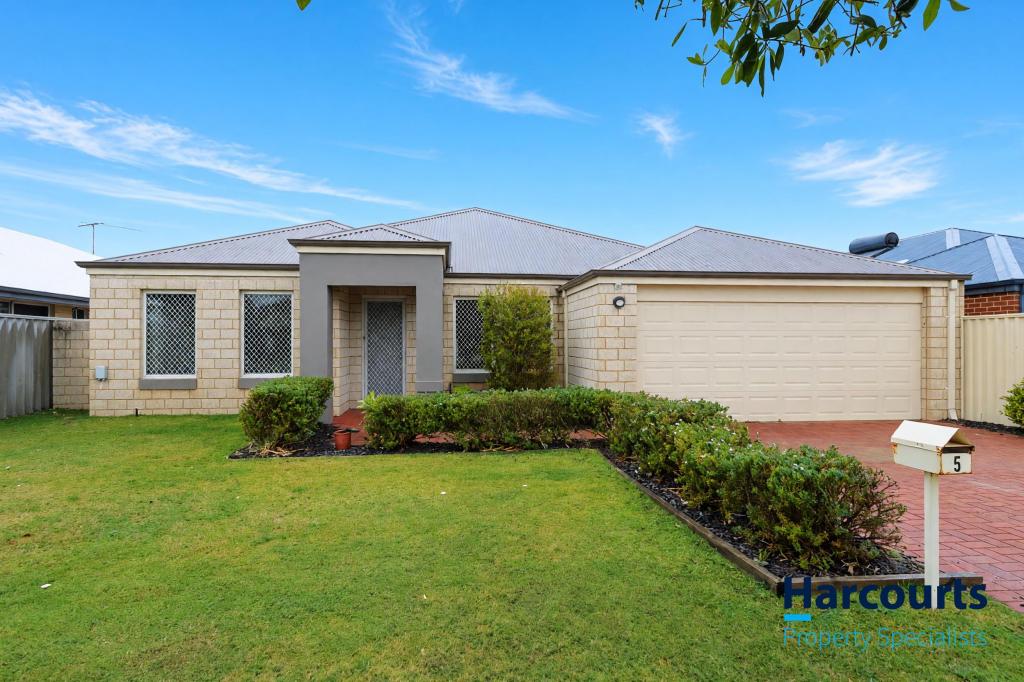
What: A fully renovated 4 bedroom, 2 bathroom home with side access gates, carport parking and drive through entry to a workshop or garage beyond Who: Investors or owner occupiers seeking a move-in ready residence with all the amenities close at hand Where: Placed for convenient living, with extensive shopping, a choice of schooling and transport links close by, with parkland across the road and multiple recreational options to the surrounds Updated for a contemporary design, and placed directly facing a large parkland, this inviting residence offers 4 bedrooms and 2 bathrooms, alongside a choice of living options and modern renovations throughout. Placed upon a 683sqm block, you have side access gates to the rear yard and workshop or additional double garage, with a sheltered carport beside the home for parking. The interior provides a seamless flow between your formal lounge and dining area to the front, with your open plan living, dining and kitchen beyond, including quality finishes, modern design and a light and bright feel throughout. While a huge, enclosed patio sits to the rear, before leading you outside to your sheltered alfresco for a choice of entertaining between. Located for convenient access to schooling, shopping and recreational options, you are walking distance to the vast Rockingham Centre with its retail, dining and leisure opportunity, with both primary and secondary schooling equally close by. The greenspace opposite provides a shady area to enjoy, with the popular Stan Twight Reserve just a little further with sporting facilities included, while the foreshore, coastline and beaches provide a lifestyle appeal. And for those in need of daily travel to the CBD or surrounds, the train station is easily within reach, with road and bus connections aplenty. A well-maintained front lawn provides an immediate interest, with a widened driveway providing plenty of parking potential and access to both the secure carport with roller door entry and side gates. Brick paving sits before the home to allow a seating area to enjoy that parkland vista, while once inside you are instantly met with the contemporary and light filled design that extends the entire residence for a move-in ready appeal. Timber effect flooring spans the formal lounge and dining space, with an effective reverse cycle air conditioning unit for year round comfort, while the crisp neutral paintwork provides a modern interior, and a blank canvas for you to add your own personality and style throughout. To the right of entry you find your master suite, with soft carpet underfoot and a large window to overlook the gardens and green space opposite, with a walk-in robe and an ensuite bathroom with a glass shower enclosure, vanity and WC, plus secondary access from the living area for convenience. Your main bathroom also offers a shower enclosure, vanity and private WC, with direct exterior access allowing for a quick clean-up from the beach or garden. Your main living and dining area is open plan for comfort, with a warming fire, that same timber effect flooring and downlighting throughout. The updated kitchen is placed centrally for entertaining, with a large breakfast bar for casual meals, crisp white cabinetry including both under bench and wall mounted options, and an in-built electric oven, cooktop and rangehood. While your further bedrooms are tucked away to the rear of the home for peaceful conditions for all, with carpet to the floor, downlighting and large windows across all three. Sliding doors from the main living area lead to your substantial enclosed patio, creating a large area for additional living or gathering friends, with tiled flooring and windows to all sides for a sunroom effect. A pergola extends the side of the home before reaching your carport and side access gates, allowing a drive through option to the workshop or garage beyond, and extensive storage and parking opportunity. The workshop is equipped with a concrete floor and dual roller doors for entry, while a secondary shed sits beside for added stowage and convenience, with the fully fenced backyard combining both lawn and paving. A sheltered alfresco runs along the rear of the home, for yet more space to unwind with friends and family, while finally, a solar panel system aids in energy efficiency as the last of your added extras within this fantastic abode. And the reason why this property is your perfect fit? Because this updated and upgraded residence offers move-in ready living, with modern styling, quality inclusions and a variety of sought after additions to enjoy.Disclaimer: This information is provided for general information purposes only and is based on information provided by the Seller and may be subject to change. No warranty or representation is made as to its accuracy and interested parties should place no reliance on it and should make their own independent enquiries.

Property History for 76 Seabrooke Ave, Rockingham, WA 6168

A timeline of how this property has performed in the market
Last Sold
$561,000
15 May 2023
Listed for Rent
$650/w
14 Apr 2026
  • 14 May 2026
    Listed for Sale From $799,000
  • 13 Apr 2026
    Listed for Rent $650 / week
  • 13 Jan 2026
    Listed for Rent $650 / week
Sign in to see more transactions
Commute Calculator

About Rockingham 6168

The size of Rockingham is approximately 12.9 square kilometres. There are 46 parks, covering nearly 24.0% of the total area. The population of Rockingham in 2016 was 14428 people. By 2021 the population was 15312 showing a population growth of 6.1% in the area during that time. The predominant age group in Rockingham is 60-69 years. Households in Rockingham are primarily childless couples and are likely to be repaying $1800 - $2399 per month on mortgage repayments. In general, people in Rockingham work in a trades occupation.In 2021, 59.60% of the homes in Rockingham were owner-occupied compared with 59.90% in 2016.

Rockingham has 10,040 properties. Over the last 5 years, Houses in Rockingham have seen a 124.46% increase in median value, while Units have seen a 116.33% increase. As at 31 July 2026:

  • The median value for Houses in Rockingham is $930,943 while the median value for Units is $649,896.
  • Houses have a median rent of $630 while Units have a median rent of $550.
There are currently 78 properties listed for sale, and 34 properties listed for rent in Rockingham on OnTheHouse. According to Cotality's data, 500 properties were sold in the past 12 months in Rockingham.

Suburb Insights for Rockingham 6168

Market Insights
Rockingham Trends for Houses
Median Value

N/A

-
View Trend
Median Growth

N/A

View Trend
Median Rent

N/A

-
View Trend
Rental Yield

N/A

-
View Trend
Median Value: The middle value of all properties across the geography based on the Automated Valuation Model.


Median Value over 1 year
Rockingham Trends for Units
Median Value

N/A

-
View Trend
Median Growth

N/A

View Trend
Median Rent

N/A

-
View Trend
Rental Yield

N/A

-
View Trend
Median Value: The middle value of all properties across the geography based on the Automated Valuation Model.


Median Value over 1 year
Neighbourhood Insights
Age
Household
Occupancy
No data to show
Cotality Copyright and Legal Disclaimers about Property Data
Disclaimer
The Cotality Data provided in this publication is of a general nature and should not be construed as specific advice or relied upon in lieu of appropriate professional advice.

While Cotality uses commercially reasonable efforts to ensure the Cotality Data is current, Cotality does not warrant the accuracy, currency or completeness of the Cotality Data and to the full extent permitted by law excludes all loss or damage howsoever arising (including through negligence) in connection with the Cotality Data.