
7 Smythe StreetRockingham WA 6168
Property Details for 7 Smythe St, Rockingham
7 Smythe St, Rockingham is a 4 bedroom, 3 bathroom House with 2 parking spaces and was built in 1976. The property has a land size of 1012m2 and floor size of 237m2. While the property is not currently for sale or for rent, it was last sold in May 2013.
Last Listing description (May 2019)
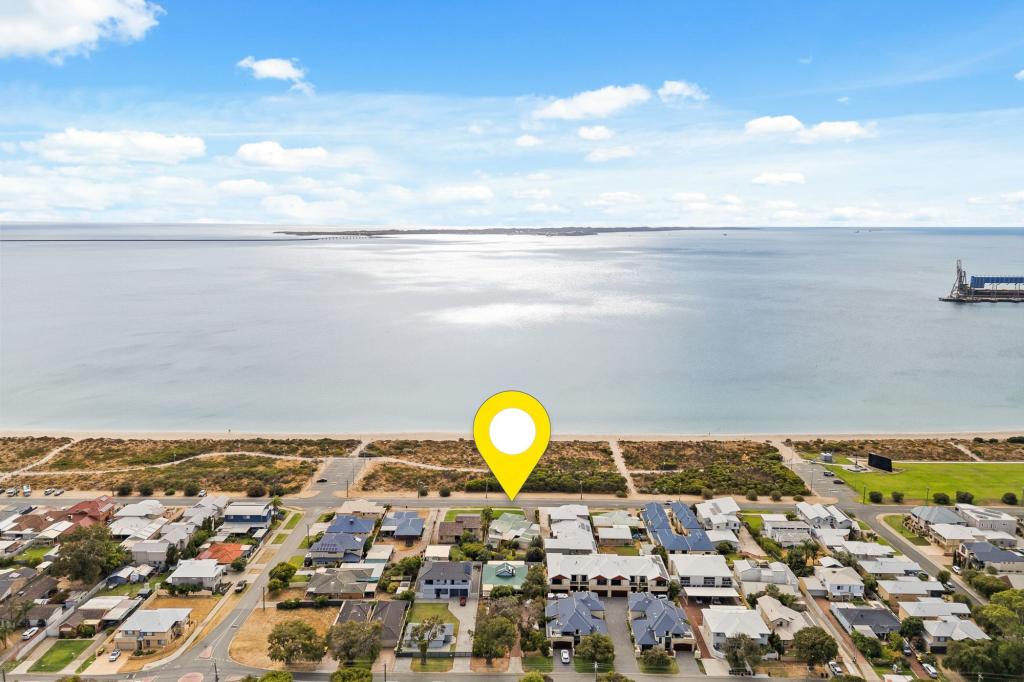
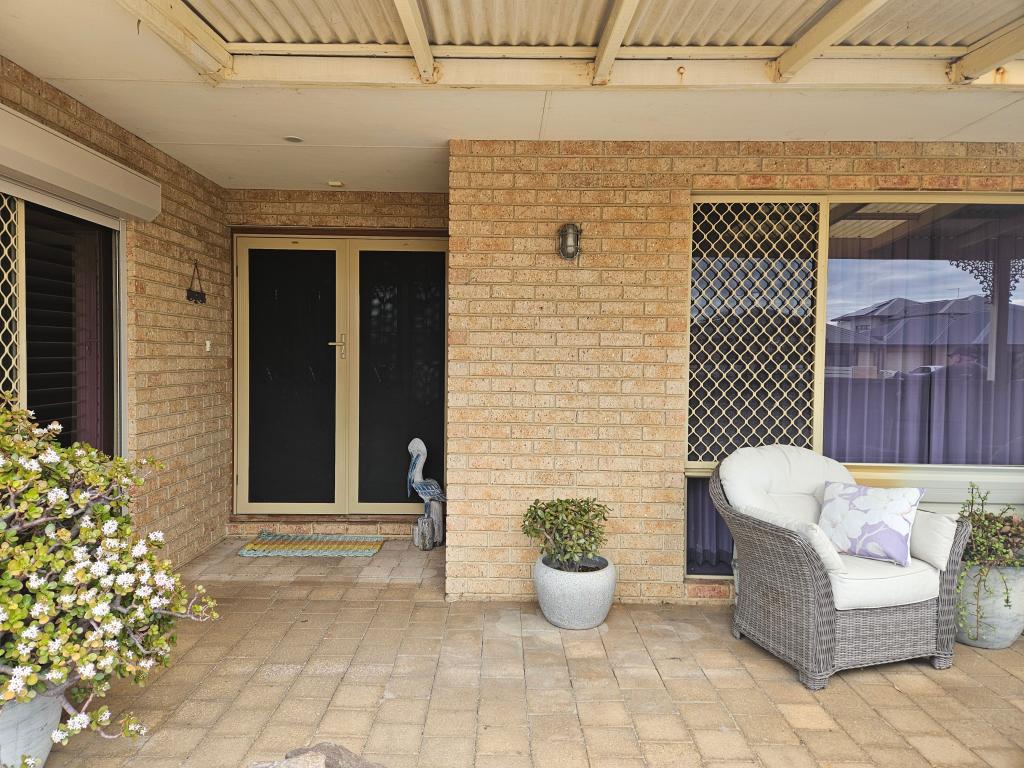
From the moment you arrive onto the sweeping drive and walk into the Victorian style entry of this home through the front portico, you will be amazed by the unique features this property has to offer. With 4 bedrooms, 3 updated bathrooms, 4 water closets and 3 living areas, including a large games room with a stylish bathroom, this home allows for separate living for those with older children or live-in parents wanting to live comfortably amongst one another. The luscious lawns and gardens are bore reticulated, which surround the large below ground pool with maintenance included in the rent. With so many features this home is one to be viewed and not to be missed! Only 450m to Rockingham's Foreshore, enjoy the lifestyle this home offers just in time for Summer!
Features throughout the property include but are not limited to;
- 1012m2 block
- The dream Hamptons style chefs kitchen is the hub of the home and focal meeting point for the family, which overlooks the open plan dining out through to the outdoor patio area. The kitchen has an abundance of features from a HUGE island bench with breakfast bar, induction cooktop with rangehood, stone benchtops, 2 ovens, dishwasher included, fridge recess, double built in pantry, overhead cabinets and microwave recess, just to name a few!
- The separate dedicated lounge has a stylish bar, which adds sophistication to the living area giving you an excuse to entertain your friends and family more often. The carpeted lounge also offers a built in gas feature wall, ceiling fan, access through to the rear yard, data/phone point, two separate Foxtel points and TV aerials for flexibility to arrange the room to your style!
- The large games room features a reverse cycle split system air conditioner, aerials, wood look flooring, feature accent walls, access through to the rear yard and garage for separate living with another main bathroom with generous separate shower.
- The generous Master Suite is fit for any King with a feature wall, TV aerial, ceiling fan, reverse cycle split system air conditioner, his & hers robes and a private ensuite with separate shower
- The minor bedrooms are carpeted with built in robes. Two offer ceiling fans and the third a reverse cycle split system air conditioner.
- The main bathroom to the minor bedrooms has a double shower with jet washers and a separate spa bath for the perfect unwind and relax
- The laundry has an abundance of space with a built in linen cupboard, overhead cabinets and double recess for the washer & dryer. A feature to the space is the tiled splashback.
- There are two storage cupboards to the entry hall and a massive four door linen press to the bedroom hall.
- Wood laminate to the Master and hallway
- Unique features throughout such as archways, pendant lighting and raked ceilings
- Underground salt water and chlorinated pool with monthly maintenance included. The tenant will be responsible for the payment of pool chemicals.
- A large patio, great for entertaining year round!
- Bore auto reticulated gardens with garden shed for tenants use
- Double garage with shoppers entry and access into the front portico
The ducted reverse cycle air conditioning is not connected. If the tenant would like to re-connect an electrician will need to be arranged to connect at the tenants expense. However, there are three reverse cycle split system air conditioners and ceiling fans throughout for the tenants year round comfort
Available 31 May 2019
Pets considered
12 month lease preferred
-Pre-approval: LJ Hooker Rockingham offer pre-approval for interested prospective tenants that pass all relevant checks prior to a viewing. To request an application, please email rentals.rockingham@ljhooker.com.au
-Phone/Internet Connection: The Landlord and or L J Hooker Rockingham or its representatives makes no representations of an available internet connection at the property. If internet is important to you, please ensure you're making your own enquiries for cover/connection prior to securing a home.
-Bookings: You must register for a viewing online
-Private viewings: please call on 08 9528 8900 to discuss availability
-Online applications: Unfortunately we do not accept 1Form Applications
-Prospective tenants are guided through tenanted homes and are expected to be with a representative at all times for tenants security and wellbeing.
Property History for 7 Smythe St, Rockingham, WA 6168
- 06 May 2019Listed for Rent - Price not available
- 11 Dec 2017Listed for Rent - Price not available
- 10 Nov 2016Listed for Rent - Price not available

Recent sales nearby
See more recent sales nearby/assets/perm/7uo6pun6fui6nejbvoe5ue3fte?signature=dd94c74d00ab0bf4efcb4d7ac2b20e33ecb6bf112fa4711bce4782ec29f49a36) 0
0
/assets/perm/dnsmml63zai6njfhhnmxcdzaiy?signature=4cd8fbf17f0fc9754052351665aadf56db6ef0e52c558e293cc00a10c9170b6a) 0
0Similar properties For Sale nearby
See more properties for sale nearby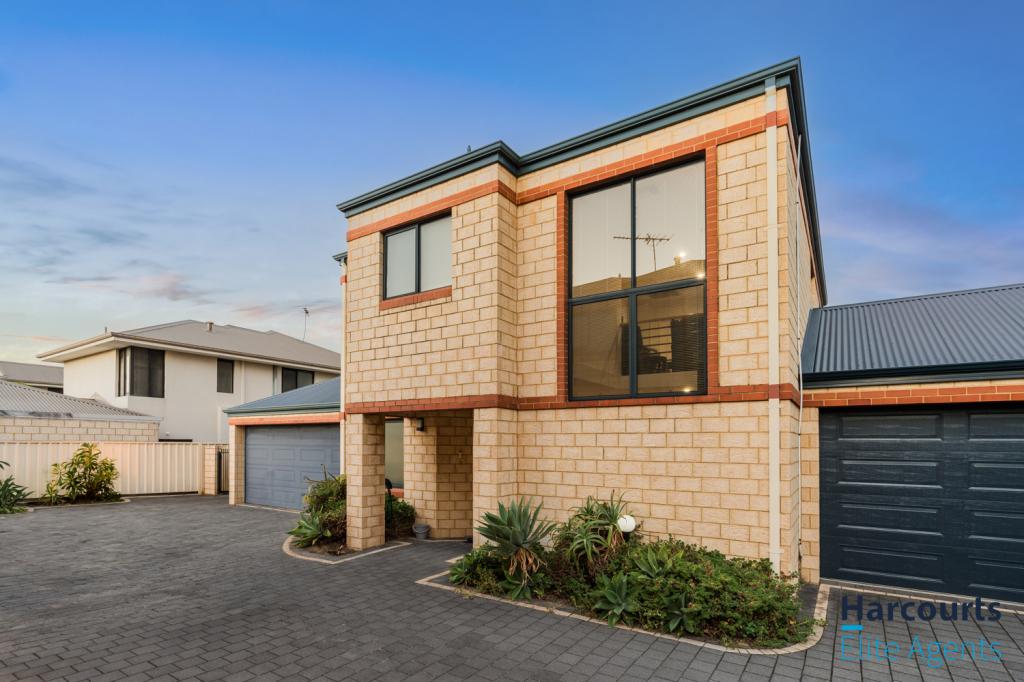 0
0
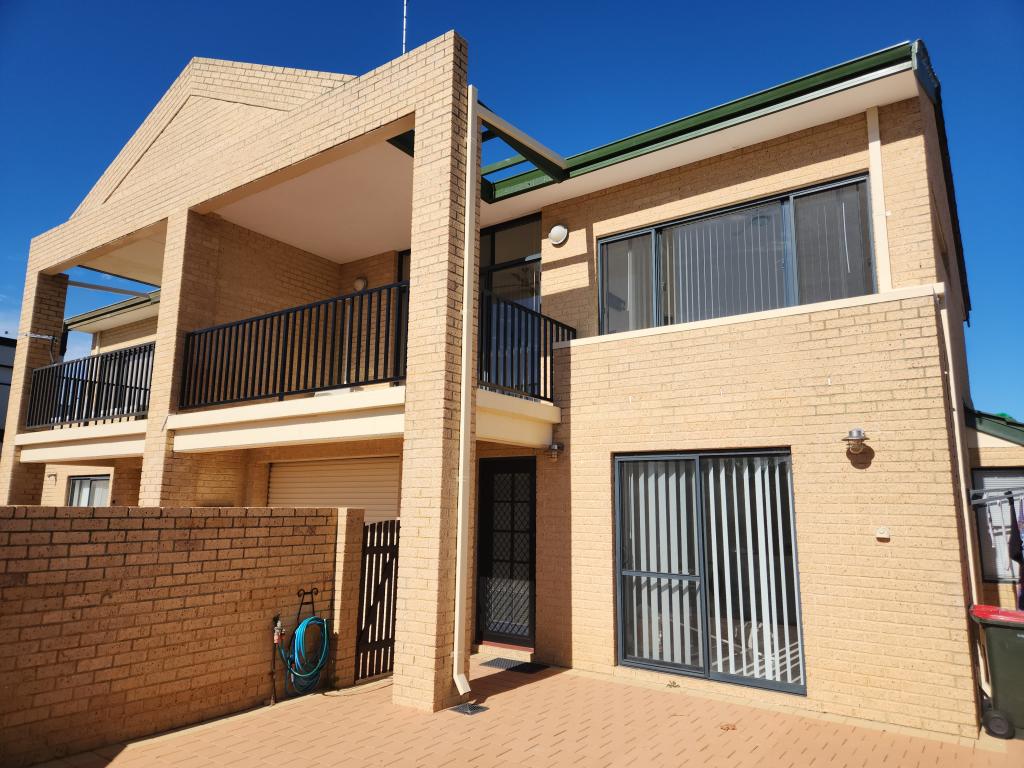 0
0
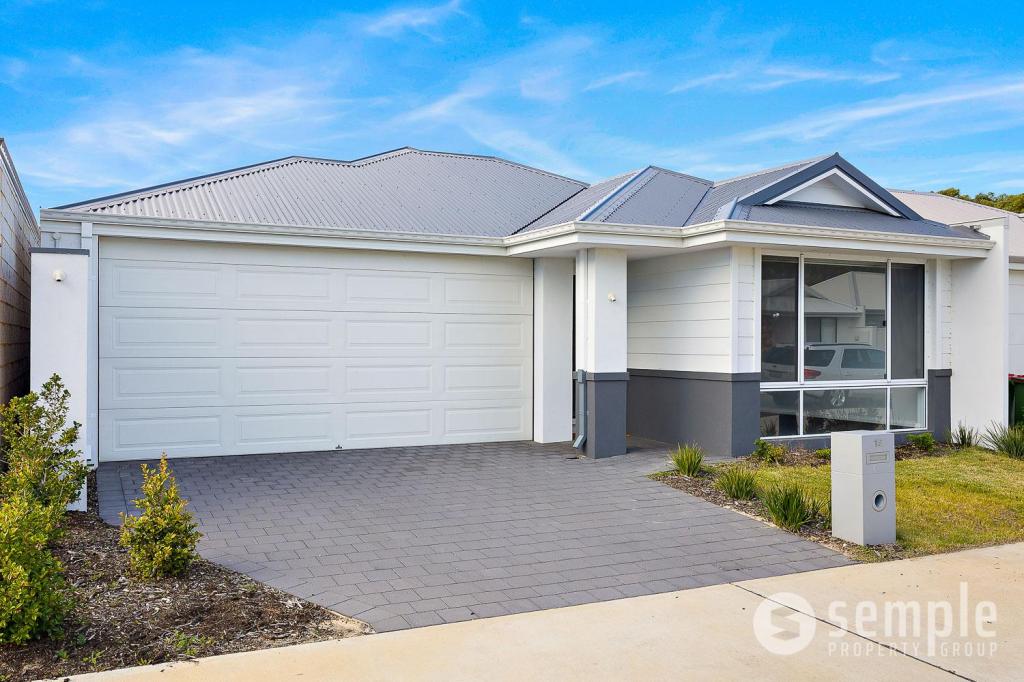 0
0
Similar properties For Rent nearby
See more properties for rent nearby 0
0
 0
0
 0
0About Rockingham 6168
The size of Rockingham is approximately 12.9 square kilometres. There are 46 parks, covering nearly 24.0% of the total area. The population of Rockingham in 2016 was 14428 people. By 2021 the population was 15312 showing a population growth of 6.1% in the area during that time. The predominant age group in Rockingham is 60-69 years. Households in Rockingham are primarily childless couples and are likely to be repaying $1800 - $2399 per month on mortgage repayments. In general, people in Rockingham work in a trades occupation.In 2021, 59.60% of the homes in Rockingham were owner-occupied compared with 59.90% in 2016.
Rockingham has 10,042 properties. Over the last 5 years, Houses in Rockingham have seen a 123.82% increase in median value, while Units have seen a 122.43% increase. As at 30 June 2026:
- The median value for Houses in Rockingham is $935,892 while the median value for Units is $651,547.
- Houses have a median rent of $630 while Units have a median rent of $550.
Suburb Insights for Rockingham 6168
Market Insights
Rockingham Trends for Houses
N/A
N/A
View TrendN/A
N/A
Rockingham Trends for Units
N/A
N/A
View TrendN/A
N/A
Neighbourhood Insights
© Copyright 2026. RP Data Pty Ltd trading as Cotality (Cotality). All rights reserved. No reproduction, distribution, or transmission of the copyrighted materials is permitted. The information is deemed reliable but not guaranteed.
While Cotality uses commercially reasonable efforts to ensure the Cotality Data is current, Cotality does not warrant the accuracy, currency or completeness of the Cotality Data and to the full extent permitted by law excludes all loss or damage howsoever arising (including through negligence) in connection with the Cotality Data.
This product uses cookies and other similar technologies to improve and customise your browsing experience, to tailor content and adverts, and for analytics and metrics regarding visitor usage on this product and other media. We may share cookie and analytics information with third parties for the purposes of advertising. By continuing to use our website, you consent to cookies being used. View our Privacy Policy here.
X
