
7/21 Mcnicholl StreetRockingham WA 6168
Property Details for 7/21 Mcnicholl St, Rockingham
7/21 Mcnicholl St, Rockingham is a 3 bedroom, 2 bathroom House with 2 parking spaces and was built in 2023. The property has a land size of 152m2 and floor size of 120m2. While the property is not currently for sale or for rent, it was last sold in September 2025.
Last Listing description (May 2026)
Phone enquiries - please quote property ID 38180.
Available NOW, this property is ideally suited for tenants seeking a long-term lease.
Please call/email/sms to arrange for inspection.
Perfectly positioned between Rockinghams vibrant foreshore and bustling shopping precinct, this stylish dual-level townhouse offers a low-maintenance lifestyle without compromising on comfort, convenience, or style.
________________________________________
Key Features
Modern home, built in 2023 and presented in excellent condition
Spacious and modern 3-bedrooms with 2.5 bathrooms two-story home
Open plan living & dining with seamless indoor-outdoor flow
Modern kitchen with stone benchtops, stainless steel appliances & 900mm gas cooktop
Private paved courtyard for alfresco entertaining
Balcony with parkland views
Double garage with rear access & storage
Ducted reverse-cycle air conditioning for year-round comfort
NBN connected ready for high-speed internet connectivity
________________________________________
Lifestyle & Layout
Step inside and be welcomed by the sleek modern faade and elevated entry. The ground floor master suite enjoys natural light, plush carpet, built-in robes and a private ensuite. A powder room and hallway storage lead you through to the heart of the home an open-plan living, dining, and kitchen space with stone benchtops, in-built appliances and plenty of cabinetry.
Glass sliding doors extend your living outdoors to a paved courtyard designed for relaxation or entertaining, while discreet access leads to your double garage with extra storage.
Upstairs, youll find two additional bedrooms, each with robes, plus a stylish central bathroom. One bedroom boasts its own private balcony overlooking HMAS Warramunga Park, a perfect spot to unwind.
________________________________________
Location Highlights
This townhouse offers the best of Rockingham right on your doorstep:
Opposite HMAS Warramunga Park with BBQs, lake, playgrounds & fitness stations (just a 12 min stroll)
Rockingham Centre shopping, dining & entertainment ~2 km (~5 min drive)
Rockingham Foreshore & Beach ~2.5 km (~57 min drive)
Palm Beach ~3.5 km (~7 min drive)
Lake Richmond ~3 km (~6 min drive)
Rockingham Naval Memorial Park ~3 km (~6 min drive)
Point Peron / Cape Peron ~6 km (~10 min drive)
HMAS Stirling (Fleet Base West), Garden Island ~12 km (~15 min drive)
Penguin Island (via Mersey Point ferry terminal) ~7 km (~12 min drive)
Shoalwater Islands Marine Park ~7 km (~12 min drive)
Cafes, restaurants & leisure facilities within ~25 min drive or easy cycle
________________________________________
Nearby Schools & Child Care
Primary: Rockingham Montessori (1.6 km), Bungaree Primary (1.6 km), Star of the Sea (2.1 km)
Secondary: Rockingham Senior High (1.6 km), Kolbe Catholic College (1.5 km)
Child Care: Goodstart Early Learning (1.1 km), Little Rascals (1.4 km), Tiny Tots (1.7 km)
________________________________________
This ultra-modern, low-maintenance townhouse is the perfect choice for those seeking comfort, convenience, and lifestyle in one. Designed to suit professionals, couples, families, or Defence Force members, it offers the ideal balance of relaxed coastal living and urban amenities. With beaches, parklands, shopping, cafes, and schools just minutes away, youll enjoy a home that delivers both everyday ease and an enviable Rockingham lifestyle.
DISCLAIMER While proudly assisting home owners to sell since 1999, No Agent Property takes every care to verify the accuracy of the details in this advertisement, but the correctness cannot be guaranteed.
Property History for 7/21 Mcnicholl St, Rockingham, WA 6168
- 02 Oct 2025Listed for Rent $680 / week
- 07 Sep 2025Sold for $700,000
- 04 Sep 2025Listed for Sale Under contract.

Recent sales nearby
See more recent sales nearby

/assets/perm/sulfwkn6eai6ngfwcfu4acywie?signature=20ecc2fb238c1d7dc742855a73b30a58341f2e03fd9030dfadcdb1d734dd870c) 0
0

Similar properties For Sale nearby
See more properties for sale nearby 0
0
 0
0 0
0Similar properties For Rent nearby
See more properties for rent nearby 0
0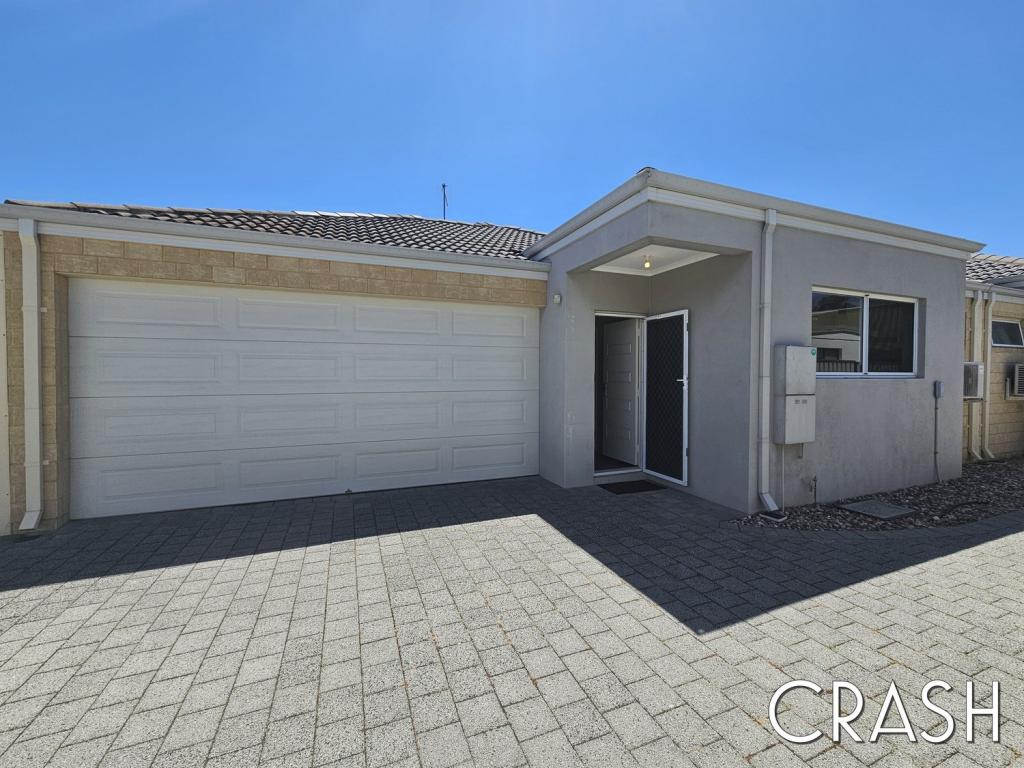 0
0

 0
0About Rockingham 6168
The size of Rockingham is approximately 12.9 square kilometres. There are 46 parks, covering nearly 24.0% of the total area. The population of Rockingham in 2016 was 14428 people. By 2021 the population was 15312 showing a population growth of 6.1% in the area during that time. The predominant age group in Rockingham is 60-69 years. Households in Rockingham are primarily childless couples and are likely to be repaying $1800 - $2399 per month on mortgage repayments. In general, people in Rockingham work in a trades occupation.In 2021, 59.60% of the homes in Rockingham were owner-occupied compared with 59.90% in 2016.
Rockingham has 10,065 properties. Over the last 5 years, Houses in Rockingham have seen a 111.96% increase in median value, while Units have seen a 101.00% increase. As at 31 August 2026:
- The median value for Houses in Rockingham is $900,730 while the median value for Units is $623,023.
- Houses have a median rent of $633 while Units have a median rent of $550.
Suburb Insights for Rockingham 6168
Market Insights
Rockingham Trends for Houses
N/A
N/A
View TrendN/A
N/A
Rockingham Trends for Units
N/A
N/A
View TrendN/A
N/A
Neighbourhood Insights
© Copyright 2026. RP Data Pty Ltd trading as Cotality (Cotality). All rights reserved. No reproduction, distribution, or transmission of the copyrighted materials is permitted. The information is deemed reliable but not guaranteed.
While Cotality uses commercially reasonable efforts to ensure the Cotality Data is current, Cotality does not warrant the accuracy, currency or completeness of the Cotality Data and to the full extent permitted by law excludes all loss or damage howsoever arising (including through negligence) in connection with the Cotality Data.
This product uses cookies and other similar technologies to improve and customise your browsing experience, to tailor content and adverts, and for analytics and metrics regarding visitor usage on this product and other media. We may share cookie and analytics information with third parties for the purposes of advertising. By continuing to use our website, you consent to cookies being used. View our Privacy Policy here.
X
