
58 Kenton WayRockingham WA 6168
Property Details for 58 Kenton Way, Rockingham
58 Kenton Way, Rockingham is a 4 bedroom, 2 bathroom House with 1 parking spaces and was built in 1980. The property has a land size of 692m2 and floor size of 188m2. While the property is not currently for sale or for rent, it was last sold in May 2025.
Last Listing description (March 2026)
Perfectly positioned in central Rockingham, this generous family home offers convenience and comfort just moments from major amenities. Located close to Rockingham City Shopping Centre, local primary and high schools, Rockingham TAFE, the Aquatic Centre, and with easy access to the Rockingham Train Station, everything you need is within easy reach.
Designed with space in mind, the home features two large separate living areas- a spacious lounge with adjoining dining or study zone, plus an open plan family, meals, kitchen and activity area. Easy-care flooring and a split system reverse cycle air conditioner provide year-round comfort.
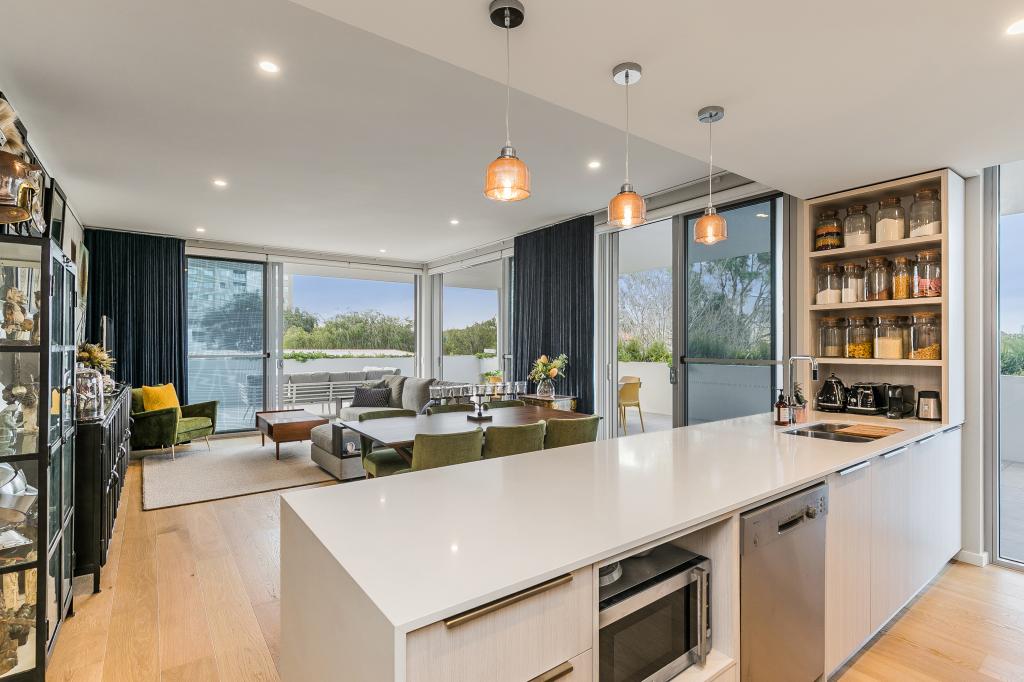
The well-appointed kitchen overlooks the backyard and includes electric appliances, a double sink, ample bench space, and plenty of storage.
The large master bedroom includes a 5-door built-in robe and private ensuite. The minor bedrooms are generously sized-two queen-sized and one double-with two of the rooms offering built-in robes. Both bathrooms are practical and well-maintained, retaining classic 1980s character.
Outside, drive-through access via the carport leads to a spacious backyard, ideal for families or additional parking. A fully paved Colorbond patio offers a great space for entertaining.
* 6 month lease only *
PROPERTY FEATURES
- 4 Generous bedrooms
-Built in robes
-2 large living areas
-Study or dining
-Open plan kitchen
-Ample bench space and cupboard storage
-Double sink
-Electric appliances
-Meals and activity areas
-Easy care floor coverings
-Split system reverse cycle air conditioning
-Drive through access to backyard
-Fully paved colour bond patio area
-Security screens on windows and doors
- Bore and reticulation
-Easy care gardens
-Solar panels
LOCATION FEATURES
-850m to Hillman Primary School
-1.8km to Mike Barnett Sport Center
-1.4km to Rockingham shopping center
-3.2km to Rockingham foreshore
-1.2km to Rockingham train station
-450m to nearest bus stop
THE FINE PRINT
All inclusions and exclusions are to be confirmed prior to the commencement of any lease agreement.
When attending viewings, we kindly ask that you consider local traffic conditions and respect neighbouring properties when parking.
If inspection times are not currently available, we encourage you to register your interest to be notified as soon as viewing appointments are scheduled.
While every effort has been made to ensure the accuracy of the details provided at the time of publication, prospective tenants are strongly advised to conduct their own due diligence.
The information and photography presented are intended for general reference only and may be subject to change without notice.
In some cases, furniture or landscaping may be digitally rendered (AI generated). For new builds, landscaping imagery may not represent the final product.
No warranty or representation is given regarding the accuracy or completeness of the information.
Interested parties should rely on their own independent enquiries, including verification of services such as phone and internet availability.
Thinking of leasing your property?
Contact our Business Development Manager, Jayde, on 0448 753 385 for a confidential discussion.
Property History for 58 Kenton Way, Rockingham, WA 6168
- 10 Jul 2025Listed for Rent $650 / week
- 26 May 2025Sold for $675,000
- 20 Apr 2025Listed for Sale Offers From $649,000

Recent sales nearby
See more recent sales nearby/assets/perm/pfqscq56nui6ni7et7r25corh4?signature=fc945287853ae8b2b51c1ef603356fa84f4d7e49770332e239c1041c19228769) 0
0

/assets/perm/fbi5h4n6jei6nmqawexh4pu4xa?signature=e81fee619ed660aec5721d3885cb92e465289b2bb2688d0ad17601726fff95b0) 0
0
/assets/perm/pjjobas7d4i63hrot4uid7mevy?signature=e15dcdaf714232b1e08e999c4e1a10aed2d034f395183e843d29ea0c7fdb56b9) 0
0Similar properties For Sale nearby
See more properties for sale nearby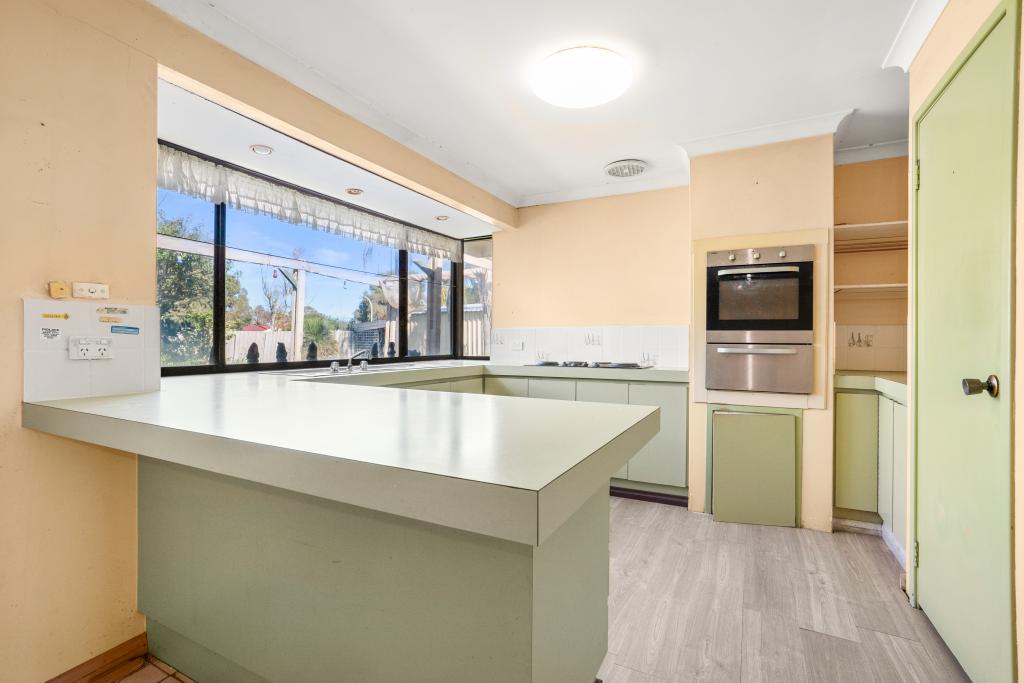 0
0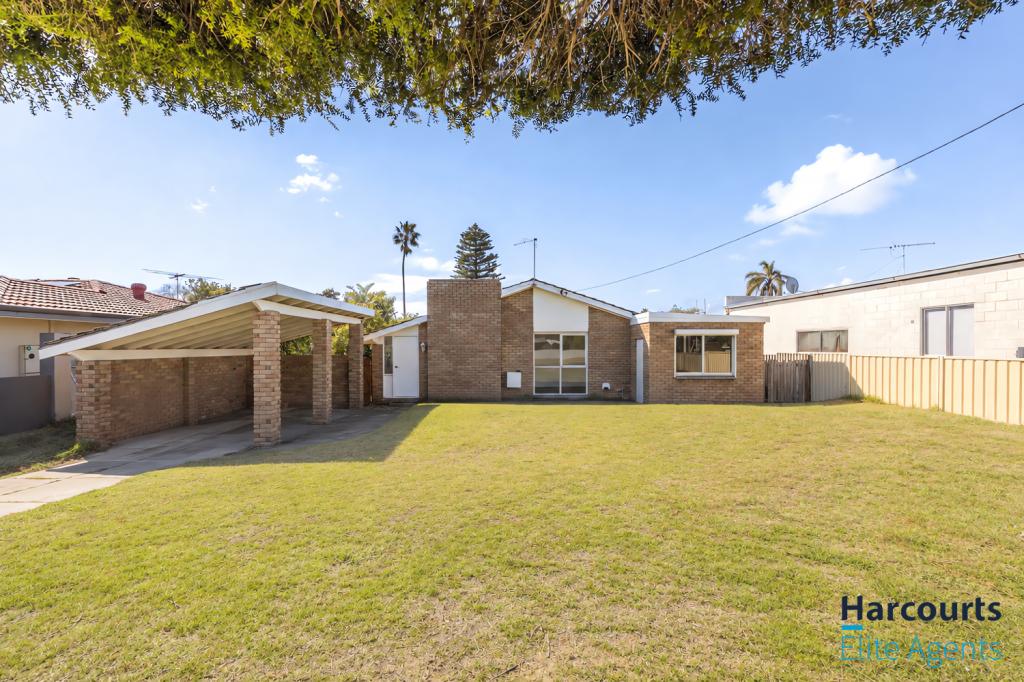 0
0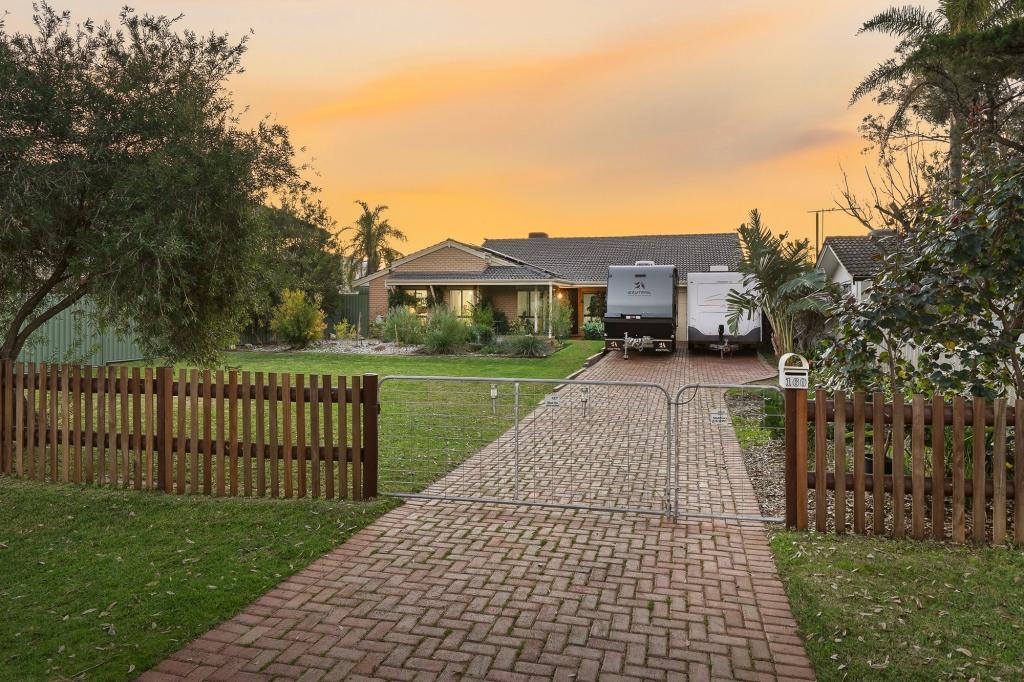 0
0Similar properties For Rent nearby
See more properties for rent nearby
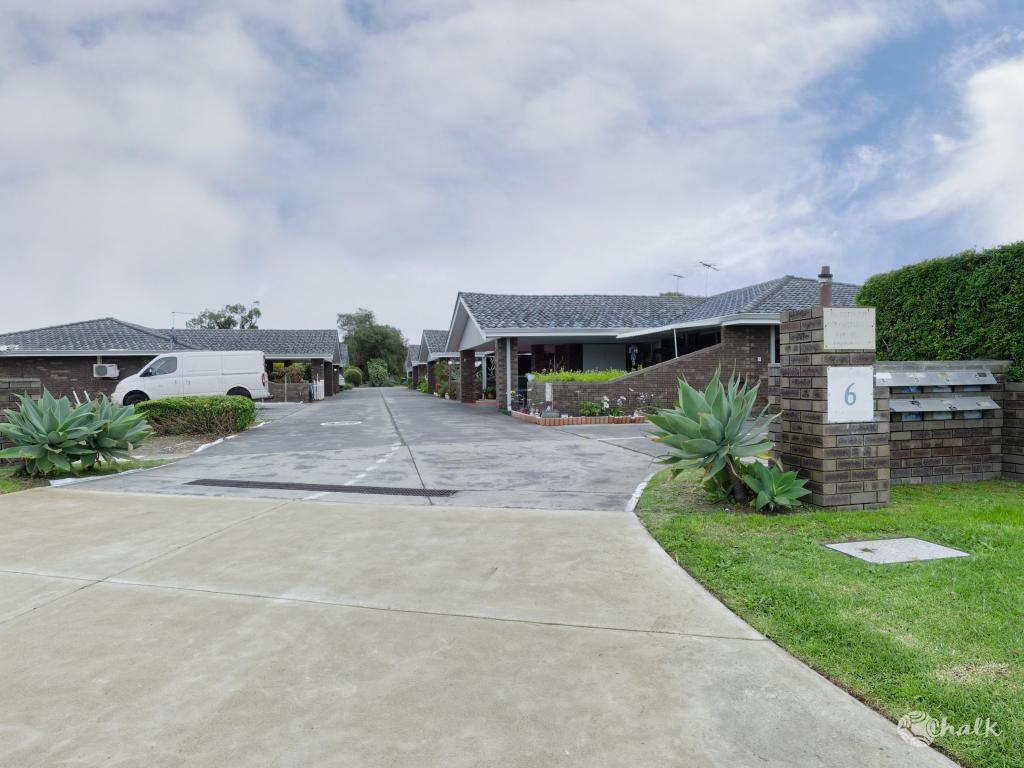 0
0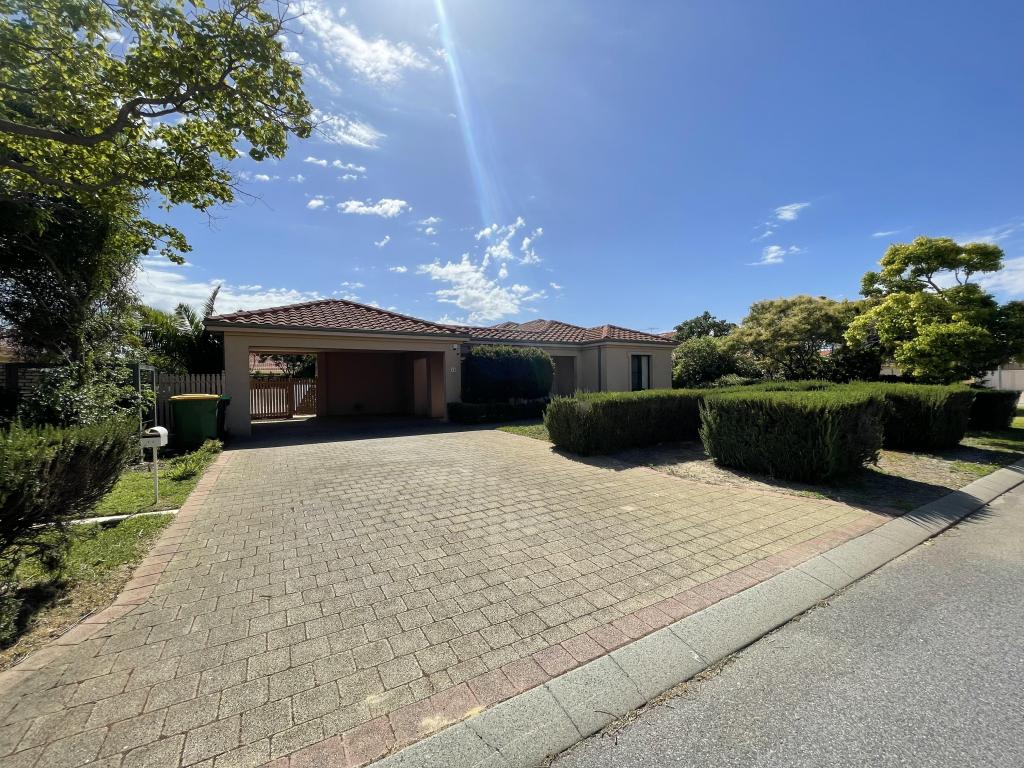 0
0
 0
0About Rockingham 6168
The size of Rockingham is approximately 12.9 square kilometres. There are 46 parks, covering nearly 24.0% of the total area. The population of Rockingham in 2016 was 14428 people. By 2021 the population was 15312 showing a population growth of 6.1% in the area during that time. The predominant age group in Rockingham is 60-69 years. Households in Rockingham are primarily childless couples and are likely to be repaying $1800 - $2399 per month on mortgage repayments. In general, people in Rockingham work in a trades occupation.In 2021, 59.60% of the homes in Rockingham were owner-occupied compared with 59.90% in 2016.
Rockingham has 10,033 properties. Over the last 5 years, Houses in Rockingham have seen a 111.96% increase in median value, while Units have seen a 101.00% increase. As at 31 August 2026:
- The median value for Houses in Rockingham is $900,730 while the median value for Units is $623,023.
- Houses have a median rent of $633 while Units have a median rent of $550.
Suburb Insights for Rockingham 6168
Market Insights
Rockingham Trends for Houses
N/A
N/A
View TrendN/A
N/A
Rockingham Trends for Units
N/A
N/A
View TrendN/A
N/A
Neighbourhood Insights
© Copyright 2026. RP Data Pty Ltd trading as Cotality (Cotality). All rights reserved. No reproduction, distribution, or transmission of the copyrighted materials is permitted. The information is deemed reliable but not guaranteed.
While Cotality uses commercially reasonable efforts to ensure the Cotality Data is current, Cotality does not warrant the accuracy, currency or completeness of the Cotality Data and to the full extent permitted by law excludes all loss or damage howsoever arising (including through negligence) in connection with the Cotality Data.
This product uses cookies and other similar technologies to improve and customise your browsing experience, to tailor content and adverts, and for analytics and metrics regarding visitor usage on this product and other media. We may share cookie and analytics information with third parties for the purposes of advertising. By continuing to use our website, you consent to cookies being used. View our Privacy Policy here.
X
