
56A Jecks StreetRockingham WA 6168
Property Details for 56a Jecks St, Rockingham
56a Jecks St, Rockingham is a 4 bedroom, 2 bathroom House with 4 parking spaces and was built in 2008. The property has a land size of 633m2 and floor size of 204m2. While the property is not currently for sale or for rent, it was last sold in March 2016.
Last Listing description (August 2018)
Are you tired of slaving over gardens that just seem to never let up?
Perhaps you're looking for a low maintenance home where you can just get on with enjoying your life?
Then this beautifully presented modern residence may be just right for you.
Set on a secure, private rear block just minutes from the award winning Rockingham beach and cafe strip this home has everything you need for a fabulous beach side lifestyle.
How does big bedrooms, multiple living areas, a gorgeous functional kitchen and awesome outdoor living areas sound? And, it's the perfect home for regular travelers who need to 'lock up and leave'.
56A Jecks St Rockingham features:
* 4 queen size bedrooms
Master bedroom with walk in robe
* Ensuite with
- double bowl vanity
- glass enclosed shower
- corner spa
- separate toilet/powder room (two way access)
* Bedrooms 2,3 & 4 all queen size with double built in robes
* Family bathroom with separate bath & glass enclosed shower
* Dedicated study
* Separate living areas
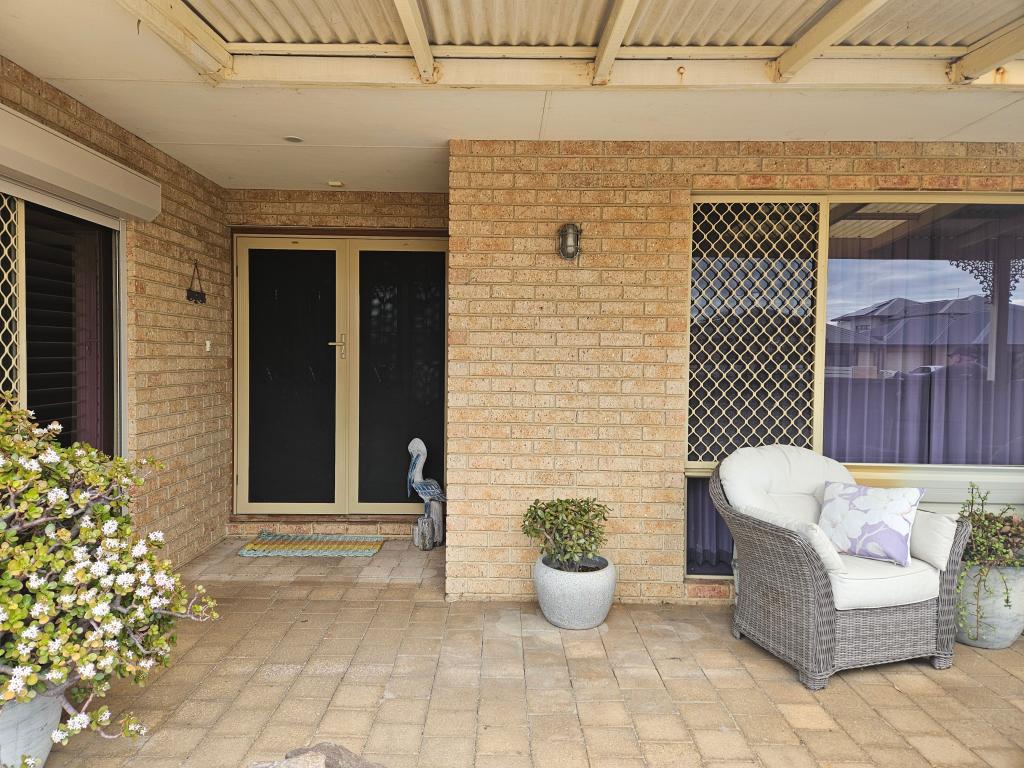
* Feature entry
* Kitchen with
- granite bench tops & splash backs
- island bench/breakfast bar with waterfall edges
- soft closing drawers & cupboards
- double drawer dishwasher
- double bowl stainless sink with goose neck tap
- stainless steel appliances
- corner pantry
- shoppers entry from garage to kitchen
- double fridge recess
* Open plan living area (32 course high ceilings)
* Under main roof full enclosed Alfresco area with
- outdoor kitchen (900mm wide stainless steel gas cooker & extractor - see video)
- timber lined ceiling
- ceiling fan
* Extended outdoor living area under gabled patio with roll down blinds
* Electric roller shutters to front lounge, master bedroom, beds 2,3 & 4 & study
* Double width sliding doors to Alfresco & outdoor living
* Ducted air conditioning
* Double garage with
- extra height entry
- store room
- roller door access to rear
* Additional paved parking to front of home
* Laundry with under bench & overhead cupboards
* feature French doors separate living areas
* Security screens to front & laundry doors
* Gas instantaneous hot water system
* Low maintenance gardens
* Bore and reticulation
* Secure rear 633m2 block with gated driveway entry
* NO STRATA FEES
* Total house size under main roof 298m2 (see breakdown below)
- house 203.5m2
- garage/store 43.6m2
- porch 6m2
- Alfresco 19.7m2
* Floor plans with room measurements & 3D birds eye view available online
This truly is a lifestyle home set in a desirable location.
Imagine being able to sling a towel over your shoulder for a quick walk to the beach. Take the kids or grand kids for a play at the swings in the park just a minutes walk away. Or hook up the tinny for a days fishing and be at your choice of three boat ramps in minutes.
For more on what this home has to offer please enjoy the online video walk through where I will personally walk you though the home's layout and it's features. Simple click the video tab above or paste the following link into your browser http://bit.ly/1LjON86
Call, text or email me anytime to answer any questions you may have or to arrange a private viewing - I wont stalk you! Sharon Davey - Ray White Rockingham
Property History for 56a Jecks St, Rockingham, WA 6168
- 03 Mar 2016Sold for $510,000
- 26 Feb 2015Listed for Sale $570,000

Recent sales nearby
See more recent sales nearby/assets/perm/xcnzdfbqdii65cqrtnu2wqdzzm?signature=80e4eece7dcc7d19884ee76216d40f5c23a87ba9a1dd235063201836e32f2a5a) 0
0

/assets/perm/wt57cjn6oui6ndisrpqy5w5vzm?signature=cbe436797c143358afce81c352f38e62fe1cc025a58fe7ce856a87d35bcf2dde) 0
0/assets/perm/tzg2273ryui63g2omg2r2gm7yi?signature=39a7fd937fcc225ed4fcfafbfae0dafc61eb718c37d7d46444027fe4bf001042) 0
0
Similar properties For Sale nearby
See more properties for sale nearby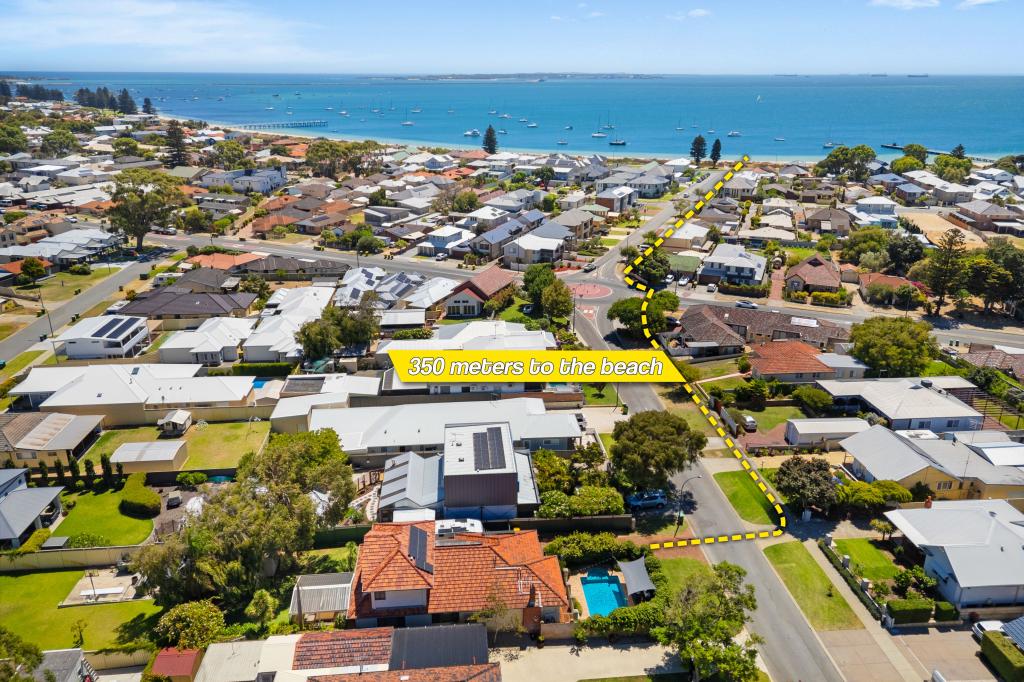 0
0
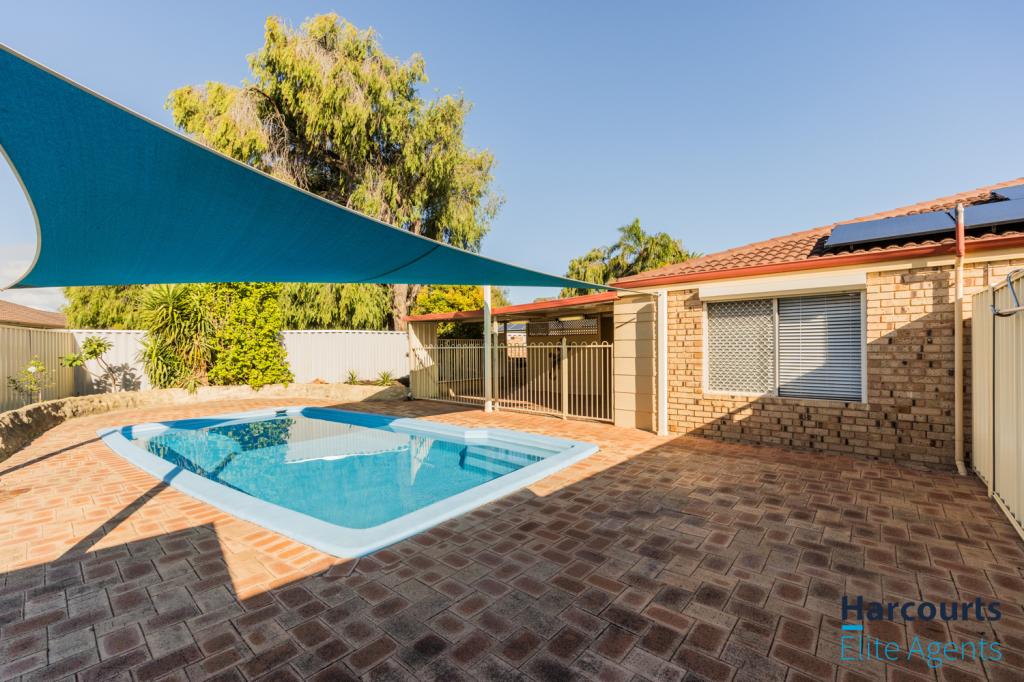 0
0
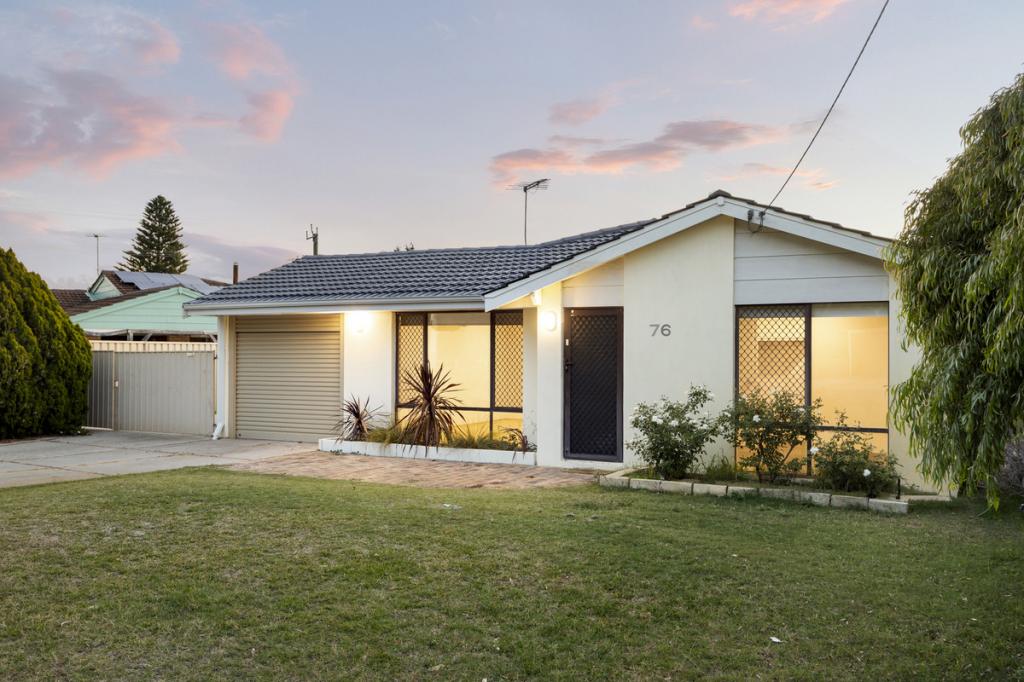 0
0Similar properties For Rent nearby
See more properties for rent nearby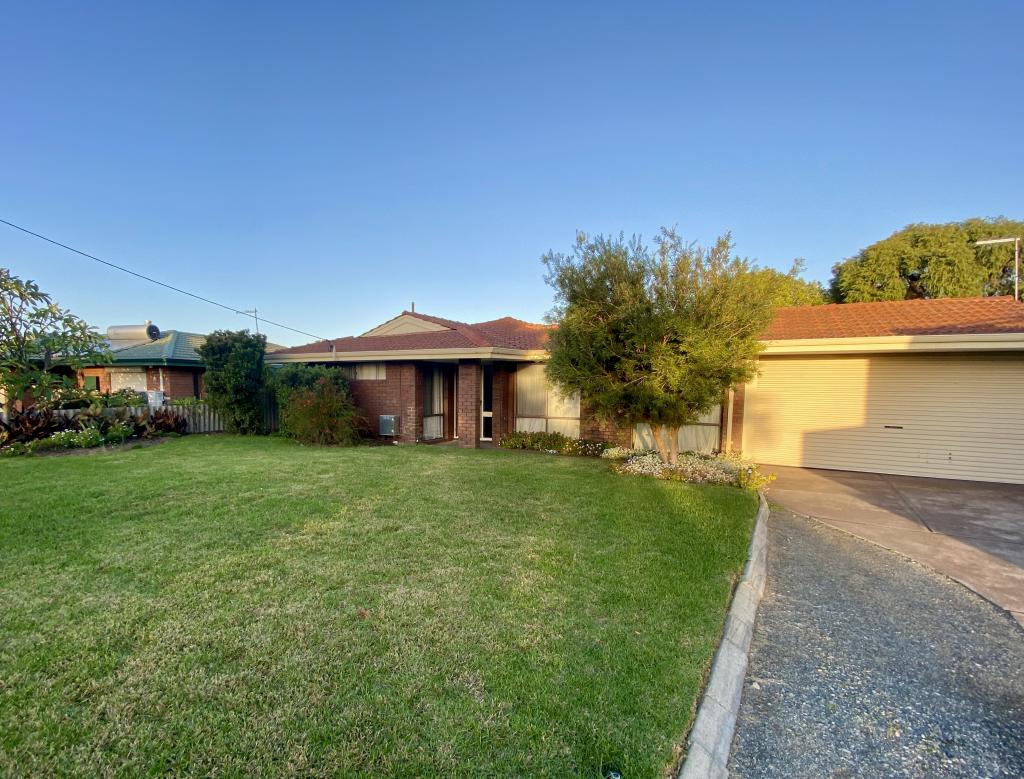 0
0
 0
0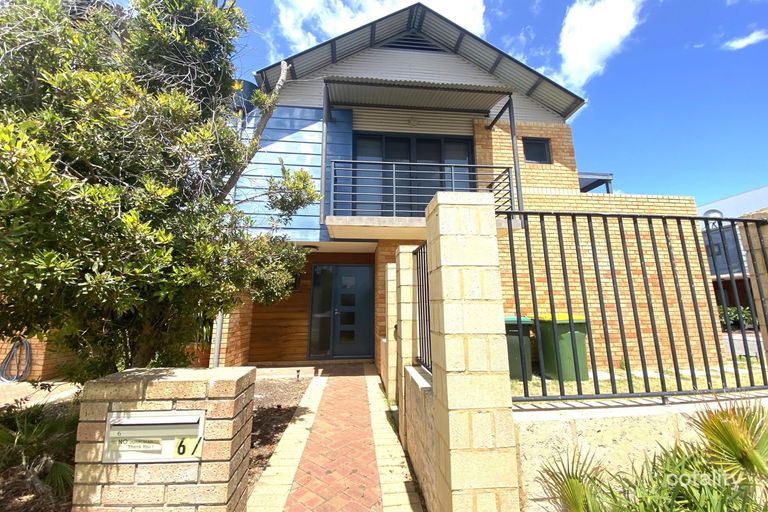 0
0
About Rockingham 6168
The size of Rockingham is approximately 12.9 square kilometres. There are 46 parks, covering nearly 24.0% of the total area. The population of Rockingham in 2016 was 14428 people. By 2021 the population was 15312 showing a population growth of 6.1% in the area during that time. The predominant age group in Rockingham is 60-69 years. Households in Rockingham are primarily childless couples and are likely to be repaying $1800 - $2399 per month on mortgage repayments. In general, people in Rockingham work in a trades occupation.In 2021, 59.60% of the homes in Rockingham were owner-occupied compared with 59.90% in 2016.
Rockingham has 10,042 properties. Over the last 5 years, Houses in Rockingham have seen a 123.82% increase in median value, while Units have seen a 122.43% increase. As at 30 June 2026:
- The median value for Houses in Rockingham is $935,892 while the median value for Units is $651,547.
- Houses have a median rent of $630 while Units have a median rent of $550.
Suburb Insights for Rockingham 6168
Market Insights
Rockingham Trends for Houses
N/A
N/A
View TrendN/A
N/A
Rockingham Trends for Units
N/A
N/A
View TrendN/A
N/A
Neighbourhood Insights
© Copyright 2026. RP Data Pty Ltd trading as Cotality (Cotality). All rights reserved. No reproduction, distribution, or transmission of the copyrighted materials is permitted. The information is deemed reliable but not guaranteed.
While Cotality uses commercially reasonable efforts to ensure the Cotality Data is current, Cotality does not warrant the accuracy, currency or completeness of the Cotality Data and to the full extent permitted by law excludes all loss or damage howsoever arising (including through negligence) in connection with the Cotality Data.
This product uses cookies and other similar technologies to improve and customise your browsing experience, to tailor content and adverts, and for analytics and metrics regarding visitor usage on this product and other media. We may share cookie and analytics information with third parties for the purposes of advertising. By continuing to use our website, you consent to cookies being used. View our Privacy Policy here.
X
