
56 Council AvenueRockingham WA 6168
Property Details for 56 Council Ave, Rockingham
56 Council Ave, Rockingham is a 3 bedroom, 1 bathroom House with 2 parking spaces and was built in 1977. The property has a land size of 704m2 and floor size of 109m2. While the property is not currently for sale or for rent, it was last sold in October 2023.
Last Listing description (November 2023)
What: A 704sqm block with 3 bedrooms, 1 bathroom, a sparkling below ground pool and drive through parking facilitiesWho: Families, professionals or investors seeking easy livingWhere: Perfectly positioned for complete convenience, just a few short steps from retail and recreation options, childcare facilities, and the train stationSituated in an absolutely premium spot, the fully stocked Shopping Centre overflows with retail and dining options and is just a quick walk away, you have a choice of parkland and recreation facilities all around, plus a childcare centre opposite and schooling nearby, making this a super central location for the family, and for those that have a commute, there are excellent transport links and the train station just moments away. The home itself overflows with extras, providing ample parking options, spacious living, and a huge rear yard with outdoor living a breeze, given your own inviting swimming pool and multiple alfresco areas.Offering a lawned front yard and plenty of parking facilities with a huge, enclosed carport with drive through access on offer, the homes front facade showcases a classic design with roller shutters to the windows, ensuring a peaceful and private interior, and as you move inside you enter immediately into your lounge area, with timber effect flooring throughout offering generous surroundings for family living and an easy flow through an arched entry into your kitchen and dining area. The kitchen offers an in-built electric oven and cooktop, stainless-steel rangehood, ample cabinetry and bench space that extends through to the dining area and a feature skylight, ensuring plenty of natural light and a welcoming space to entertain family or friends.The dining space opens up into an oversized family room, with both a split system air conditioning unit and a warming wood fire to create a cosy environment and offer a variety of uses with casual living, an activity room, or games area all prime options. The laundry sits tucked behind the kitchen with easy garden access for added convenience, with a linen closet in the hallway, plus a separate WC and fully equipped bathroom with bath, shower and vanity sitting between the bedrooms. All three bedrooms are generously sized, with cooling benefits of a split system air conditioning unit to one and a ceiling fan to another for added comfort.Moving outside, you have a large undercover paved patio that provides multiple options for sheltered outdoor living. And extending from there, a gabled roof alfresco area overlooking the pool with paving that wraps around the home to the carports rear roller door, allowing for unrestricted access from the front. The sparkling below ground pool sits behind secure fencing with that same paving surrounding the area to ensure yet another spot to sit and enjoy your peaceful setting. The remainder of the expansive garden is filled with an elevated lawn area, bordered with garden beds and tropical plantings, with a pathway leading you to two sizeable garden sheds for all your storage needs, and finally, the home is equipped with a solar panel system for energy efficiency.And the reason why this property is your perfect fit? Because this hidden gem offers both spacious living and a convenient location close to all.Disclaimer:This information is provided for general information purposes only and is based on information provided by the Seller and may be subject to change. No warranty or representation is made as to its accuracy and interested parties should place no reliance on it and should make their own independent enquiries.
Property History for 56 Council Ave, Rockingham, WA 6168
- 19 Oct 2023Sold for $453,000
- 16 Oct 2023Listed for Sale Offers Over $400,000
- 18 Apr 2017Sold for $289,000

Recent sales nearby
See more recent sales nearby/assets/perm/7u6vnsgd2ei63eqip75vhctcsu?signature=e47b50ad8fbc958a686ed90108d58fc309db7dc66f6df20858320e3b1fcf0277) 0
0

/assets/perm/4cnekff6jmi6nfyg7up3vj6dlm?signature=1c415c069dcd6bd54ef631757e264f1c870ddda84c8cf11a7ab7135fd311bb44) 0
0
/assets/perm/pfqxwcn6vui6nmsxn65iu5nv2y?signature=f759afd5d12d2d1aa2108588682dc569e5d9e4e713606d4b2cda6bb0bee5f517) 0
0Similar properties For Sale nearby
See more properties for sale nearby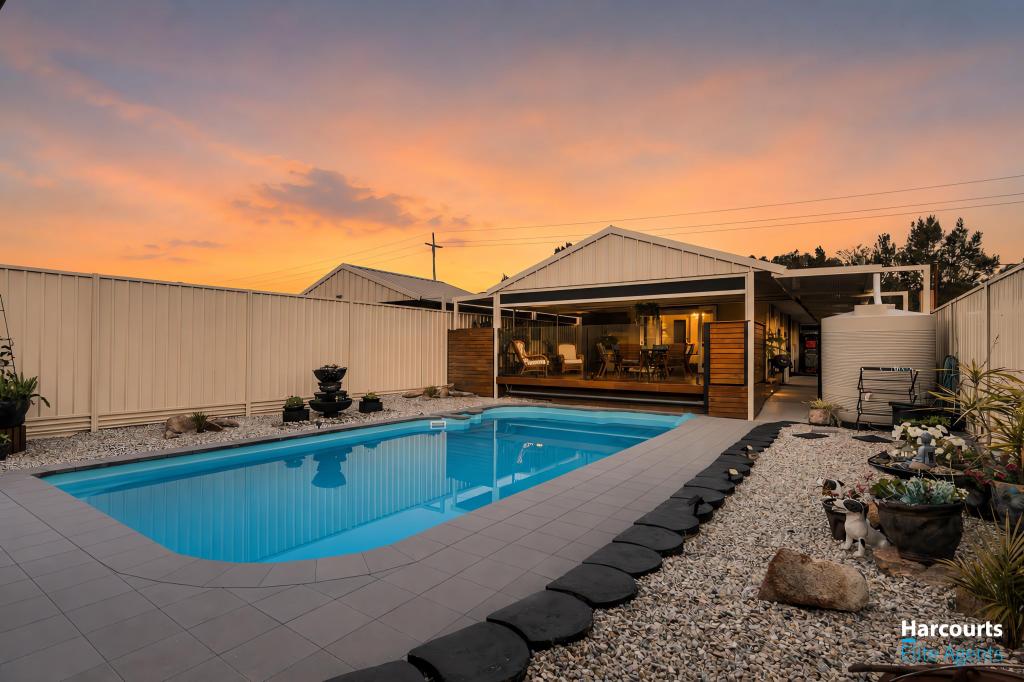 0
0
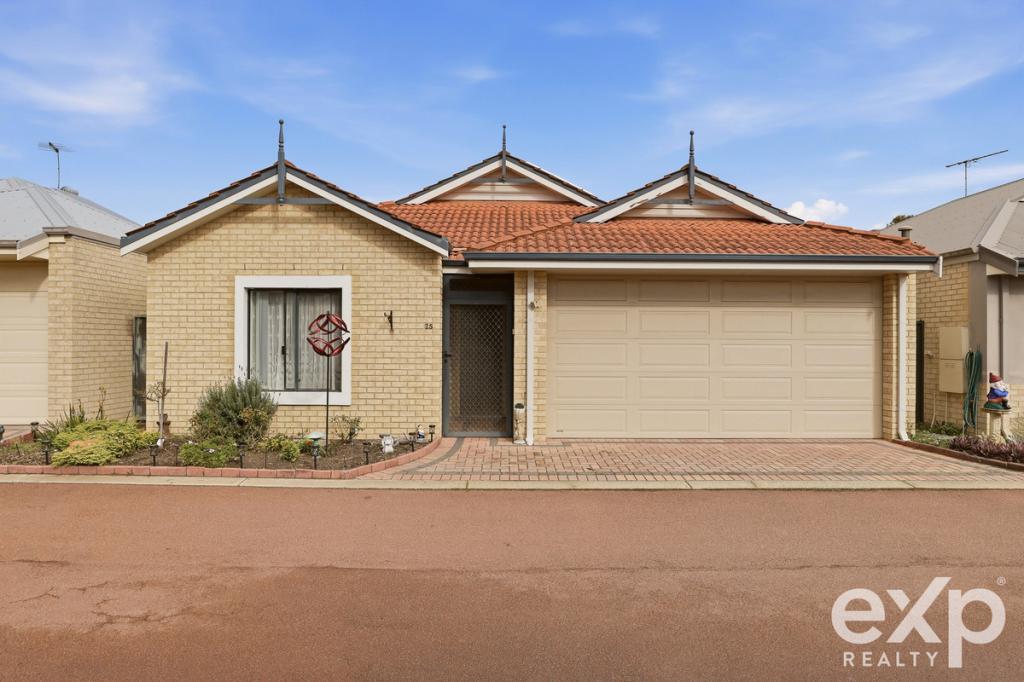 0
0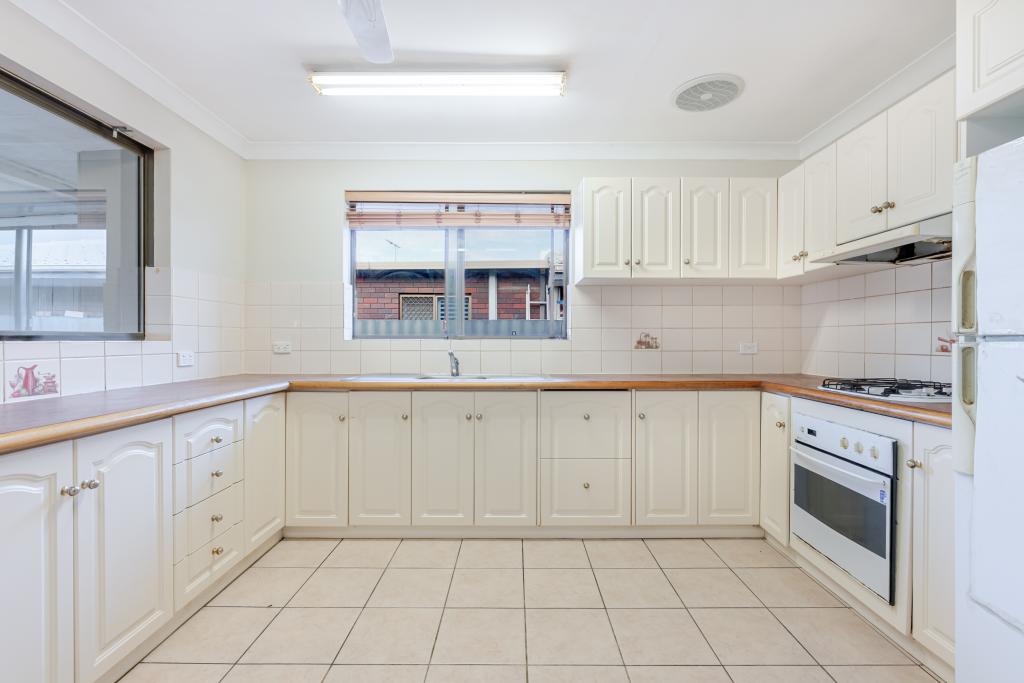 0
0Similar properties For Rent nearby
See more properties for rent nearby
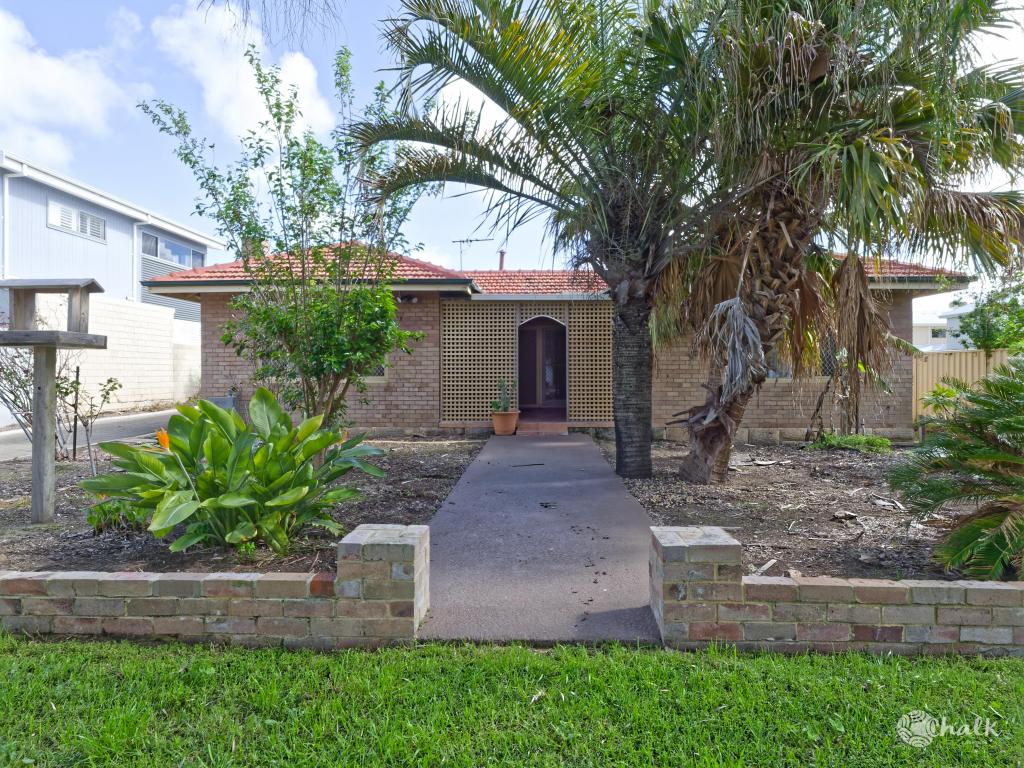 0
0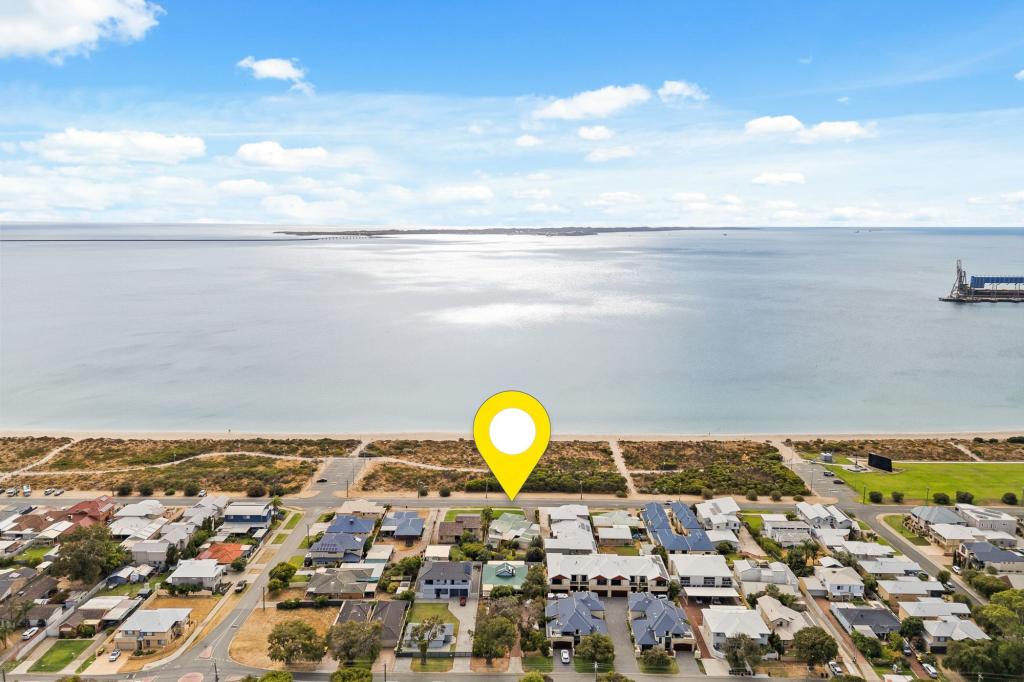 0
0 0
0About Rockingham 6168
The size of Rockingham is approximately 12.9 square kilometres. There are 46 parks, covering nearly 24.0% of the total area. The population of Rockingham in 2016 was 14428 people. By 2021 the population was 15312 showing a population growth of 6.1% in the area during that time. The predominant age group in Rockingham is 60-69 years. Households in Rockingham are primarily childless couples and are likely to be repaying $1800 - $2399 per month on mortgage repayments. In general, people in Rockingham work in a trades occupation.In 2021, 59.60% of the homes in Rockingham were owner-occupied compared with 59.90% in 2016.
Rockingham has 10,043 properties. Over the last 5 years, Houses in Rockingham have seen a 124.46% increase in median value, while Units have seen a 116.33% increase. As at 31 July 2026:
- The median value for Houses in Rockingham is $930,943 while the median value for Units is $649,896.
- Houses have a median rent of $630 while Units have a median rent of $550.
Suburb Insights for Rockingham 6168
Market Insights
Rockingham Trends for Houses
N/A
N/A
View TrendN/A
N/A
Rockingham Trends for Units
N/A
N/A
View TrendN/A
N/A
Neighbourhood Insights
© Copyright 2026. RP Data Pty Ltd trading as Cotality (Cotality). All rights reserved. No reproduction, distribution, or transmission of the copyrighted materials is permitted. The information is deemed reliable but not guaranteed.
While Cotality uses commercially reasonable efforts to ensure the Cotality Data is current, Cotality does not warrant the accuracy, currency or completeness of the Cotality Data and to the full extent permitted by law excludes all loss or damage howsoever arising (including through negligence) in connection with the Cotality Data.
This product uses cookies and other similar technologies to improve and customise your browsing experience, to tailor content and adverts, and for analytics and metrics regarding visitor usage on this product and other media. We may share cookie and analytics information with third parties for the purposes of advertising. By continuing to use our website, you consent to cookies being used. View our Privacy Policy here.
X
