
4 Spindrift BoulevardRockingham WA 6168
Property Details for 4 Spindrift Bvd, Rockingham
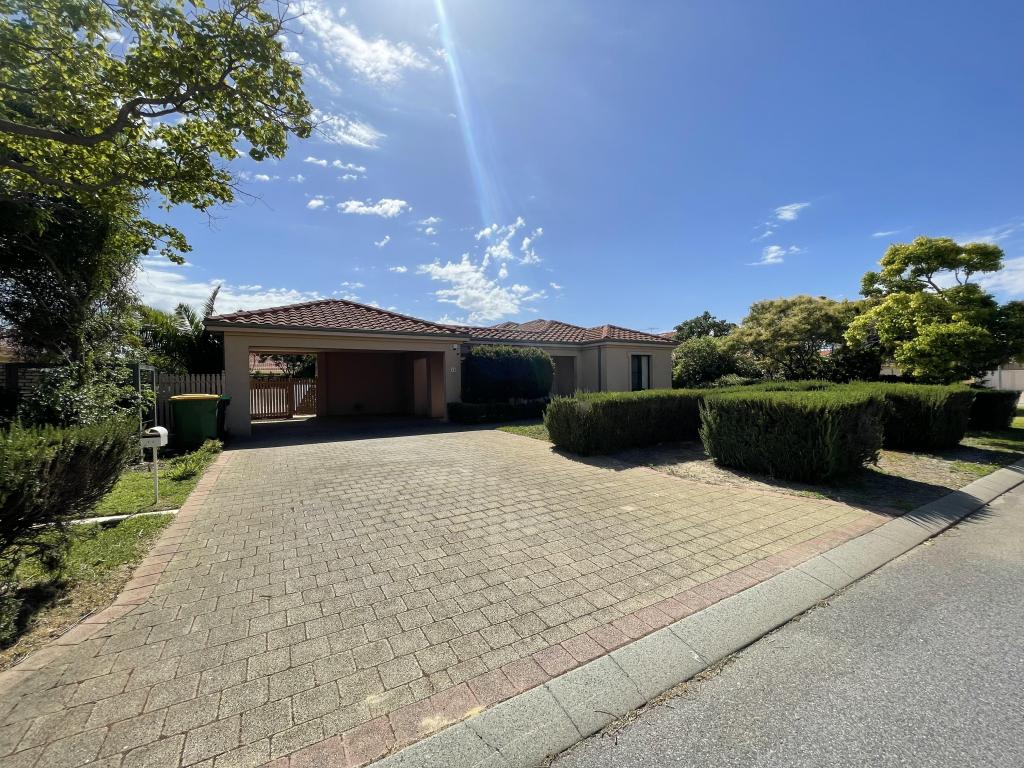
4 Spindrift Bvd, Rockingham is a 3 bedroom, 2 bathroom House with 2 parking spaces and was built in 2001. The property has a land size of 381m2 and floor size of 154m2. While the property is not currently for sale or for rent, it was last sold in March 2025.
Last Listing description (May 2025)
Positioned in a simply beautiful location with parks and lake lands to both ends of the street, thisidyllic 3 bedroom, 2 bathroom property offers a spacious corner setting on a wonderfully presented 381sqm block. Freshly painted to the interior, you have a choice of living areas with aformal lounge to the front with striking column windows for natural lighting, and a large open plan area with living, dining and kitchen for relaxed family time or gatherings. The master suite is placed separately from the two further bedrooms for peace and privacy within, with an ensuitebathroom for comfort, while the minor bedrooms are positioned either side of the family bathroom for convenience. The gardens have been meticulously maintained with a variety of greenery and plant life for appeal, plus plenty of lawn to both the front and back, and a large alfresco area to truly enjoy your outdoor surrounds.Located in a premium position with absolute convenience on your doorstep, you have a choice of park land in all directions, including the two previously mentioned that are just a few steps away, while the picturesque Lake Richmond is only a short stroll further and offers superb walking trails, and plenty of native flora and fauna to discover. The spectacular coastline and beaches are just a little further, with Rockingham foreshore also available and overflowing with dining and retail options for all, while the popular Rockingham Centre ensures all your shopping needs are met, withplenty of recreational opportunity included. And for the day-to-day essentials you have a choice of schooling within reach, and easy travel connections via bus, train and road.Features of the home include:- Master suite with a cooling ceiling fan, carpeted flooring and a walk-in robe, with a modern ensuite equipped with neutral tiling, a shower unit with built-in niche, plus vanity and WC- Two further sizeable bedrooms, both carpeted with built-in robes- Central bathroom with a shower, bath and vanity, with private a WC- Lengthy laundry, with plenty of counterspace and a linen closet within- Fully equipped kitchen, with an extensive array of cabinetry and storage, plus an in-built stainless-steel wall oven and gas cooktop, a dual door pantry, fridge recess and extended bench top with breakfast bar seating- Open plan living and dining area, generously spaced to allow plenty of room for relaxation and a variety of layouts, with a cooling ceiling fan, reverse cycle air conditioning unit and timber flooring, and a choice of sliding door access to either side of the home- Spacious family lounge to the front of the property, with sweeping natural light, soft carpet under foot and another effective reverse cycle air conditioning unit- Freshly painted interior- Gabled roof alfresco with paving to the floor that continues along the side of the home including additional shade for an extended area to enjoy- Fully fenced backyard with a combination of lawn and carefully created garden beds including flowering Frangipani and greenery- Superb gardens to the front of the property, with lawn, an established shade tree and an abundance of plant life- Sheltered portico entry into the home, with a gate to the rear garden for access- Double carport with secure roller door and access via a laneway to the rearBuilt in 2001, this simply delightful property combines a sought after location with a carefully designed garden setting to offer a vast array of tranquil green space to both the property itself and within the neighbouring streets, making this an ideal situation for a variety of buyers seeking apremium position to call home. Contact Sally Ackerley today on 0401 346 644 to arrange your viewing.Disclaimer:This information is provided for general information purposes only and is based on information provided by the Seller and may be subject to change. No warranty or representation is made as to its accuracy and interested parties should place no reliance on it and should make their own independent enquiries.
Property History for 4 Spindrift Bvd, Rockingham, WA 6168
- 14 Mar 2025Sold for $760,000
- 25 Feb 2025Listed for Sale From $749,000
- 01 May 2002Sold for $170,000

Recent sales nearby
See more recent sales nearby/assets/perm/sulfwkn6eai6ngfwcfu4acywie?signature=20ecc2fb238c1d7dc742855a73b30a58341f2e03fd9030dfadcdb1d734dd870c) 0
0

/assets/perm/tkopbwdnuii65knuwuy7wpssym?signature=9bc57dfaec83b575c6f56b25e124113fea55e567e0086f3e422ef5cbf2c6c036) 0
0
/assets/perm/gd7x2mn6ayi6nizpwem2t7q3yy?signature=44c191549aa33871daf807676e72f14b03bc685372b0d37cf32ebd1cf3ee59d1) 0
0Similar properties For Sale nearby
See more properties for sale nearby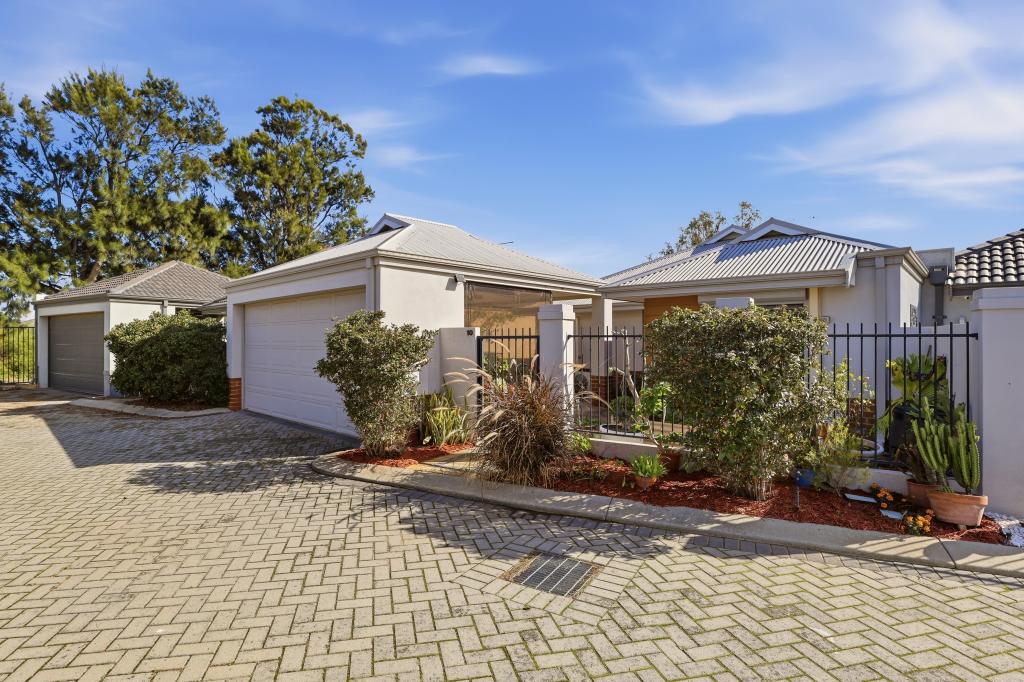 0
0
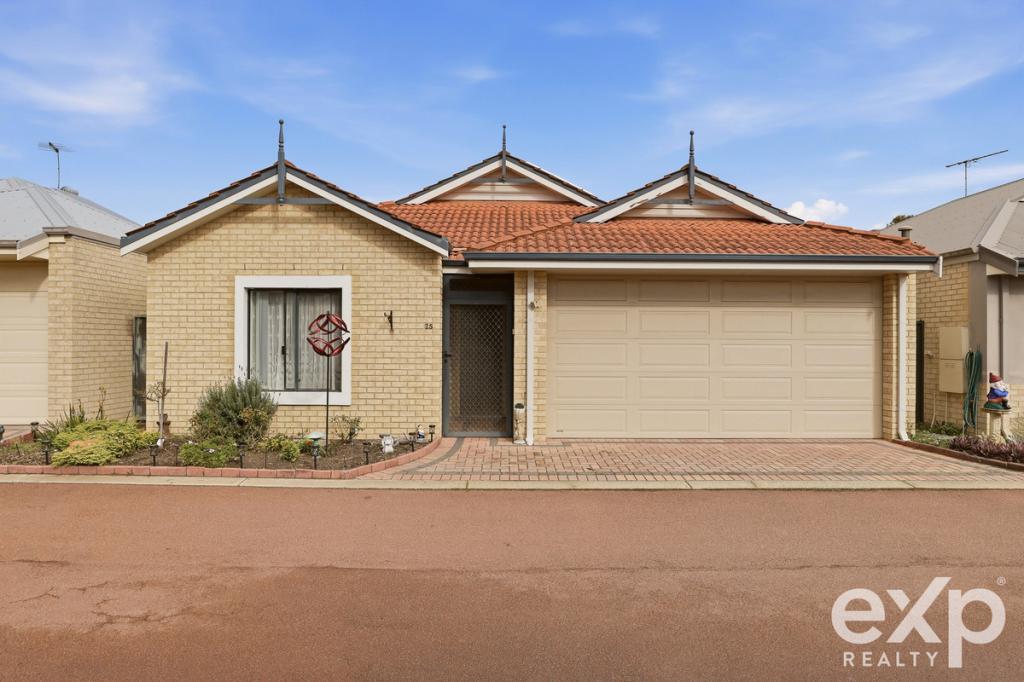 0
0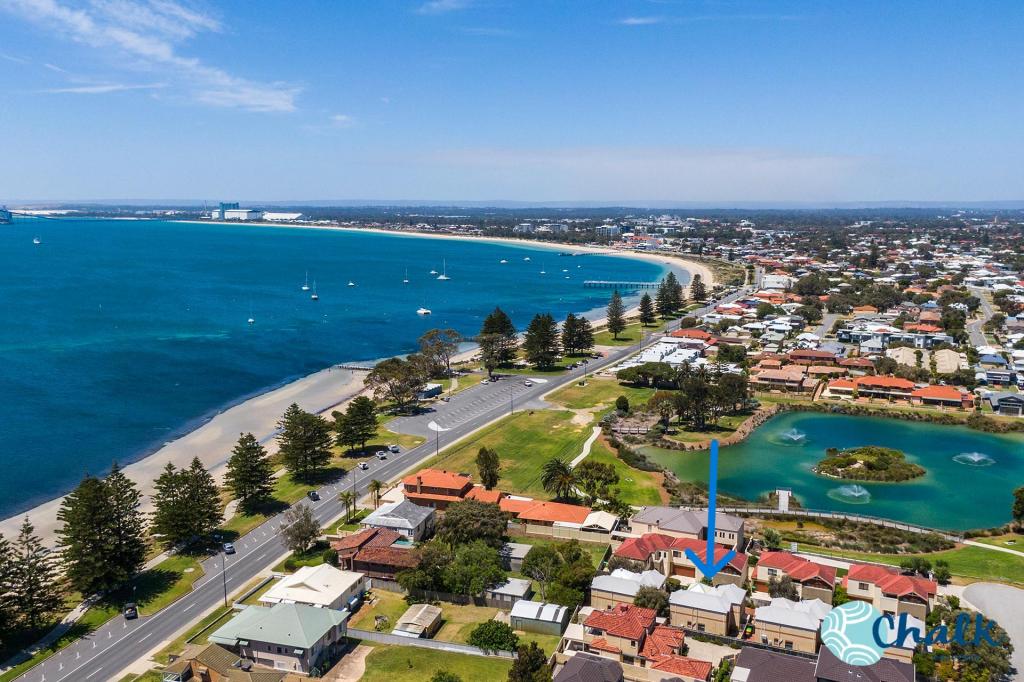 0
0Similar properties For Rent nearby
See more properties for rent nearby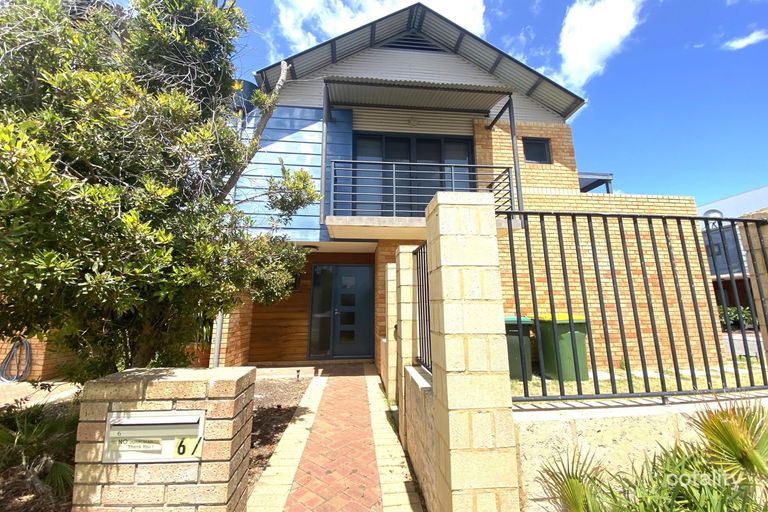 0
0
 0
0
 0
0About Rockingham 6168
The size of Rockingham is approximately 12.9 square kilometres. There are 46 parks, covering nearly 24.0% of the total area. The population of Rockingham in 2016 was 14428 people. By 2021 the population was 15312 showing a population growth of 6.1% in the area during that time. The predominant age group in Rockingham is 60-69 years. Households in Rockingham are primarily childless couples and are likely to be repaying $1800 - $2399 per month on mortgage repayments. In general, people in Rockingham work in a trades occupation.In 2021, 59.60% of the homes in Rockingham were owner-occupied compared with 59.90% in 2016.
Rockingham has 10,047 properties. Over the last 5 years, Houses in Rockingham have seen a 124.46% increase in median value, while Units have seen a 116.33% increase. As at 31 July 2026:
- The median value for Houses in Rockingham is $930,943 while the median value for Units is $649,896.
- Houses have a median rent of $630 while Units have a median rent of $550.
Suburb Insights for Rockingham 6168
Market Insights
Rockingham Trends for Houses
N/A
N/A
View TrendN/A
N/A
Rockingham Trends for Units
N/A
N/A
View TrendN/A
N/A
Neighbourhood Insights
© Copyright 2026. RP Data Pty Ltd trading as Cotality (Cotality). All rights reserved. No reproduction, distribution, or transmission of the copyrighted materials is permitted. The information is deemed reliable but not guaranteed.
While Cotality uses commercially reasonable efforts to ensure the Cotality Data is current, Cotality does not warrant the accuracy, currency or completeness of the Cotality Data and to the full extent permitted by law excludes all loss or damage howsoever arising (including through negligence) in connection with the Cotality Data.
This product uses cookies and other similar technologies to improve and customise your browsing experience, to tailor content and adverts, and for analytics and metrics regarding visitor usage on this product and other media. We may share cookie and analytics information with third parties for the purposes of advertising. By continuing to use our website, you consent to cookies being used. View our Privacy Policy here.
X
