
20 Regan StreetRockingham WA 6168
Property Details for 20 Regan St, Rockingham
20 Regan St, Rockingham is a 4 bedroom, 2 bathroom House with 1 parking spaces and was built in 1960. The property has a land size of 1012m2 and floor size of 235m2. While the property is not currently for sale or for rent, it was last sold in August 2025.
Last Listing description (November 2025)
Originally built in 1960 then completely renovated and extended in 2016, this immaculate family residence sits just a short stroll from the beach, offering an exceptional lifestyle setting, and a truly incredible place to call home. Every detail across the residence and gardens has been expertly chosen to offer a cohesive style throughout, with stylish features, quality inclusions and a sweeping interior floorplan for seamless family living. The gardens are manicured to perfection, with every part of the 1012sqm block utilised to its full potential, including extensive parking opportunity, a choice of shed and workshop space, landscaped greenery, with the entire block fully fenced and gated from the street. The 235sqm interior overflows with comfort and functionality, with two bedrooms to the front of the home, and your master suite and 4th bedroom placed peacefully to the rear, while both bathrooms are finished to a premium standard. The central living area is an absolute masterpiece, with stacking doors that open up the home for an uninterrupted indoor to outdoor flow, with your kitchen and dining area included, while a separate theatre room offers access to both a dedicated home office and storeroom.Your 5 metre automatic gate separates the home from the street, with parking available beneath the double carport to the front, or upon the hard stand to the side, while secondary gates allow additional sheltered parking for up to 3 vehicles, and drive through access to your workshop and shed for storing the caravan or boat. The front garden is a combination of lawn and established greenery, providing a beautiful welcome home and a low maintenance appeal, while a covered porch to the front allows the first of many spaces to sit and enjoy your peaceful surrounds. Once inside, bedrooms 2 and 3 border the central hallway, with a mudroom setting to the right for storage of the coats and bags, while the main bathroom is nestled to the side with a floating vanity and a walk-in shower with glass screening. A theatre room offers a separate space to relax, with walk-through access to a sizeable storeroom and home office inclusive of built-in desks, offering space for up to 4 people to work comfortably. Bedroom 4 and the impressive master suite are next in line, with feature pendant lighting and dual walk-in robes including fully fitted cabinetry. The luxurious ensuite is equipped with quality tiling, a floating twin vanity, walk-in shower with glass screening and a wide edged freestanding bath.The open plan living and dining area is as welcoming as it is spectacular, with feature lighting, striking reclaimed Freo brickwork and exposed trusses to the soaring gabled roof ceiling. The kitchen overlooks the space, with absolute quality throughout, including an Italian 900mm electric oven and gas cooktop, plumbed fridge recess, extensive shaker style cabinetry, and a walk-in pantry with a Marri timber barn door. The benchtops are Caesar Stone with a waterfall edge to the breakfast bar extension, subway tiling and a bi-fold window to the exterior alfresco. The stacking doors of the living space open to the alfresco, ideal for entertaining friends with stunning views across the garden and a bar top beneath the kitchen window. A vast workshop or shed offers storage of the boat or caravan, with a concertina sliding door and one-of-a-kind design, plus a separate shed or storage space within the garden, with roller door access and a lean to along the side. Offering a peaceful and private haven, the foreshore is close by and overflowing with retail, dining and entertainment options. A choice of parkland and greenspace sits in all directions, with easy access to the local shopping centre, and schooling nearby for the family, while road, bus and train connections ensure convenience of travel for those with a daily commute. Other features of the property include:- Skylight to the hallway for a light and bright interior - Ornate cornicing to retain the homes original charm - Heated towel rails in both the ensuite and bathroom- Spacious walk-in linen closet - LED downlighting - Zoned Ducted reverse cycle air conditioning and ceiling fans to every room - Instantaneous gas hot water system - Data points with Cat6 cable to every bedroom and USB charging within the kitchen - Double glazed PVC windows throughout with retractable internal fly screens - External window shutter to the master suite - Security system with 8 cameras - Security doors to both the front and laundry, with a keyless entry to the front door - Colorbond roof with anticon blanket insulation - 5kW solar system with 20 panels - 12.5m x 3.5m workshop, fully insulated with loft storage and lighting - 8m x 4.5m shed with an awning to the side and a WC and basin within, plus cabinetry and 2 x mezzanine storage areas - 3 phase power to the residence and 2 phase power to the sheds - Automatic bore reticulation A simply must view property, contact David Parlor today on 0412 734 727.The information provided including photography is for general information purposes only and may be subject to change. No warranty or representation is made as to its accuracy, and interested parties should place no reliance on this information and are required to complete their own independent enquiries, inclusive of due diligence. Should you not be able to attend in person, we offer a walk through inspection via online video walk-through or can assist an independent person/s to inspect on your behalf, prior to an offer being made on the property.All measurements/dollar amounts are approximate only and generally marked with an * (Asterix) for reference. Boundaries marked on images are a guideline and are for visual purposes only. Buyers should complete their own due diligence, including a visual inspection before entering into an offer and should not rely on the photos or text in this advertising in making a purchasing decision
Property History for 20 Regan St, Rockingham, WA 6168
- 12 Aug 2025Sold for $1,525,000
- 23 Jul 2025Listed for Sale SOLD BY DAVID PARLOR
- 14 Jan 2015Sold for $553,000

Recent sales nearby
See more recent sales nearby/assets/perm/7f523yf6s4i6nnatw7zfahfzj4?signature=d1975a62054f163bfa619266a5b37aef97d6035beba11f61ab43866416c39047) 0
0/assets/perm/6k2rajfl3ai6xfjcumpsdjvj2a?signature=784da1c546708d91f3f388c4c0e85417cc3c6c8983050af0363304136a426e3c) 0
0
/assets/perm/36ef37dtbei65aoodfe3iyv4he?signature=a433804e484bfc6f97c5ab984264c2685cf5a517257406104f823c9da5451c84) 0
0Similar properties For Sale nearby
See more properties for sale nearby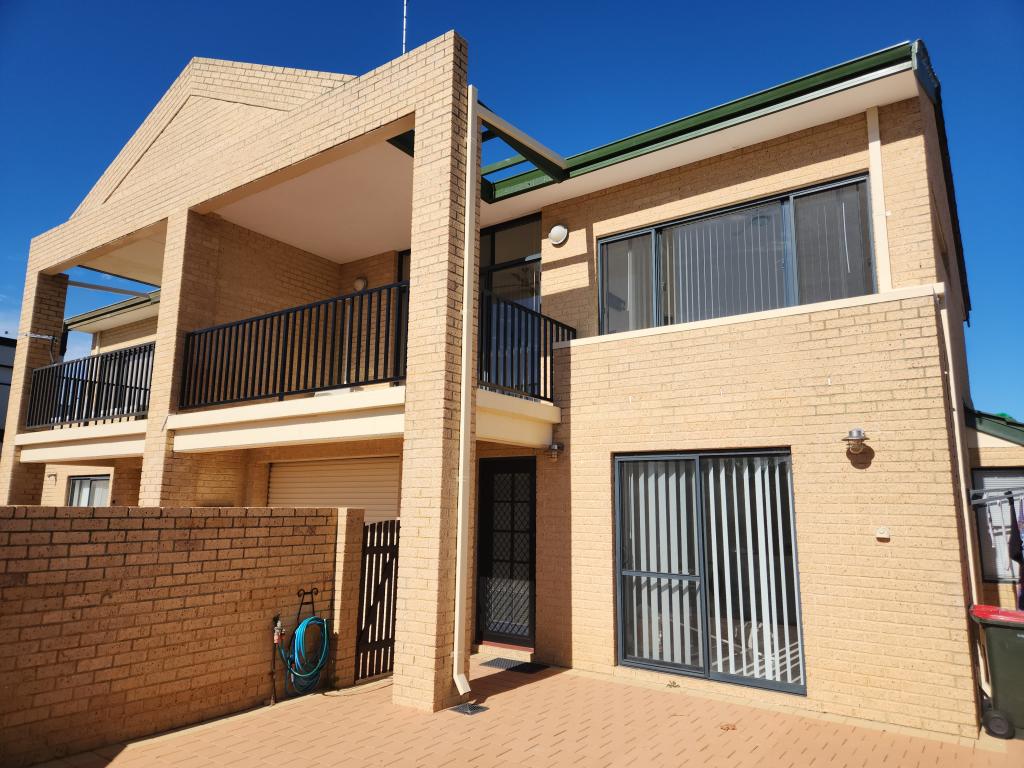 0
0
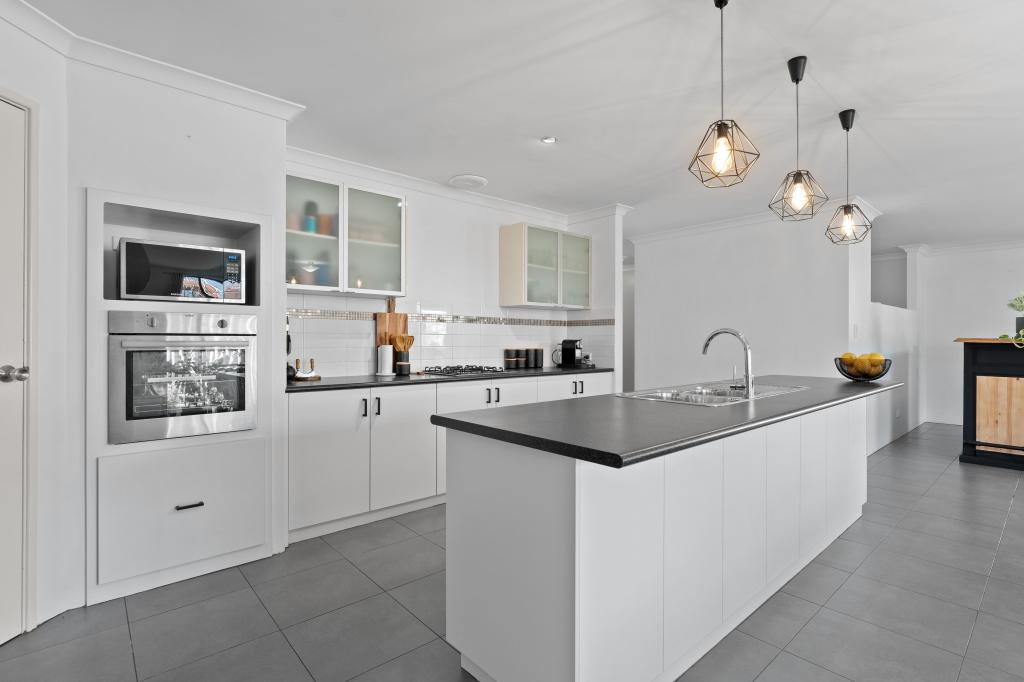 0
0

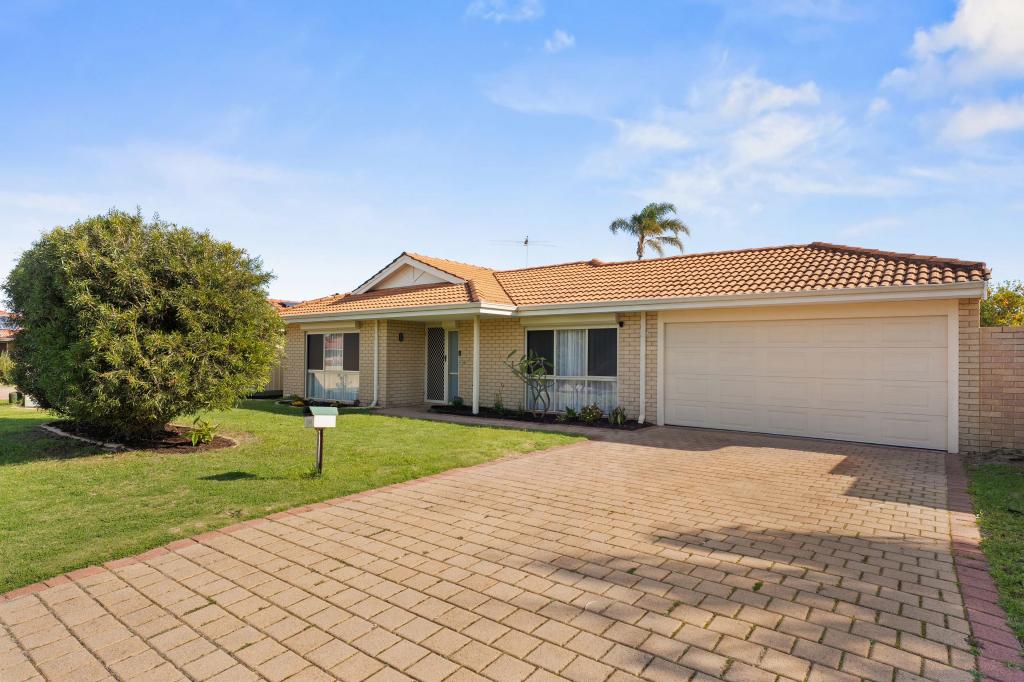 0
0Similar properties For Rent nearby
See more properties for rent nearby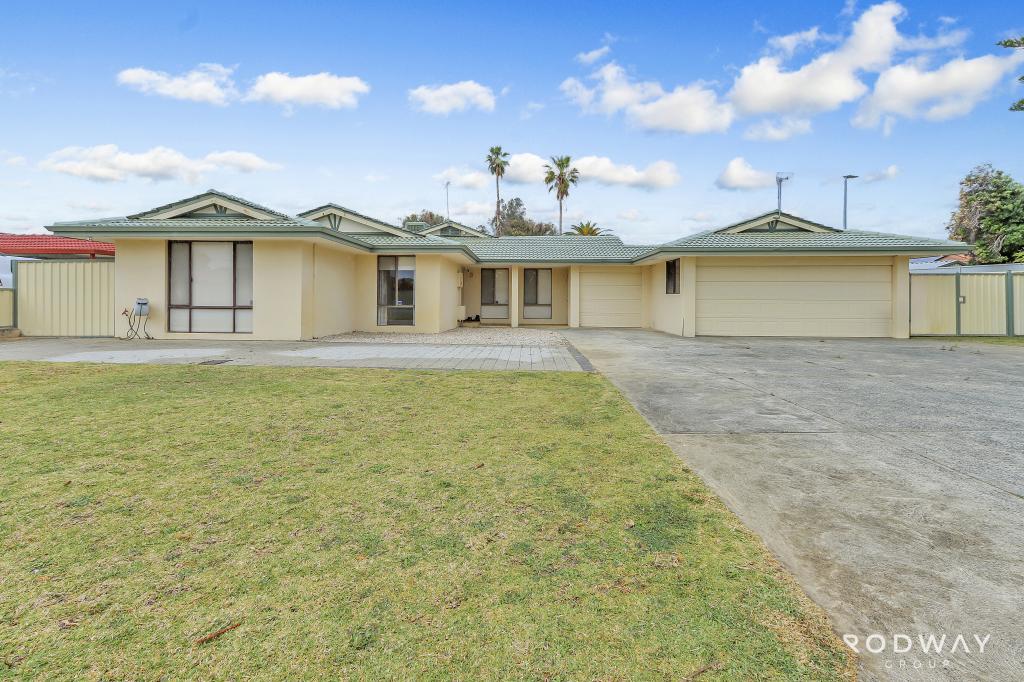 0
0

 0
0 0
0About Rockingham 6168
The size of Rockingham is approximately 12.9 square kilometres. There are 46 parks, covering nearly 24.0% of the total area. The population of Rockingham in 2016 was 14428 people. By 2021 the population was 15312 showing a population growth of 6.1% in the area during that time. The predominant age group in Rockingham is 60-69 years. Households in Rockingham are primarily childless couples and are likely to be repaying $1800 - $2399 per month on mortgage repayments. In general, people in Rockingham work in a trades occupation.In 2021, 59.60% of the homes in Rockingham were owner-occupied compared with 59.90% in 2016.
Rockingham has 10,062 properties. Over the last 5 years, Houses in Rockingham have seen a 111.96% increase in median value, while Units have seen a 101.00% increase. As at 31 August 2026:
- The median value for Houses in Rockingham is $900,730 while the median value for Units is $623,023.
- Houses have a median rent of $633 while Units have a median rent of $550.
Suburb Insights for Rockingham 6168
Market Insights
Rockingham Trends for Houses
N/A
N/A
View TrendN/A
N/A
Rockingham Trends for Units
N/A
N/A
View TrendN/A
N/A
Neighbourhood Insights
© Copyright 2026. RP Data Pty Ltd trading as Cotality (Cotality). All rights reserved. No reproduction, distribution, or transmission of the copyrighted materials is permitted. The information is deemed reliable but not guaranteed.
While Cotality uses commercially reasonable efforts to ensure the Cotality Data is current, Cotality does not warrant the accuracy, currency or completeness of the Cotality Data and to the full extent permitted by law excludes all loss or damage howsoever arising (including through negligence) in connection with the Cotality Data.
This product uses cookies and other similar technologies to improve and customise your browsing experience, to tailor content and adverts, and for analytics and metrics regarding visitor usage on this product and other media. We may share cookie and analytics information with third parties for the purposes of advertising. By continuing to use our website, you consent to cookies being used. View our Privacy Policy here.
X
