
19 Fletcher StreetRockingham WA 6168


Property Details for 19 Fletcher St, Rockingham
19 Fletcher St, Rockingham is a 4 bedroom, 2 bathroom House with 2 parking spaces. The property has a land size of 492m2 and floor size of 201m2. While the property is not currently for sale or for rent, it was last sold in December 2025. There are other 4 bedroom House sold in Rockingham in the last 12 months.
Last Listing description (December 2025)
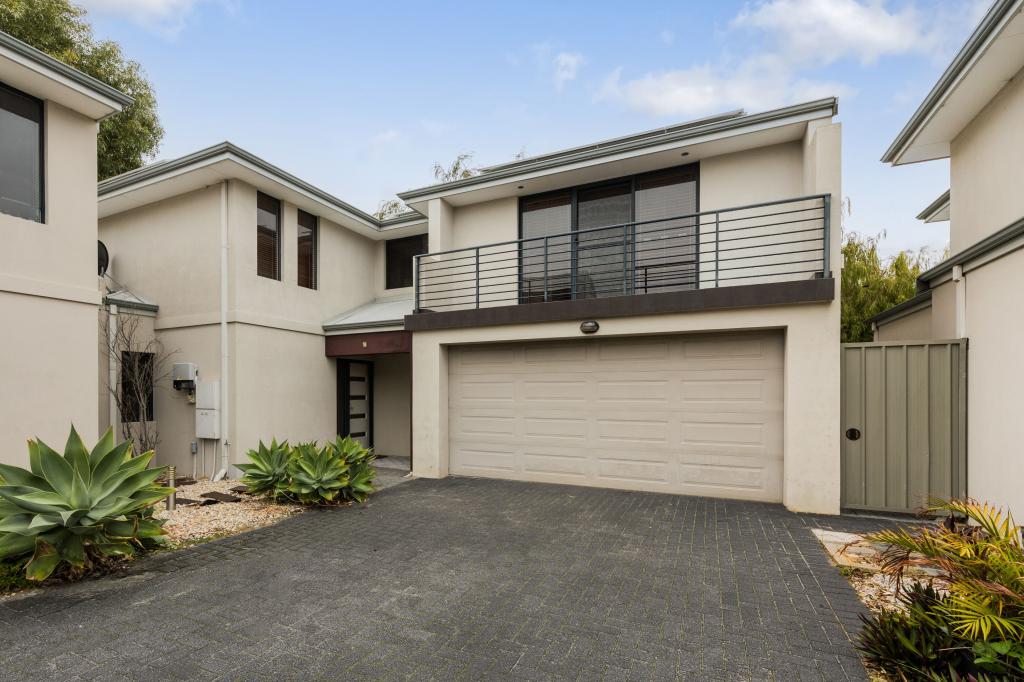
Ray White Rockingham Baldivis are excited to present this stunning 4-bedroom, 2-bathroom family home perfectly positioned in a sought-after pocket just moments from the beach. With calm, protected waters and the north-facing Palm Beach only a short stroll away, this is coastal living at its finest.
A stylish and modern elevation provides a hint of what is to come once you walk through the double door entry in to the foyer. Two separate living areas include a home theatre room along with the light, bright open plan casual living space. This freeform living and dining area will quickly be at the heart of everyday life and is overlooked by a stylish kitchen that will please the inner chef in you. SStone benchtops, a breakfast bar, ample storage, and an appliance garage all combine to create a truly functional and beautiful workspace. Whoever is cooking will always feel a part of the action with a clear view across the protected alfresco to the pool zone beyond. The alfresco has an outdoor kitchen, decked flooring and shade blinds allowing you to extend your usage throughout the year. Just imagine BBQ's and entertaining family and friends over the summer months, watching the kids splash around in the sparkling pool which also has a stylish water wall feature. Also outside is a lush lawn area and mature landscaping. The extra high double garage also features additional space for storage.
Heading back inside, the generously sized secondary bedrooms are all located on the ground floor and feature built-in robes. A stylish family bathroom, powder room, and well-equipped laundry with walk-in linen storage complete this level. Head upstairs and you reach the primary retreat with its own sittting room, spacious bedroom, walk in robe and ensuite with shower, vanity and WC. A private balcony is the spot to sit and enjoy both the sunrise and the sunset as its north facing towards the ocean. Ducted reverse cycle air conditioning throughout will keep you comfortable all year around. A 5kW solar panel system will help keep your energy costs down.
A short stroll to the end of the street takes you to a beach access path with playgrounds, a boat ramp, and sweeping bay views. Continue along the coastal path to find the local café and jetty - perfect for a morning coffee or casting a line. A little further on, you'll reach the vibrant Rockingham Foreshore precinct, home to award-winning cafés and restaurants. Parks, schools, and lifestyle amenities are also close by, and Rockingham City's shopping and dining hub is just a few minutes away. Public transport runs along an adjacent street, providing easy access to Rockingham Train Station and a 30-minute commute to the Perth CBD. With quick freeway access as well, getting around is simple and convenient.
This home truly delivers the best of beachside family living - stylish, spacious, and perfectly located.
House plan available on request.
Disclaimer:
Although every effort has been taken to ensure the information provided for this property is deemed to be correct and accurate at the time of writing it cannot be guaranteed, reference to a school does not guarantee availability of that particular school, distances are estimated using Google maps. Buyers are advised to make their own enquiries as to the accuracy of this information.
Property History for 19 Fletcher St, Rockingham, WA 6168
- 03 Dec 2025Sold for $1,450,000
- 13 Nov 2025Listed for Sale Under Offer
- 04 Feb 2014Sold for $470,000

Recent sales nearby
See more recent sales nearby/assets/perm/36ef37dtbei65aoodfe3iyv4he?signature=a433804e484bfc6f97c5ab984264c2685cf5a517257406104f823c9da5451c84) 0
0/assets/perm/pfqscq56nui6ni7et7r25corh4?signature=fc945287853ae8b2b51c1ef603356fa84f4d7e49770332e239c1041c19228769) 0
0

/assets/perm/fbi5h4n6jei6nmqawexh4pu4xa?signature=e81fee619ed660aec5721d3885cb92e465289b2bb2688d0ad17601726fff95b0) 0
0Similar properties For Sale nearby
See more properties for sale nearby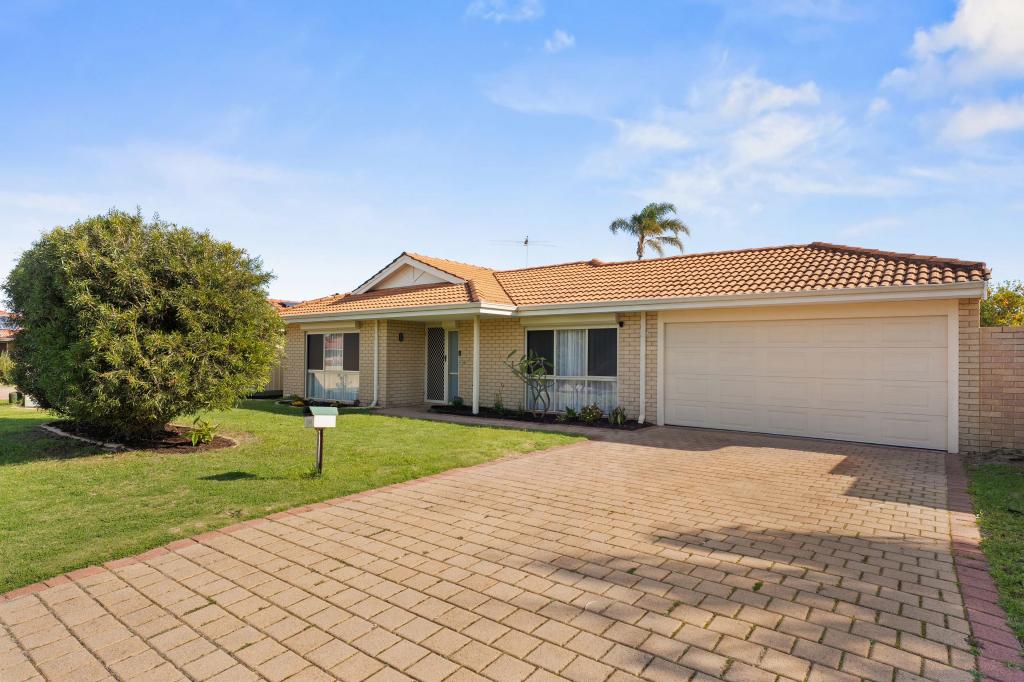 0
0
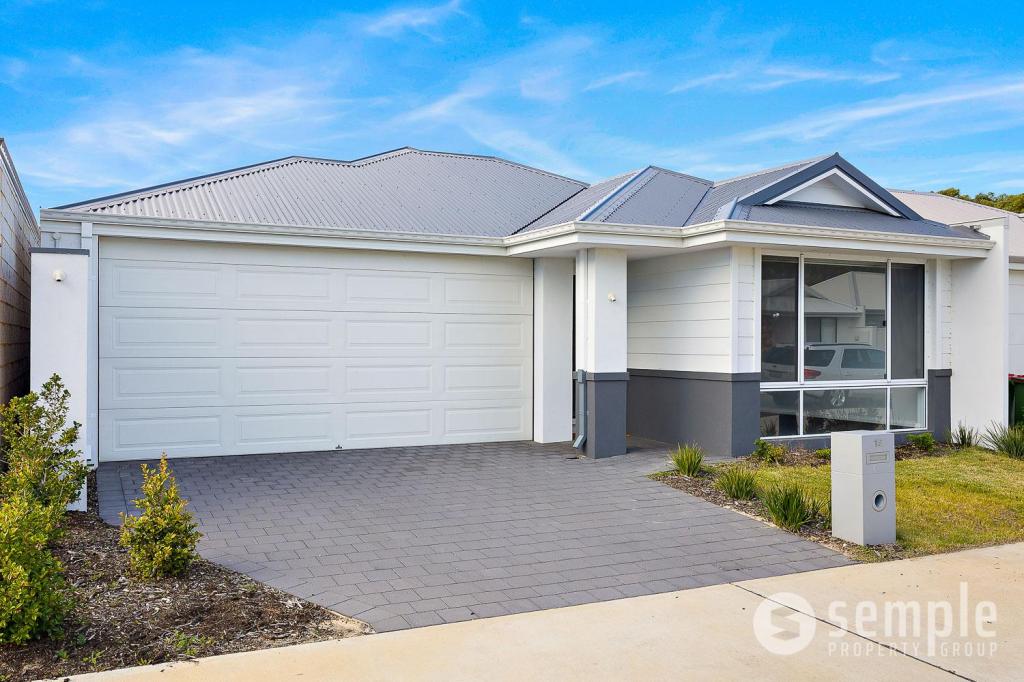 0
0
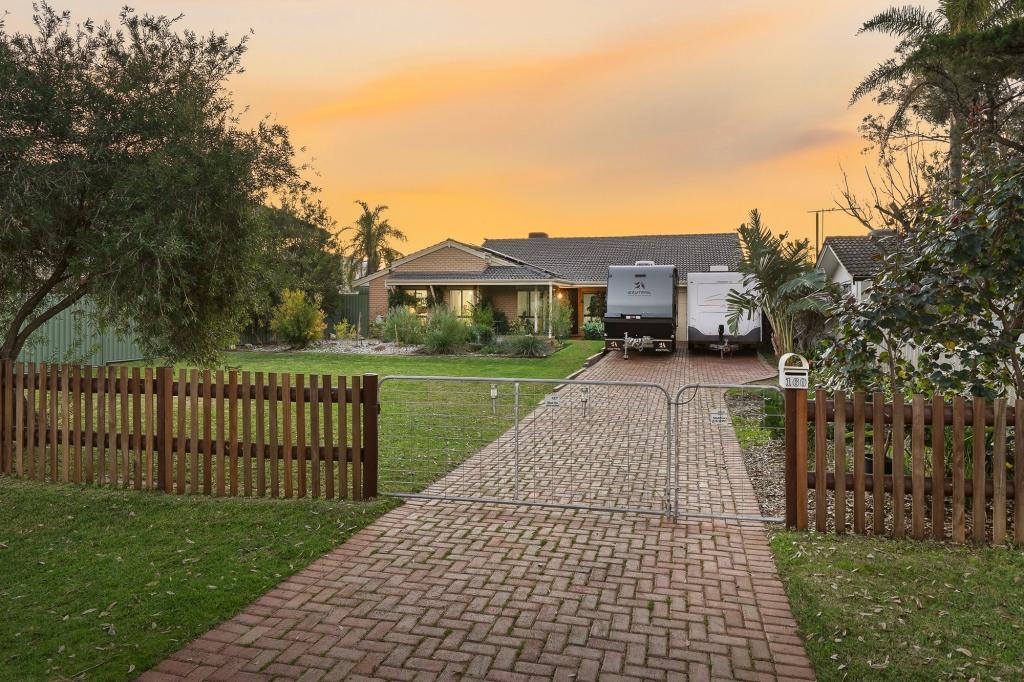 0
0Similar properties For Rent nearby
See more properties for rent nearby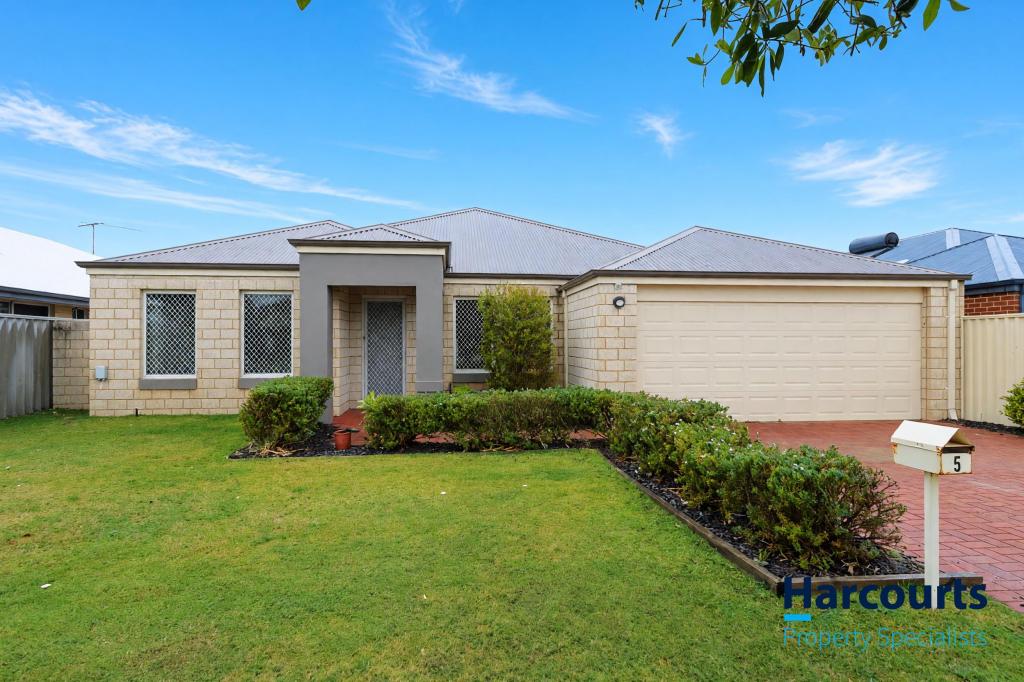 0
0
 0
0 0
0
About Rockingham 6168
The size of Rockingham is approximately 12.9 square kilometres. There are 46 parks, covering nearly 24.0% of the total area. The population of Rockingham in 2016 was 14428 people. By 2021 the population was 15312 showing a population growth of 6.1% in the area during that time. The predominant age group in Rockingham is 60-69 years. Households in Rockingham are primarily childless couples and are likely to be repaying $1800 - $2399 per month on mortgage repayments. In general, people in Rockingham work in a trades occupation.In 2021, 59.60% of the homes in Rockingham were owner-occupied compared with 59.90% in 2016.
Rockingham has 10,036 properties. Over the last 5 years, Houses in Rockingham have seen a 111.96% increase in median value, while Units have seen a 101.00% increase. As at 31 August 2026:
- The median value for Houses in Rockingham is $900,730 while the median value for Units is $623,023.
- Houses have a median rent of $633 while Units have a median rent of $550.
Suburb Insights for Rockingham 6168
Market Insights
Rockingham Trends for Houses
N/A
N/A
View TrendN/A
N/A
Rockingham Trends for Units
N/A
N/A
View TrendN/A
N/A
Neighbourhood Insights
© Copyright 2026. RP Data Pty Ltd trading as Cotality (Cotality). All rights reserved. No reproduction, distribution, or transmission of the copyrighted materials is permitted. The information is deemed reliable but not guaranteed.
While Cotality uses commercially reasonable efforts to ensure the Cotality Data is current, Cotality does not warrant the accuracy, currency or completeness of the Cotality Data and to the full extent permitted by law excludes all loss or damage howsoever arising (including through negligence) in connection with the Cotality Data.
This product uses cookies and other similar technologies to improve and customise your browsing experience, to tailor content and adverts, and for analytics and metrics regarding visitor usage on this product and other media. We may share cookie and analytics information with third parties for the purposes of advertising. By continuing to use our website, you consent to cookies being used. View our Privacy Policy here.
X
