
18 Regan StreetRockingham WA 6168
Property Details for 18 Regan St, Rockingham
18 Regan St, Rockingham is a 4 bedroom, 2 bathroom House with 2 parking spaces and was built in 1970. The property has a land size of 1012m2 and floor size of 213m2. While the property is not currently for sale or for rent, it was last sold in October 2024.
Last Listing description (December 2024)
Nestled in a peaceful cul-de-sac just 800m from the stunning Rockingham foreshore, this beautifully renovated home offers an incredible blend of space, modern design, and an unbeatable coastal lifestyle. With a generous 1,012sqm block, this property is perfect for families and entertainers alike.
Step inside to an impressive open-plan layout that seamlessly connects the living, dining, and kitchen areas, complete with a cozy wood heater. High ceilings and natural light enhance the sense of space, making it the ideal gathering spot for family and friends. The massive kitchen is a chef's delight, featuring a gas stove, island bench, dishwasher, and an abundance of storage, including a Butler's Pantry with an additional sinkperfect for bringing in groceries from the garage.
Retreat to the spacious king-sized master bedroom, which boasts an adjacent dressing room featuring a full wall of cupboards. The ensuite is complete with double vanities and floor-to-ceiling tiles. The home also includes three additional good-sized bedrooms, one equipped with a robe, and a separate front lounge that provides additional living space.
For those working from home or needing extra space, the separate office/retreat features its own entrance, kitchenette, toilet, and split-system air conditioning, providing a perfect environment for productivity or guest accommodation. Outside, you'll find an expansive undercover patio, complete with a pizza oven and pull-down blinds for added privacy. The outdoor area is an entertainer's dream, featuring a sparkling saltwater pool and mineral spa, as well as a charming fairy garden, cubby house, and sandpit, creating the perfect space for the children.
The newly renovated shed has been transformed into a man-cave/studio space, complete with workshop facilities to the back, ensuring you have the perfect spot for hobbies or relaxation. With a remote-controlled double garage and additional space off the street, parking will never be a concern for you or your guests.
Embrace a lifestyle where the beach, local cafes, and vibrant shopping areas are just a short stroll away. Whether you prefer early morning paddle boarding or evening strolls to the foreshore's entertainment precinct, this home places you right at the heart of it all.
Features:
- Fabulous coastal location
- Multiple living areas
- Large kitchen plus Butler's pantry
- High ceilings
- Roller shutters to front windows
- 5kw solar panels
- Airconditioning
- Salt water swimming pool and mineral spa
- Large outdoor entertaining patio area with pizza oven
- Separate office with side access
- Renovated shed/man-cave
- Bore reticulation
Council Rates: Approx $2,735 per annum
Water Rates: Approx $1,252 per annum
Disclaimer:
The particulars of this listing have been prepared for advertising and marketing purposes only. We have made every effort to ensure the information is reliable and accurate, however, clients must carry out their own independent due diligence to ensure the information provided is correct and meets their expectations.
Property History for 18 Regan St, Rockingham, WA 6168
- 11 Oct 2024Sold for $1,300,000
- 27 Sep 2024Listed for Sale Sold by CY Property
- 17 Mar 2023Sold for $830,000

Recent sales nearby
See more recent sales nearby/assets/perm/7f523yf6s4i6nnatw7zfahfzj4?signature=d1975a62054f163bfa619266a5b37aef97d6035beba11f61ab43866416c39047) 0
0/assets/perm/6k2rajfl3ai6xfjcumpsdjvj2a?signature=784da1c546708d91f3f388c4c0e85417cc3c6c8983050af0363304136a426e3c) 0
0
/assets/perm/36ef37dtbei65aoodfe3iyv4he?signature=a433804e484bfc6f97c5ab984264c2685cf5a517257406104f823c9da5451c84) 0
0Similar properties For Sale nearby
See more properties for sale nearby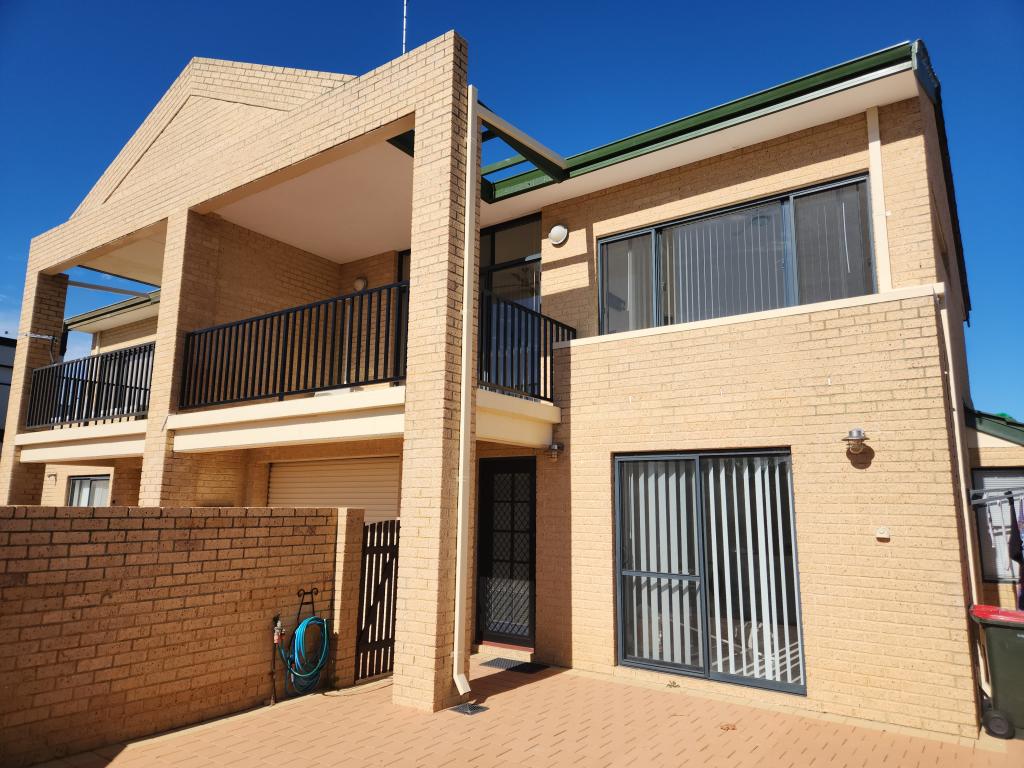 0
0
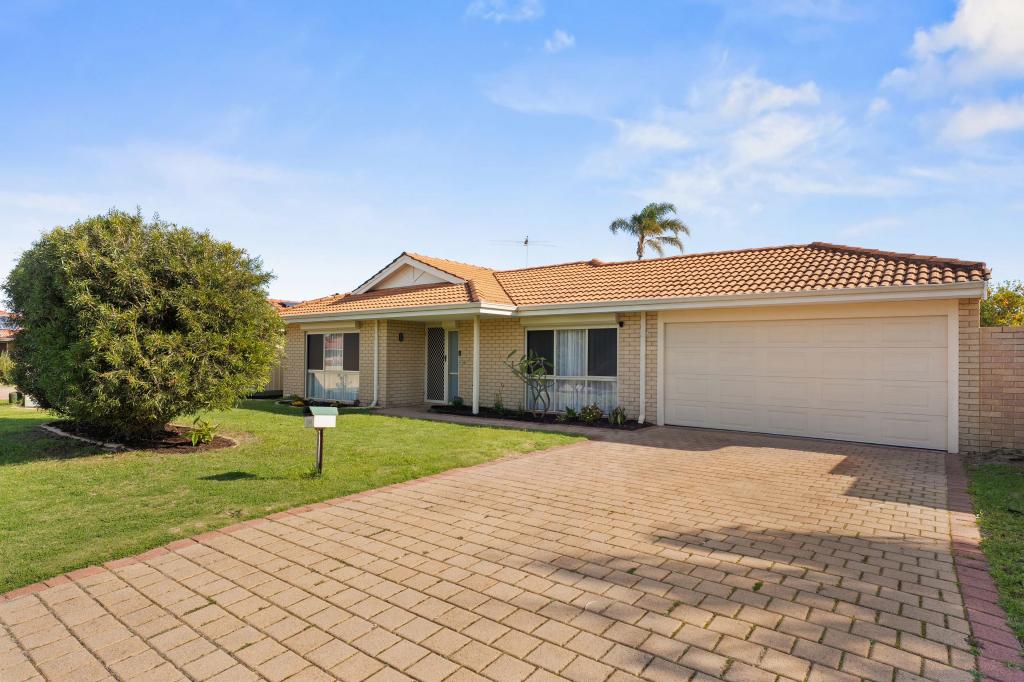 0
0

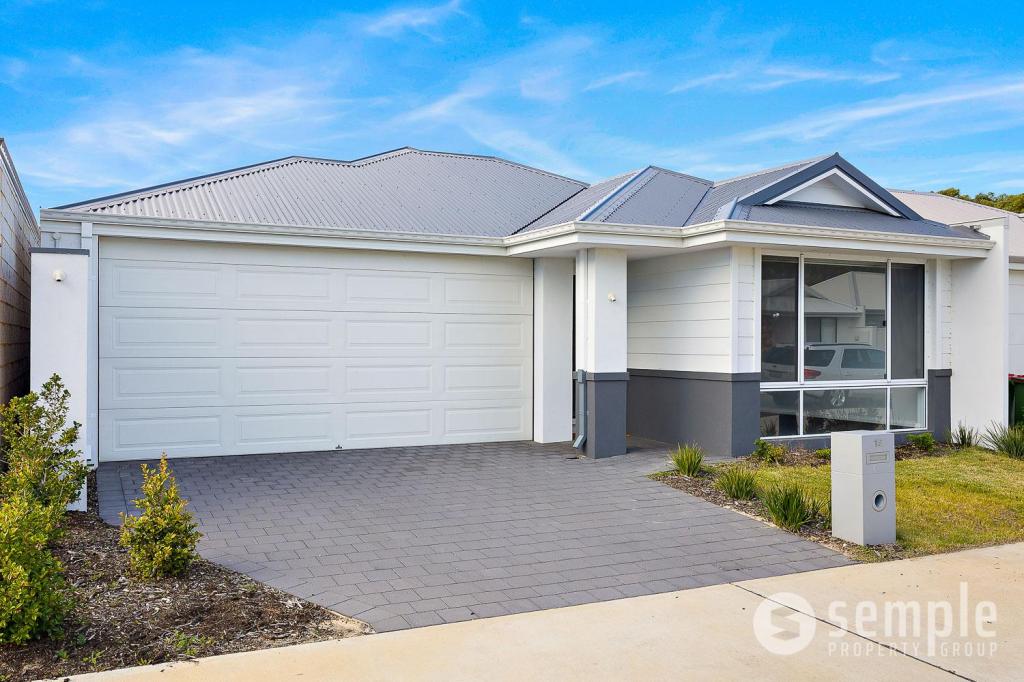 0
0
Similar properties For Rent nearby
See more properties for rent nearby
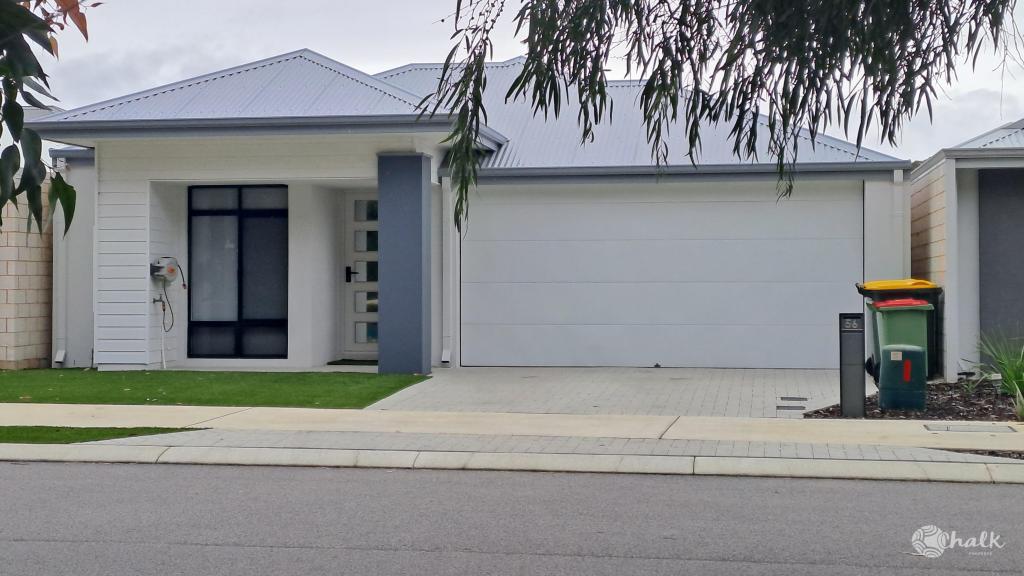 0
0 0
0
 0
0
About Rockingham 6168
The size of Rockingham is approximately 12.9 square kilometres. There are 46 parks, covering nearly 24.0% of the total area. The population of Rockingham in 2016 was 14428 people. By 2021 the population was 15312 showing a population growth of 6.1% in the area during that time. The predominant age group in Rockingham is 60-69 years. Households in Rockingham are primarily childless couples and are likely to be repaying $1800 - $2399 per month on mortgage repayments. In general, people in Rockingham work in a trades occupation.In 2021, 59.60% of the homes in Rockingham were owner-occupied compared with 59.90% in 2016.
Rockingham has 10,062 properties. Over the last 5 years, Houses in Rockingham have seen a 111.96% increase in median value, while Units have seen a 101.00% increase. As at 31 August 2026:
- The median value for Houses in Rockingham is $900,730 while the median value for Units is $623,023.
- Houses have a median rent of $633 while Units have a median rent of $550.
Suburb Insights for Rockingham 6168
Market Insights
Rockingham Trends for Houses
N/A
N/A
View TrendN/A
N/A
Rockingham Trends for Units
N/A
N/A
View TrendN/A
N/A
Neighbourhood Insights
© Copyright 2026. RP Data Pty Ltd trading as Cotality (Cotality). All rights reserved. No reproduction, distribution, or transmission of the copyrighted materials is permitted. The information is deemed reliable but not guaranteed.
While Cotality uses commercially reasonable efforts to ensure the Cotality Data is current, Cotality does not warrant the accuracy, currency or completeness of the Cotality Data and to the full extent permitted by law excludes all loss or damage howsoever arising (including through negligence) in connection with the Cotality Data.
This product uses cookies and other similar technologies to improve and customise your browsing experience, to tailor content and adverts, and for analytics and metrics regarding visitor usage on this product and other media. We may share cookie and analytics information with third parties for the purposes of advertising. By continuing to use our website, you consent to cookies being used. View our Privacy Policy here.
X
