
15 Perseus CourtRockingham WA 6168
Property Details for 15 Perseus Ct, Rockingham
15 Perseus Ct, Rockingham is a 3 bedroom, 1 bathroom House with 1 parking spaces and was built in 1970. The property has a land size of 635m2 and floor size of 122m2. While the property is not currently for sale or for rent, it was last sold in February 2024.
Last Listing description (February 2024)
Sally Ackerley is proud to present this beautiful home so, if you're seeking a home that overflows with delightful charm and modern updates, then this absolutely wonderful property will tick all your boxes! From the very start you'll see the care and attention taken to complete the renovations, with striking street appeal courtesy of the manicured gardens, along with practical additions that include a dual driveway with drive through access to the rear yard, a powered workshop and a back garden just as impressive as the front, making full use of the 635sqm block on offer and creating a private sanctuary for the family to enjoy.Inside the home, you have three well-spaced bedrooms, a family bathroom, spacious living room and a modern open plan kitchen with dining that overlooks the covered alfresco. Nestled at the end of a peaceful and private Court, you have parkland with play equipment just a few steps from home, schooling a little further, and the well-equipped retail, dining and entertainment facilities of the Rockingham Centre just beyond, ensuring all the amenities you could need are easily on hand, including the train station and road links making a simple commute to the CBD or beyond, and let's not forget the popular foreshore and beaches that make this area so special.Features of the home include:- Generous master bedroom at the front of the property, with soft carpet underfoot, a split system air conditioning unit for comfort and built-in full height mirrored robes - Two further bedrooms, one with carpeted flooring and a built-in robe, the other with hardwood flooring and an effective split system air conditioning unit - Main bathroom, with floor to ceiling tiling, a stone topped vanity, bath, shower enclosure and private WC- Sizeable laundry with cabinetry to both the upper and lower, stone benchtop and direct patio access for ease of use - Stunning kitchen, with ample crisp white cabinetry both wall mounted and under bench, sweeping stone benchtops that include a breakfast bar for gathering around, in-built stainless-steel wall oven, electric hob and integrated rangehood, and contemporary subway tiling- Family dining area within the kitchen space allowing for seamless entertaining or mealtimes- Substantial living room, with standout hardwood flooring that spans most of the property, a huge picture window overlooking the front gardens, a feature fireplace and another split system air conditioning unit ensuring your wellbeing in all seasons - Newly installed double-glazed windows to the entire home- Warm tonal paintwork throughout, that contrasts perfectly with the striking wooden flooring and character detailing - Undercover alfresco area to the rear of the home, with a patio that extends out making it the perfect spot to BBQ with friends- Fully fenced, lawned rear garden, with a border of trees and greenery, and a dedicated firepit area- Powered workshop and a bore with reticulation for ease of upkeep - Beautiful front gardens layered with lawn and plant life, with a covered porch to the front of the home offering yet another place to sit and relax - Dual driveways leading to both the undercover carport with roller door and drive through access, and the gated side entry, perfect for those with a boat or caravan This 1970's property has been carefully updated throughout to offer a modern home designed to blend new and old with comfort and convenience, making it a wonderful choice for anyone seeking a move-in-ready residence to call home, or a quality investment.A must view, contact Sally Ackerley on 0401 346 644 today.Disclaimer:This information is provided for general information purposes only and is based on information provided by the Seller and may be subject to change. No warranty or representation is made as to its accuracy and interested parties should place no reliance on it and should make their own independent enquiries.
Property History for 15 Perseus Ct, Rockingham, WA 6168
- 01 Feb 2024Sold for $651,000
- 25 Jan 2024Listed for Sale From $589,000
- 07 May 2008Listed for Sale $289000 NEG

Recent sales nearby
See more recent sales nearby/assets/perm/fncj7bqjn4i6zhvdrxzf7qafm4?signature=47f426acd536751f6ae74f1106bd388080265e5de3ebfbcbfdf67379ec32ab0e) 0
0

/assets/perm/4cnekff6jmi6nfyg7up3vj6dlm?signature=1c415c069dcd6bd54ef631757e264f1c870ddda84c8cf11a7ab7135fd311bb44) 0
0
/assets/perm/7iadhaoetui63f33ivancfgtdu?signature=6c481277b5047e438c98f6dcfddec81a4e6ef3af724b670e017d31f2ea2f6237) 0
0Similar properties For Sale nearby
See more properties for sale nearby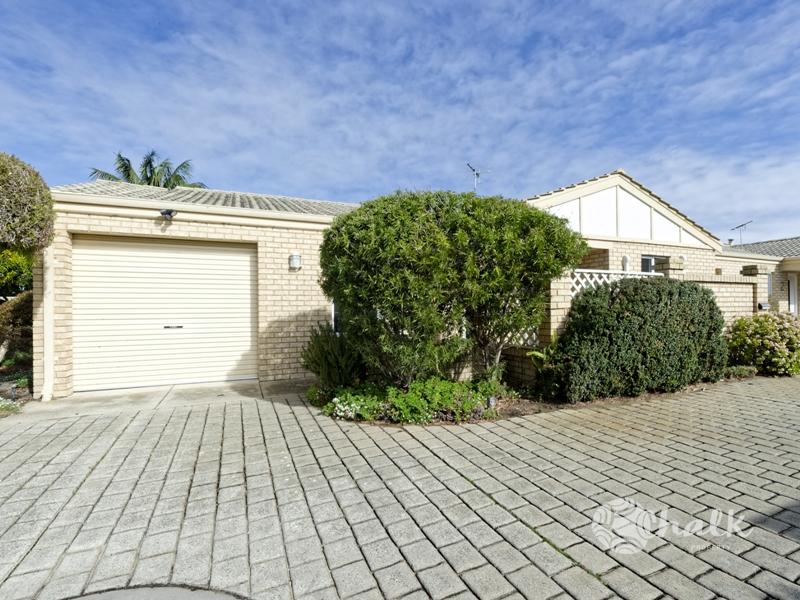 0
0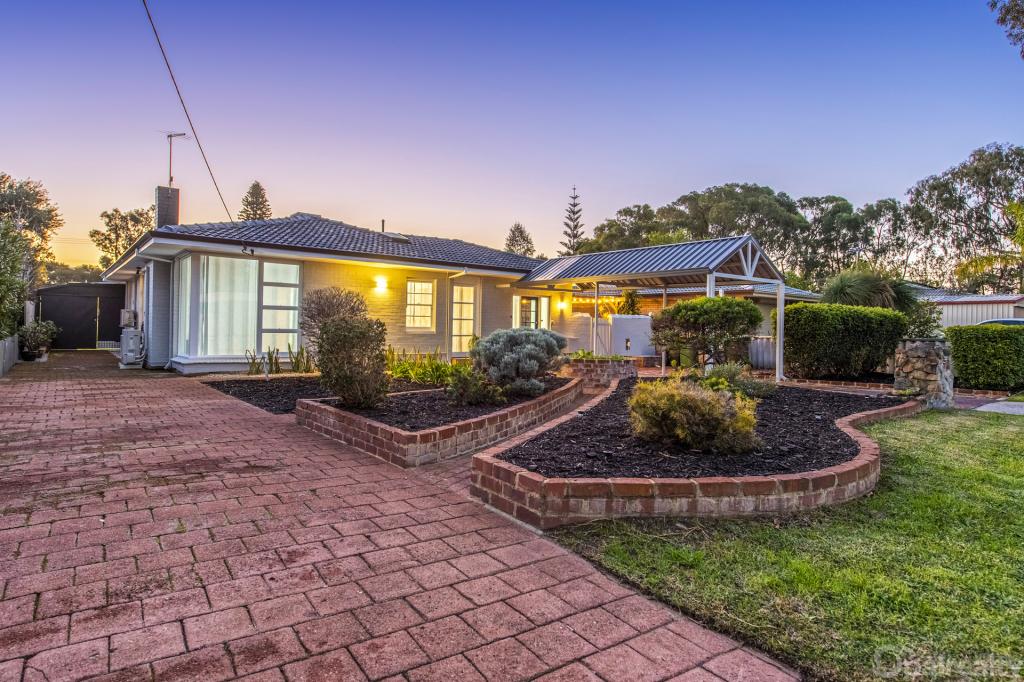 0
0
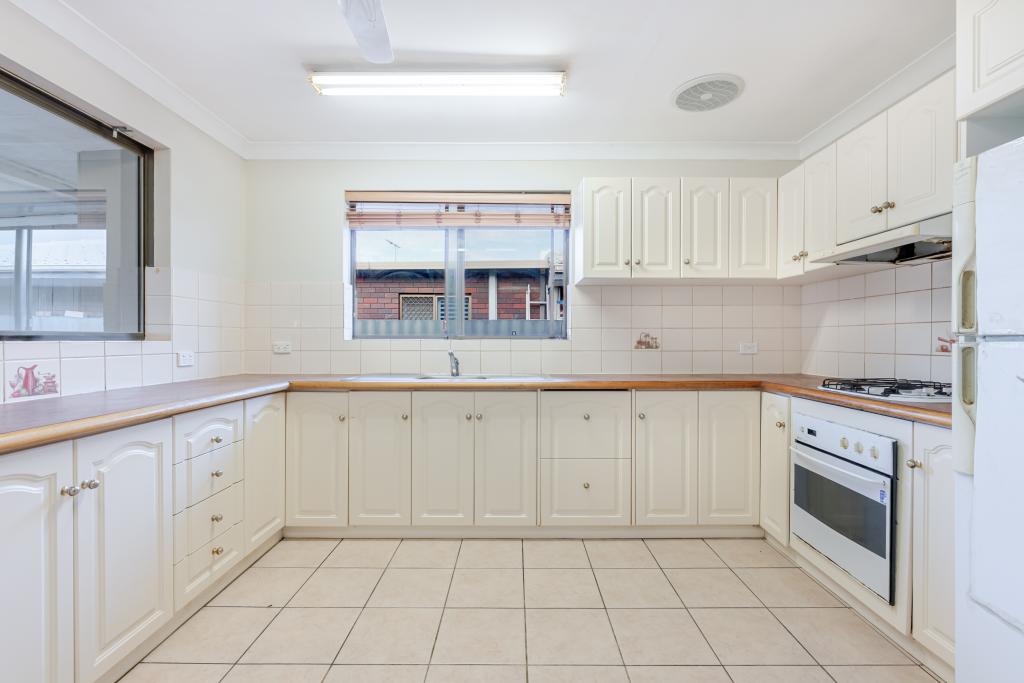 0
0Similar properties For Rent nearby
See more properties for rent nearby 0
0

 0
0 0
0About Rockingham 6168
The size of Rockingham is approximately 12.9 square kilometres. There are 46 parks, covering nearly 24.0% of the total area. The population of Rockingham in 2016 was 14428 people. By 2021 the population was 15312 showing a population growth of 6.1% in the area during that time. The predominant age group in Rockingham is 60-69 years. Households in Rockingham are primarily childless couples and are likely to be repaying $1800 - $2399 per month on mortgage repayments. In general, people in Rockingham work in a trades occupation.In 2021, 59.60% of the homes in Rockingham were owner-occupied compared with 59.90% in 2016.
Rockingham has 10,059 properties. Over the last 5 years, Houses in Rockingham have seen a 111.96% increase in median value, while Units have seen a 101.00% increase. As at 31 August 2026:
- The median value for Houses in Rockingham is $900,730 while the median value for Units is $623,023.
- Houses have a median rent of $633 while Units have a median rent of $550.
Suburb Insights for Rockingham 6168
Market Insights
Rockingham Trends for Houses
N/A
N/A
View TrendN/A
N/A
Rockingham Trends for Units
N/A
N/A
View TrendN/A
N/A
Neighbourhood Insights
© Copyright 2026. RP Data Pty Ltd trading as Cotality (Cotality). All rights reserved. No reproduction, distribution, or transmission of the copyrighted materials is permitted. The information is deemed reliable but not guaranteed.
While Cotality uses commercially reasonable efforts to ensure the Cotality Data is current, Cotality does not warrant the accuracy, currency or completeness of the Cotality Data and to the full extent permitted by law excludes all loss or damage howsoever arising (including through negligence) in connection with the Cotality Data.
This product uses cookies and other similar technologies to improve and customise your browsing experience, to tailor content and adverts, and for analytics and metrics regarding visitor usage on this product and other media. We may share cookie and analytics information with third parties for the purposes of advertising. By continuing to use our website, you consent to cookies being used. View our Privacy Policy here.
X
