
107/1 Empress CornerRockingham WA 6168
Property Details for 107/1 Empress Cnr, Rockingham
107/1 Empress Cnr, Rockingham is a 3 bedroom, 2 bathroom Unit and was built in 2019. The property has a land size of 214m2 and floor size of 114m2.
Last Listing description (August 2019)
Be the first to inspect this newly completed project.
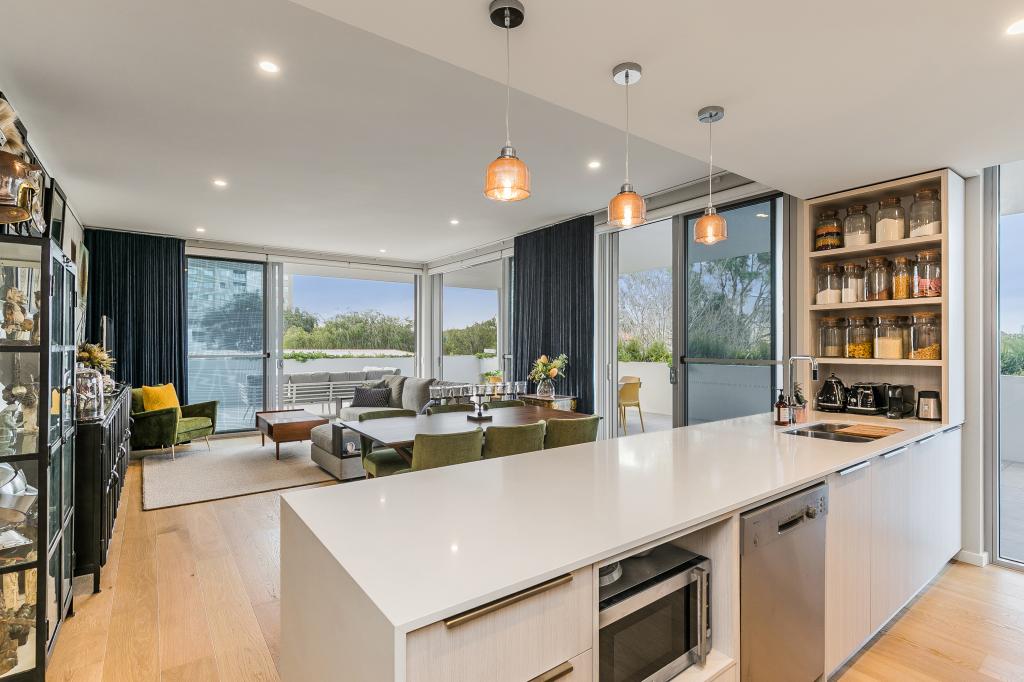
Welcome to Azure. The beachside jewel. With its mesmerizing level of quality, this superb three bedroom apartment offers unprecedented luxury only 300 metres from Rockingham s pristine foreshore and beach. This executive address entails some of Rockingham s best caf s, restaurants and shops all within walking distance.
Award-winning apartment developer Blackburne introduces luxurious apartment living to Rockingham. Floor to ceiling glass stacking doors open to a huge 77 square metre terrace for seamless indoor/ outdoor entertaining on warm summer nights. The sleek state-of-the-art kitchen is a joy to behold complete with quality fixtures and finishes, stone bench tops and Bosch appliances this space will even leave the master chef salivating.
Apartment features include:
Two fully secure carbays
Beautiful imported oak timber flooring throughout the living, dining and kitchen area
Full height and width glazing offering maximum light into your living area
Extra high 2.8m ceiling throughout
Walk through robe in the master bedroom
Reconstituted stone benchtop with waterfall end
Quality Bosch appliances including cooktop, oven, rangehood & dishwasher
NBN ready
Luxury full height bathroom tiling
Separate walk-in laundry with wall mounted dryer
Fully ducted reverse cycle air conditioning with no condenser on your balcony
Complete with your very own resort-style common facilities, Azure offers residents a luxurious oasis which oozes relaxing vibes. Step out of your shaded cabana onto one of the many sun lounges to soak up some rays before taking a dip in your pristine glistening pool. With a state-of-the-art barbecue area and a stunning relaxation area included, you ll never want to leave this opulent space, particularly on warm summer nights.
With an enticing and relaxing lifestyle right at your doorstep, residents do not have to wander far to find an array of Rockingham s best caf s, restaurants and shops located along the famous Rockingham foreshore. Simply take a leisurely stroll down to the stunning north-facing Rockingham Beach, which is only 300 metres away, for whatever water activity takes your fancy. Enjoy a night of impeccable food and sublime views at one of the many beach-front restaurants before taking a short walk home to your luxury beachside residence. You ll never have to venture far with well-connected bus routes to the Rockingham Train Station, where it is simply a 35 minute trip into the city.
Review the inspection times below to visit the completed 1, 2 & 3 bedroom display apartments at 12 Flinders Lane, Rockingham, or to book your private appointment, call Paul on 9429 5785 or email projects@blackburne.com.au.
Copy and paste the following link to watch the stunning project video - https://youtu.be/7cn9-c8Pkjg
For more information, including floor plans and apartment specifications, visit www.azurerockingham.com.au
^ When you contact the number in this listing, your number, enquiry, call duration and time will be collected on behalf of realestate.com.au and provided to the Agency to respond to your enquiry. For further details, see our Privacy Policy.
Property History for 107/1 Empress Cnr, Rockingham, WA 6168
- 16 Oct 2016Listed for Sale From $610,000

Recent sales nearby
See more recent sales nearby/assets/perm/4wqvwj77umi6tj626hoanp6ke4?signature=756df35675d7c5cd7310321a3eb8054ab8a362705c3f1e1efd4d4d38f4b97320) 0
0

/assets/perm/rlxn4vxvlqi63jqfmothiqgr5u?signature=36817c739cbde342e940e663214f9fceb292f11c931a3b5788fd3e9ecf3d3157) 0
0/assets/perm/mvhpov3r2ui63hyvt57d4o5rsu?signature=63cbb334575bbda7afae95859a02412d82d9a2d6735c5ff44379b204125eba40) 0
0
Similar properties For Sale nearby
See more properties for sale nearby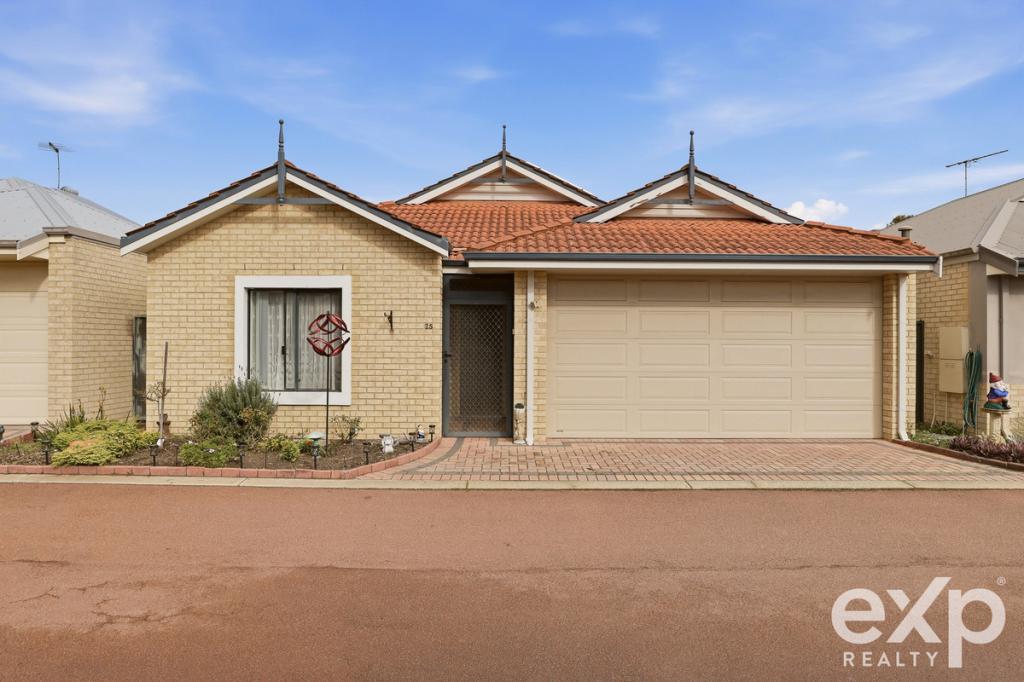 0
0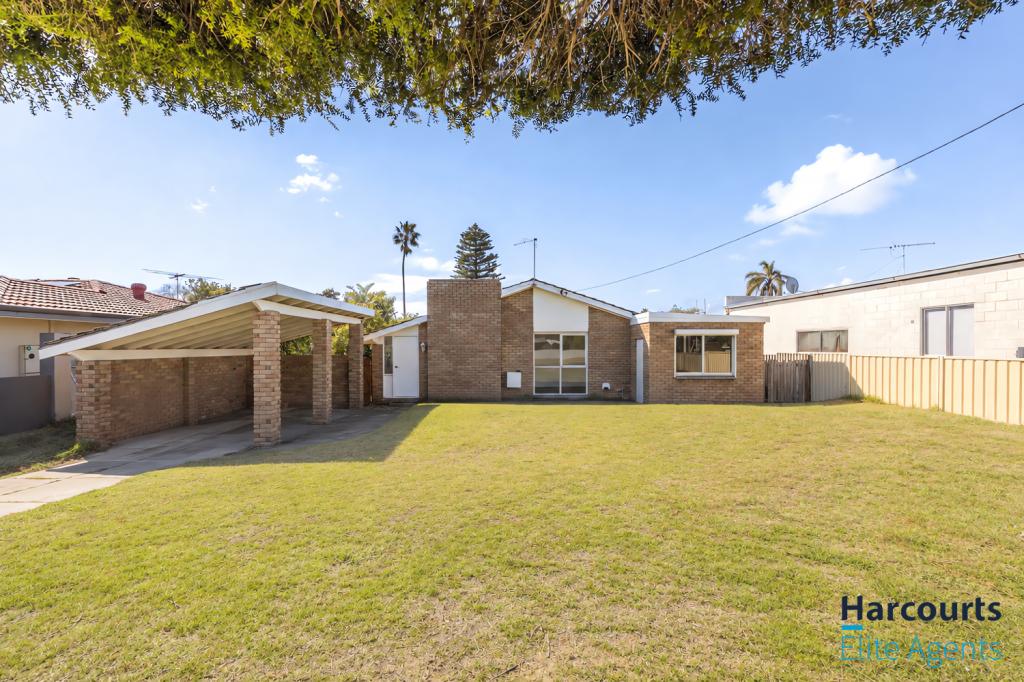 0
0

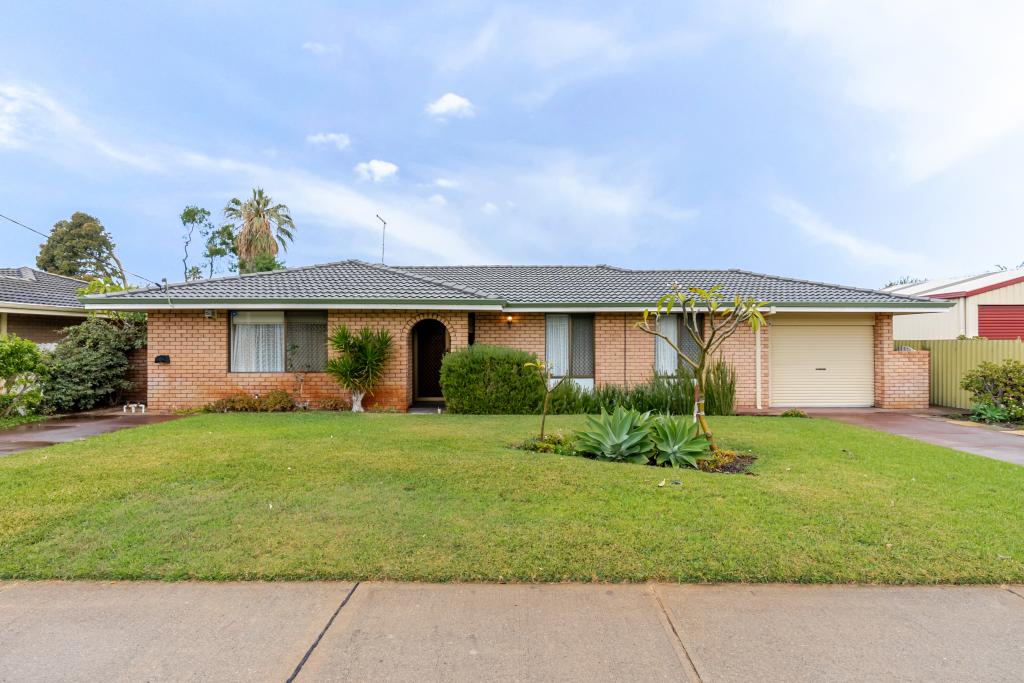 0
0Similar properties For Rent nearby
See more properties for rent nearby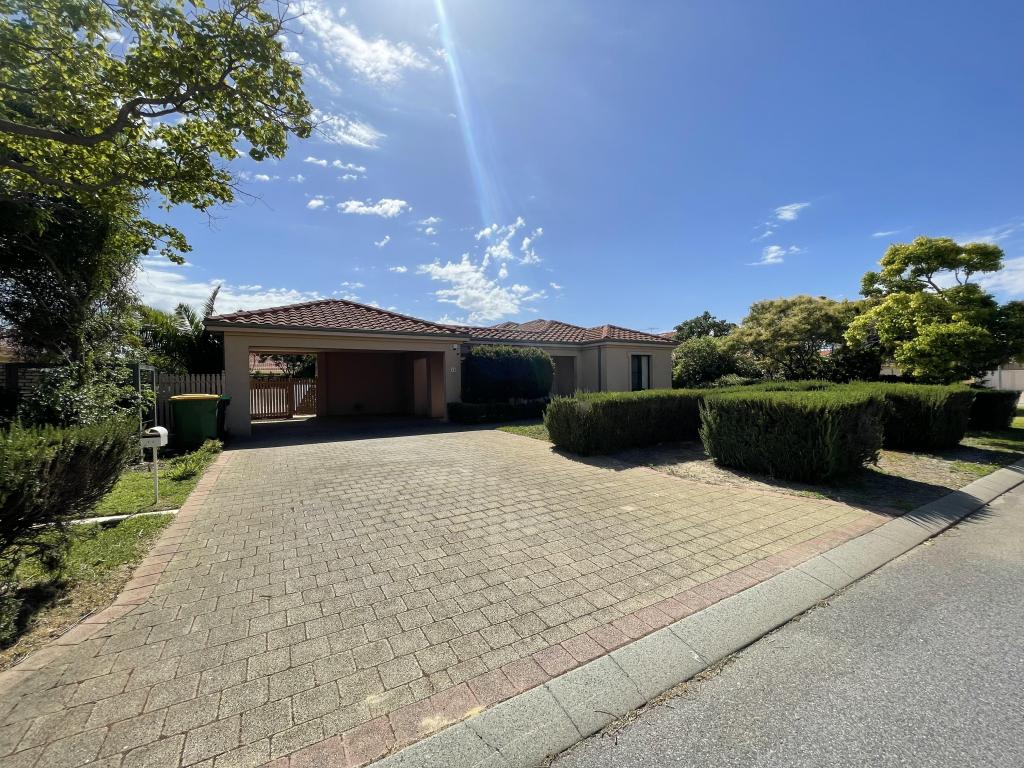 0
0
 0
0 0
0About Rockingham 6168
The size of Rockingham is approximately 12.9 square kilometres. There are 46 parks, covering nearly 24.0% of the total area. The population of Rockingham in 2016 was 14428 people. By 2021 the population was 15312 showing a population growth of 6.1% in the area during that time. The predominant age group in Rockingham is 60-69 years. Households in Rockingham are primarily childless couples and are likely to be repaying $1800 - $2399 per month on mortgage repayments. In general, people in Rockingham work in a trades occupation.In 2021, 59.60% of the homes in Rockingham were owner-occupied compared with 59.90% in 2016.
Rockingham has 10,033 properties. Over the last 5 years, Houses in Rockingham have seen a 111.96% increase in median value, while Units have seen a 101.00% increase. As at 31 August 2026:
- The median value for Houses in Rockingham is $900,730 while the median value for Units is $623,023.
- Houses have a median rent of $633 while Units have a median rent of $550.
Suburb Insights for Rockingham 6168
Market Insights
Rockingham Trends for Houses
N/A
N/A
View TrendN/A
N/A
Rockingham Trends for Units
N/A
N/A
View TrendN/A
N/A
Neighbourhood Insights
© Copyright 2026. RP Data Pty Ltd trading as Cotality (Cotality). All rights reserved. No reproduction, distribution, or transmission of the copyrighted materials is permitted. The information is deemed reliable but not guaranteed.
While Cotality uses commercially reasonable efforts to ensure the Cotality Data is current, Cotality does not warrant the accuracy, currency or completeness of the Cotality Data and to the full extent permitted by law excludes all loss or damage howsoever arising (including through negligence) in connection with the Cotality Data.
This product uses cookies and other similar technologies to improve and customise your browsing experience, to tailor content and adverts, and for analytics and metrics regarding visitor usage on this product and other media. We may share cookie and analytics information with third parties for the purposes of advertising. By continuing to use our website, you consent to cookies being used. View our Privacy Policy here.
X
