
10/20-22 Lake StreetRockingham WA 6168

Property Details for 10/20-22 Lake St, Rockingham
10/20-22 Lake St, Rockingham is a 3 bedroom, 2 bathroom Townhouse with 2 parking spaces and was built in 2007. The property has a land size of 297m2 and floor size of 165m2. While the property is not currently for sale or for rent, it was last sold in November 2025. There are other 3 bedroom Townhouse sold in Rockingham in the last 12 months.
Last Listing description (December 2025)
Situated in an idyllic lake facing location, this premium property offers townhouse living in the heart of Rockingham, with sensational views across Lake Richmond from both the upper and lower level. Carport parking sits to the front of the home, while moving inside, your ground floor provides a modern and inviting interior, with two of your three bedrooms positioned to the front, including semi-ensuite access to the main bathroom from one for a guest suite appeal. Your main open plan living and dining area follows on, with a fully equipped and contemporary kitchen within, while sliding doors offer garden access and an enviable setting to enjoy those striking views. An under stair area offers a study space or storage option, with the entire upper level dedicated to the master suite, including more than enough space for a seating area within, and direct access to your balcony and incredible lakeside vista, providing a sought after setting for many, and a tranquil location for rest and relaxation. Placed within a secure and gated complex, you are mere moments from the spectacular coastline and beaches that make this area so popular, with Palm Beach, Point Peron and of course the foreshore all within easy reach, ensuring an array of recreational enjoyment, and plenty of opportunity for boating, fishing and watersports throughout. A choice of retail and dining options are equally close by to meet all your daily needs, with a range of schooling facilities to suit all ages and road and public transport links aplenty, while the magnificent Lake Richmond is directly across the road, providing extensive walking trails, and a variety of nature flora and fauna to enjoy. Features of the home include:- Epic master suite with a focus on those sensational views, with dual door access to a timber decked balcony for the perfect spot to enjoy your morning coffee, with space for a retreat area within, a reverse cycle air conditioning unit and spacious walk-in robe- Ensuite to the master bedroom, with a glass shower enclosure, bath, and vanity with storage, plus WC- Two further bedrooms to the lower level, both with built-in robes for storage and semi-ensuite access to the bathroom from one - Family bathroom with a combined bath and shower with glass screening, a vanity and private WC- Laundry tucked away beyond the kitchen, with direct access to a side garden for drying - Centrally placed kitchen with a wraparound timber benchtop, an in-built stainless-steel oven, plus cooktop and integrated rangehood, with extensive crisp white cabinetry and a dedicated fridge recess - Open plan living and dining area, with downlighting, an effective reverse cycle air conditioning unit and sliding doors to your garden - Study space or storage area under the stairs, with a barn door entry and downlighting within - Bright and spacious hallway on entry, with high ceilings and ornate cornicing - A combination of tiling, timber effect flooring and carpet throughout - Easy care garden for entertaining or relaxation whilst enjoying those idyllic lake views - Well-maintained and inviting plant life before the front entry - Striking street appeal with landscaped gardens and gated access to Lake Richmond and its reserve across the street - Designated storeroom - Sheltered double carport for parking the vehicles Built in 2007*, set upon a 297sqm* block, with 165sqm* internally, this is a premium example of lifestyle living, where the location truly does speak for itself, and the relaxed and breathtaking setting ensures uninterrupted views from every vantage. The convenient position provides a laid back location, while the modern and contemporary interior ensure every comfort you could need, with a focus on minimal upkeep throughout the home and maximum enjoyment of your pristine surrounds. A must view, contact Bianca on 0422 864 960 today. *The information provided including photography is for general information purposes only and may be subject to change. No warranty or representation is made as to its accuracy, and interested parties should place no reliance on this information and are required to complete their own independent enquiries, inclusive of due diligence. Should you not be able to attend in person, we offer a walk through inspection via online video walk-through or can assist an independent person/s to inspect on your behalf, prior to an offer being made on the property.*All measurements/dollar amounts are approximate only and generally marked with an * (Asterix) for reference. Boundaries marked on images are a guideline and are for visual purposes only. Buyers should complete their own due diligence, including a visual inspection before entering into an offer and should not rely on the photos or text in this advertising in making a purchasing decision.
Property History for 10/20-22 Lake St, Rockingham, WA 6168
- 05 Nov 2025Sold for $854,000
- 23 Oct 2025Listed for Sale Contact Agent
- 17 Nov 2023Sold for $540,000

Recent sales nearby
See more recent sales nearby
/assets/perm/yvchd7gdwqi63nnajw7nknscui?signature=16f9cdbf0fa119d7226529f50c93af0f17fcc71c834381d3d5163baf3023314d) 0
0
Similar properties For Sale nearby
See more properties for sale nearby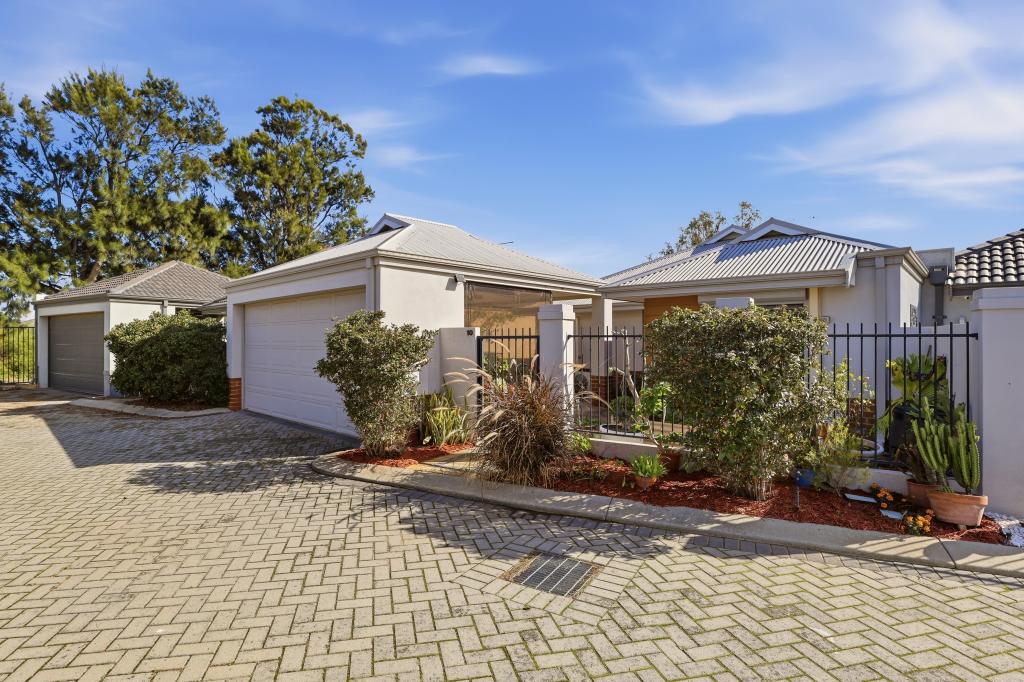 0
0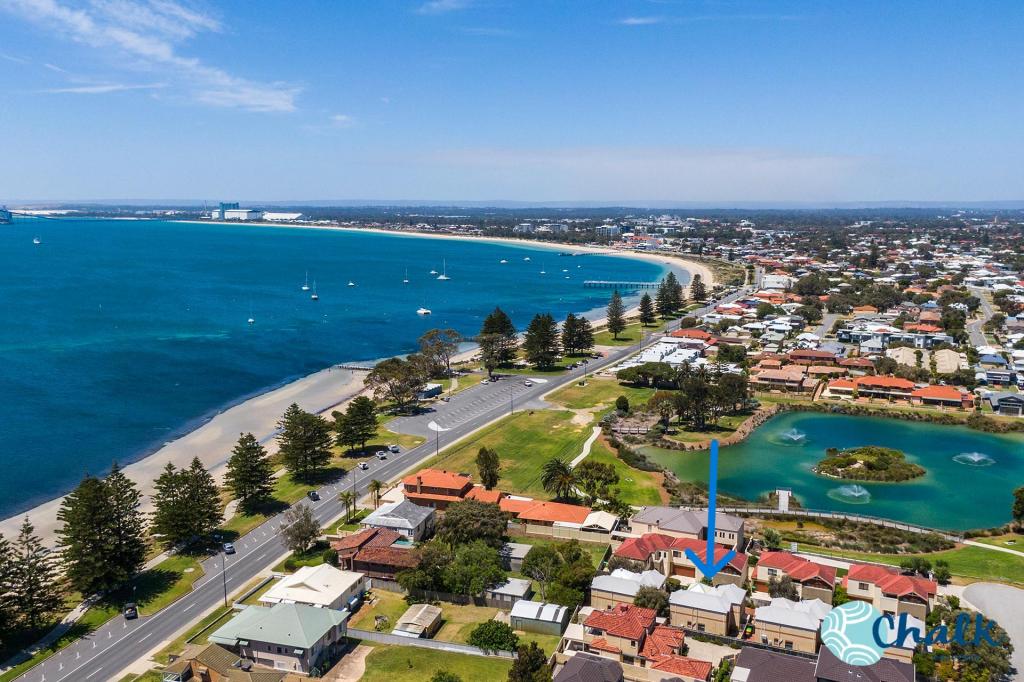 0
0
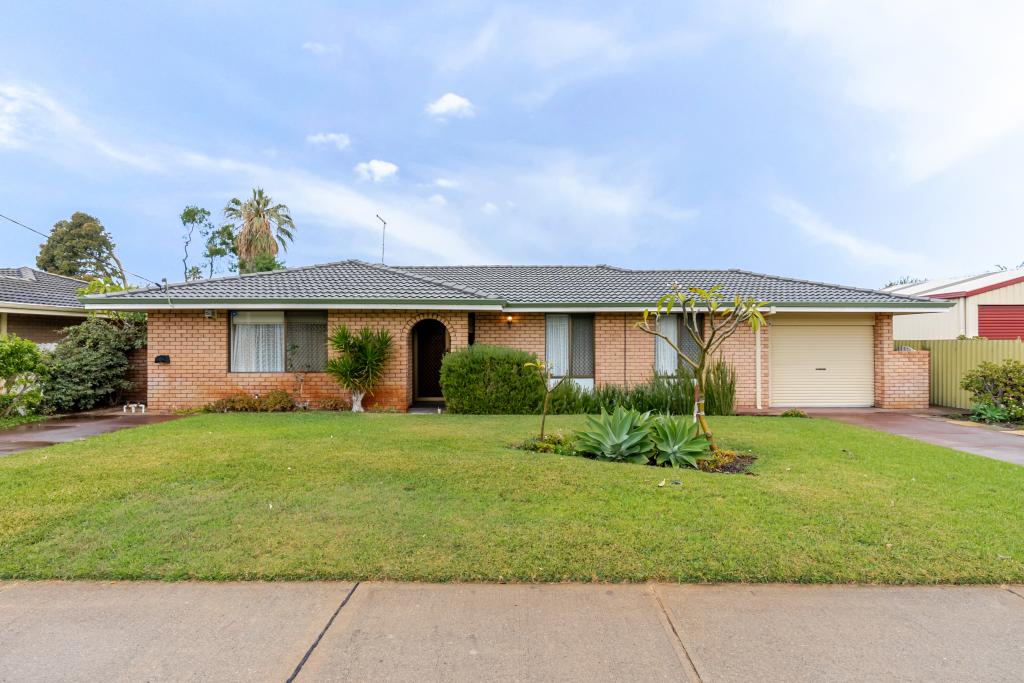 0
0Similar properties For Rent nearby
See more properties for rent nearby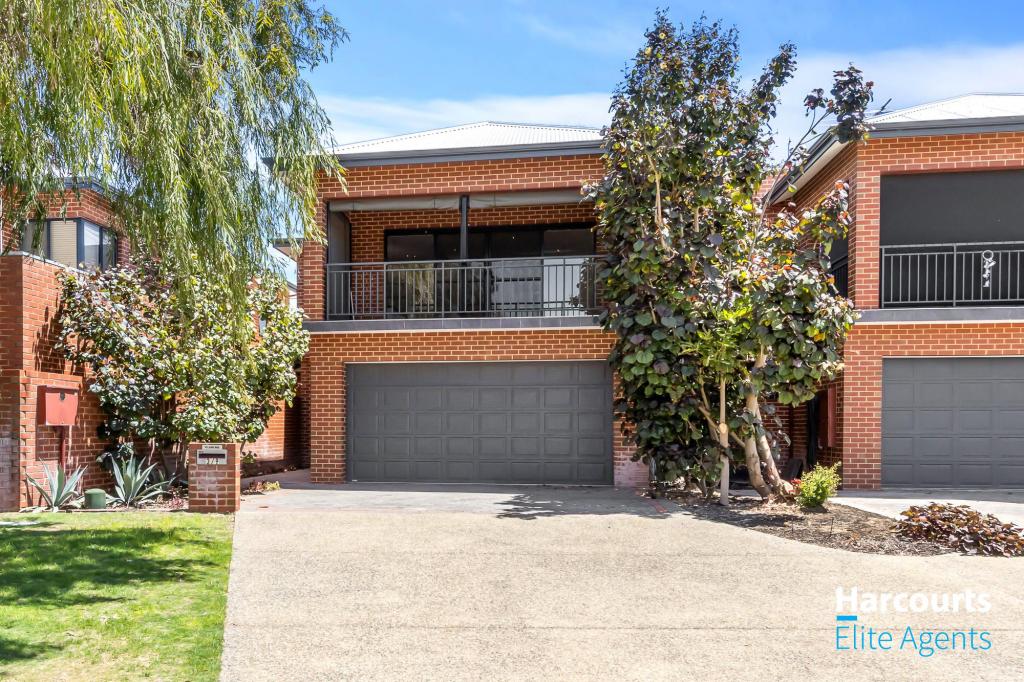 0
0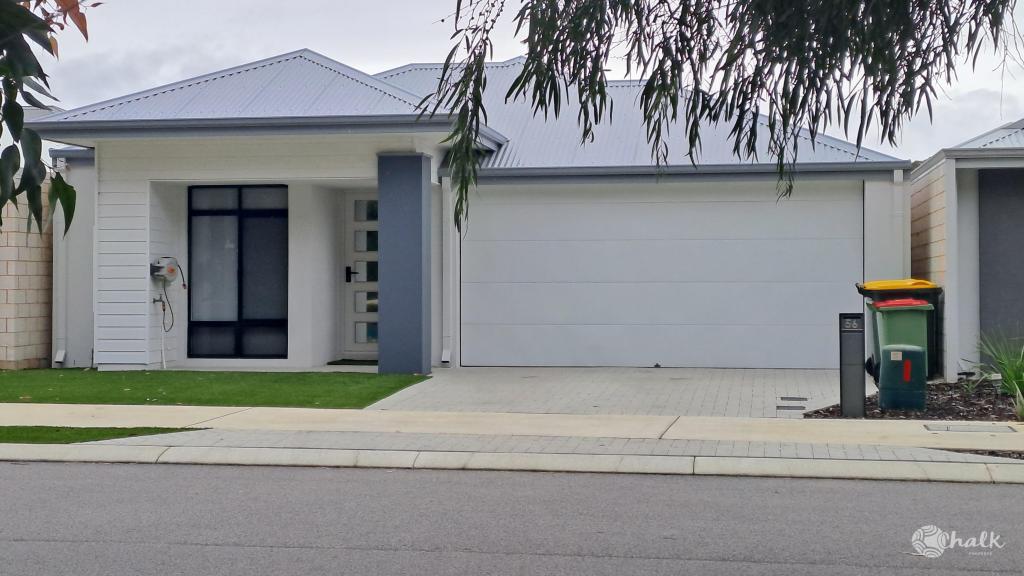 0
0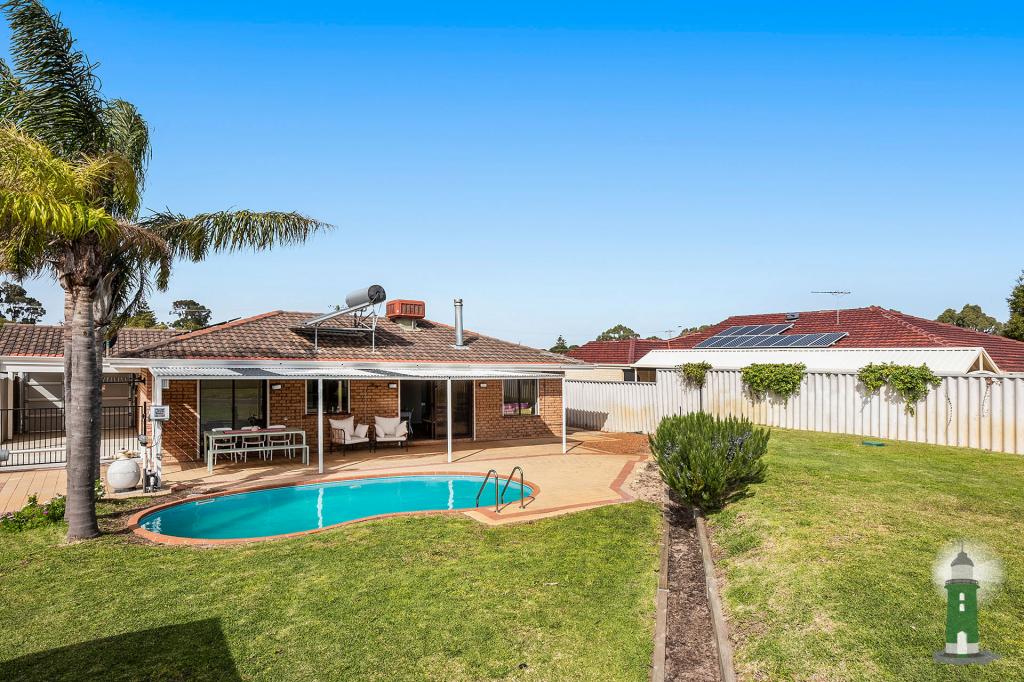 0
0

About Rockingham 6168
The size of Rockingham is approximately 12.9 square kilometres. There are 46 parks, covering nearly 24.0% of the total area. The population of Rockingham in 2016 was 14428 people. By 2021 the population was 15312 showing a population growth of 6.1% in the area during that time. The predominant age group in Rockingham is 60-69 years. Households in Rockingham are primarily childless couples and are likely to be repaying $1800 - $2399 per month on mortgage repayments. In general, people in Rockingham work in a trades occupation.In 2021, 59.60% of the homes in Rockingham were owner-occupied compared with 59.90% in 2016.
Rockingham has 10,062 properties. Over the last 5 years, Houses in Rockingham have seen a 111.96% increase in median value, while Units have seen a 101.00% increase. As at 31 August 2026:
- The median value for Houses in Rockingham is $900,730 while the median value for Units is $623,023.
- Houses have a median rent of $633 while Units have a median rent of $550.
Suburb Insights for Rockingham 6168
Market Insights
Rockingham Trends for Houses
N/A
N/A
View TrendN/A
N/A
Rockingham Trends for Units
N/A
N/A
View TrendN/A
N/A
Neighbourhood Insights
© Copyright 2026. RP Data Pty Ltd trading as Cotality (Cotality). All rights reserved. No reproduction, distribution, or transmission of the copyrighted materials is permitted. The information is deemed reliable but not guaranteed.
While Cotality uses commercially reasonable efforts to ensure the Cotality Data is current, Cotality does not warrant the accuracy, currency or completeness of the Cotality Data and to the full extent permitted by law excludes all loss or damage howsoever arising (including through negligence) in connection with the Cotality Data.
This product uses cookies and other similar technologies to improve and customise your browsing experience, to tailor content and adverts, and for analytics and metrics regarding visitor usage on this product and other media. We may share cookie and analytics information with third parties for the purposes of advertising. By continuing to use our website, you consent to cookies being used. View our Privacy Policy here.
X
