
1 Chidley PlaceRockingham WA 6168
Property Details for 1 Chidley Pl, Rockingham
1 Chidley Pl, Rockingham is a 4 bedroom, 2 bathroom House with 4 parking spaces and was built in 1978. The property has a land size of 752m2 and floor size of 171m2. While the property is not currently for sale or for rent, it was last sold in September 2022.
Last Listing description (November 2022)
Situated at the end of a short cul-de-sac on a very generous 751m2 Corner block, this property is a few minutes from the white sandy beaches of the Indian Ocean. According to Domain.com, Chidley Place is 95% owner occupied with the average property holding time of 11 years and 6 months - this is a very stable neighbourhood community.The impressive family home has been extensively renovated while still retaining the best original features. Large windows allow plenty of natural light creating a light, bright and airy ambience throughout. The kitchen , family and dining areas overlook and flow easily through to the outdoor entertainment area. Outside there is a Sola Span and timber patio on liquid limestone overlooking the lush and leafy low maintenance gardens and lawned area. The patio features Led strip lighting for after dark entertaining and there is even a cubby house in the corner of the garden under a lovely shade tree for the children.On the off side of the home there is double gate side access to the powered workshop and a high access patio suitable for storing a sizable boat or caravan. Further details listed below:Features of the Home:- Entrance - security door entry the entrance hall featuring bulkhead, down lights and wall recesses - Lounge - is spacious and situated at the front of the home and includes security shutters, TV point, gas point and new carpets- Kitchen - has been updated and features an electric fan forced wall oven, 4 burner hob, stainless rangehood, Fisher and Paykel dishwasher, double pantry, double fridge recess which is plumbed to a filter, illuminated Creaser Stone benchtops and contemporary under bench and overhead cabinetry- Family - is open plan to the kitchen and open and overlooks the patio, gardens and outdoor entertainment are - Dining/office - opens from the kitchen and overlooks the patio - Bedrooms 2, 3 + 4 are all robed and situated at the rear of the home, there is a ceiling fan in Bedroom 4- Bathroom - has also been updated and features a single shower, vanity with extra storage and bath- Laundry - is updated and includes a double linen and appliance cupboard and overhead and under bench cupboards Bonus Features:- Ducted Evaporative Air Conditioning to all living area- Gas points - 2 internal and 1 external- Solar Hot Water - electric booster- Updated tiling throughout + new carpets to lounge and master bedroom- New window furnishings to front part of home- Security doors to all 4 external doors.- Jarrah doors and skirting boards throughout- Outdoor shower- 2 Clothes Lines - 1 under cover- Auto bore and reticulationOutdoor Features:- Double garage with auto sectional door- Patio/Outdoor Entertainment Area - Sola Span (insulated) high patio with timber trim and supports, liquid limestone flooring and Led strip lighting- Workshop - app 6m x 6m is powered (15 amp), roll a door, welders bench, storage shelving units and ample fluro lighting- Luxury Vehicle Storage - paved, high access patio suitable storage for boat or van- Access - double gate side access to workshop and luxury vehicle store- Outdoor Shower - located in the garden at the rear of the home- Children's Cubby House - situated in the corner of the garden and is a heavily shaded play area- Outdoor shower- Garden Shed - app 2.5m x 3m- Gardens - leafy boarder gardens with mature shrubs and shade trees, extensive paving and plenty of lawn for children and petsLocations:1 Chidley is centrally and very conveniently located within only minutes of the most frequently utilised local services and amenities- Rockingham Beach YMCA Child care - 3 minute drive- Little Rascals Childcare - 5 minute drive- Star Of The Sea Primary School 2 - minute drive- Rockingham Beach Primary School 3 - minute drive- Rockingham Montessori School 5 - minute drive- Rockingham Senior High School 4 - minute drive- Safety Bay Senior High School 6 - minute drive- Anchorage Neighbourhood Shopping Centre - 3 minute drive- Rockingham City Shopping Centre 4 - minute drive- Rockingham Foreshore - 5 minute drive- Rockingham Train 7 - minute driveIt is certain that 1 Chidley Place will create a lot of interest in the market place. With a premium location and list of bonus features, it is certain to tick a lot of boxes. Put 1 Chidley Place at the top of your "Must See List" and be first to visit the Home Open so you don't miss your opportunity to "Make It Your Own".You are always welcome to contact "Peter Padovan 0414 985 256" if you would like further information regarding this property.
Property History for 1 Chidley Pl, Rockingham, WA 6168
- 09 Sep 2022Sold for $537,500
- 27 Aug 2022Listed for Sale Not Disclosed
- 01 Oct 2018Listed for Rent $350 / week

Recent sales nearby
See more recent sales nearby/assets/perm/fbi5h4n6jei6nmqawexh4pu4xa?signature=e81fee619ed660aec5721d3885cb92e465289b2bb2688d0ad17601726fff95b0) 0
0

/assets/perm/pjjobas7d4i63hrot4uid7mevy?signature=e15dcdaf714232b1e08e999c4e1a10aed2d034f395183e843d29ea0c7fdb56b9) 0
0
/assets/perm/pfqscq56nui6ni7et7r25corh4?signature=fc945287853ae8b2b51c1ef603356fa84f4d7e49770332e239c1041c19228769) 0
0Similar properties For Sale nearby
See more properties for sale nearby 0
0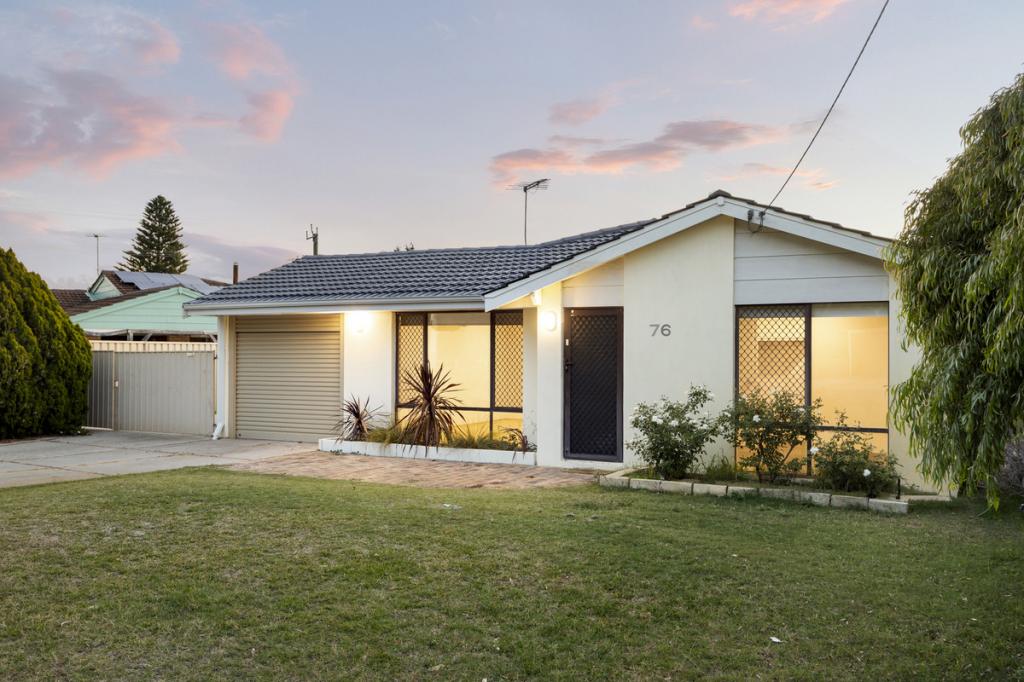 0
0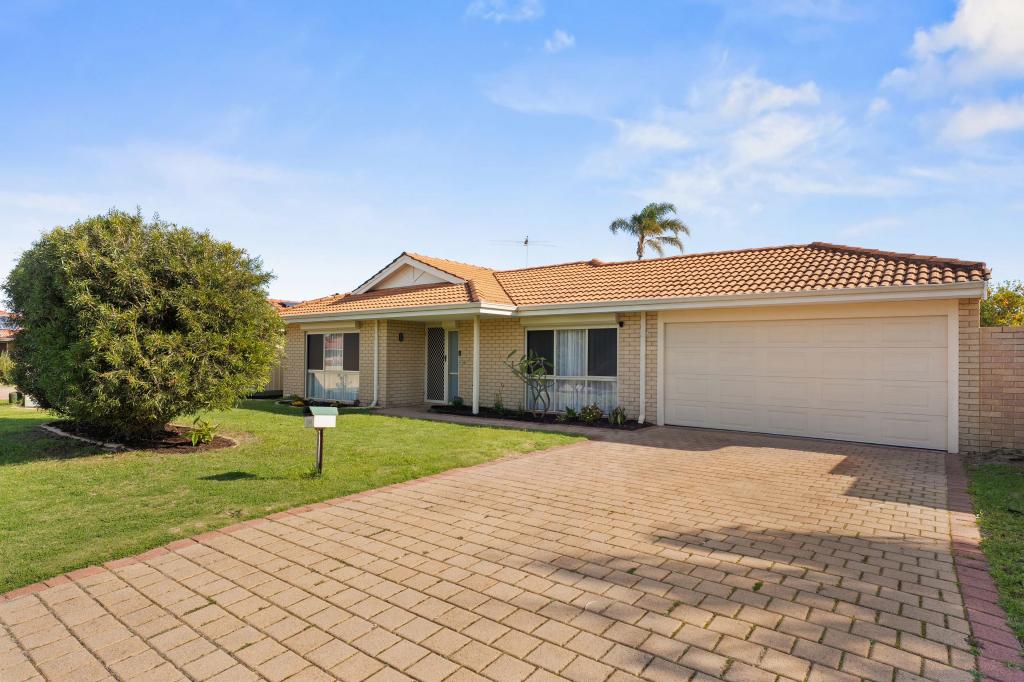 0
0
Similar properties For Rent nearby
See more properties for rent nearby
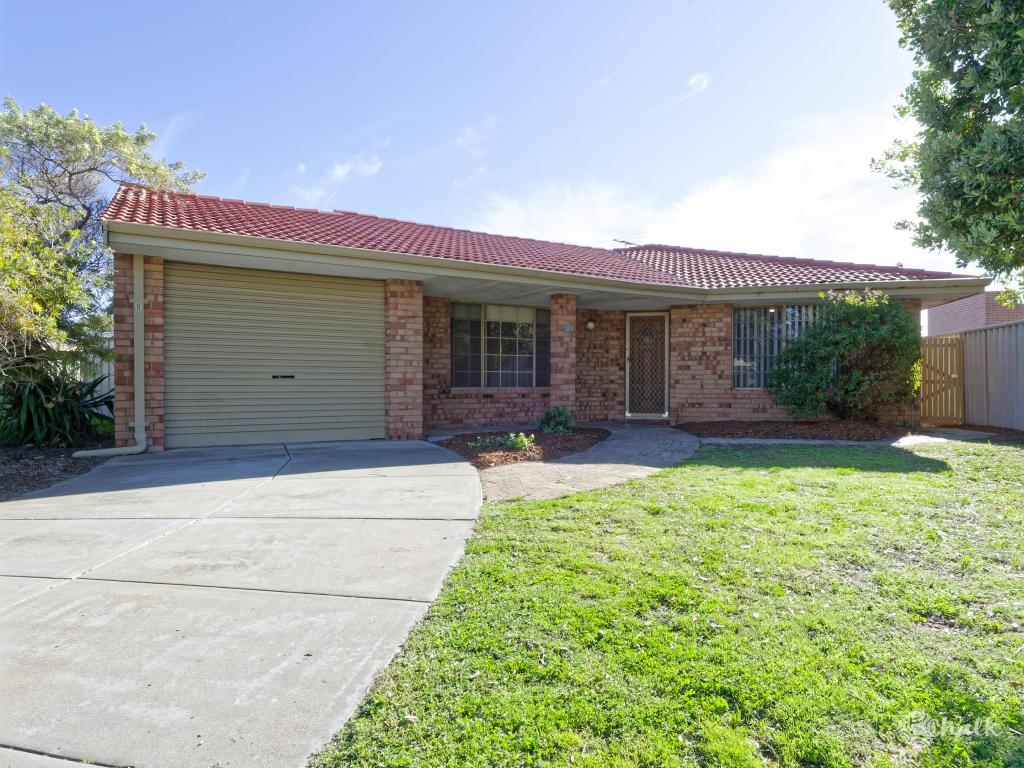 0
0 0
0
 0
0
About Rockingham 6168
The size of Rockingham is approximately 12.9 square kilometres. There are 46 parks, covering nearly 24.0% of the total area. The population of Rockingham in 2016 was 14428 people. By 2021 the population was 15312 showing a population growth of 6.1% in the area during that time. The predominant age group in Rockingham is 60-69 years. Households in Rockingham are primarily childless couples and are likely to be repaying $1800 - $2399 per month on mortgage repayments. In general, people in Rockingham work in a trades occupation.In 2021, 59.60% of the homes in Rockingham were owner-occupied compared with 59.90% in 2016.
Rockingham has 10,041 properties. Over the last 5 years, Houses in Rockingham have seen a 124.46% increase in median value, while Units have seen a 116.33% increase. As at 31 July 2026:
- The median value for Houses in Rockingham is $930,943 while the median value for Units is $649,896.
- Houses have a median rent of $630 while Units have a median rent of $550.
Suburb Insights for Rockingham 6168
Market Insights
Rockingham Trends for Houses
N/A
N/A
View TrendN/A
N/A
Rockingham Trends for Units
N/A
N/A
View TrendN/A
N/A
Neighbourhood Insights
© Copyright 2026. RP Data Pty Ltd trading as Cotality (Cotality). All rights reserved. No reproduction, distribution, or transmission of the copyrighted materials is permitted. The information is deemed reliable but not guaranteed.
While Cotality uses commercially reasonable efforts to ensure the Cotality Data is current, Cotality does not warrant the accuracy, currency or completeness of the Cotality Data and to the full extent permitted by law excludes all loss or damage howsoever arising (including through negligence) in connection with the Cotality Data.
This product uses cookies and other similar technologies to improve and customise your browsing experience, to tailor content and adverts, and for analytics and metrics regarding visitor usage on this product and other media. We may share cookie and analytics information with third parties for the purposes of advertising. By continuing to use our website, you consent to cookies being used. View our Privacy Policy here.
X
