
129 Frenchman Bay RoadRobinson WA 6330

Property Details for 129 Frenchman Bay Rd, Robinson
129 Frenchman Bay Rd, Robinson is a 6 bedroom, 3 bathroom House with 5 parking spaces and was built in 1987. The property has a land size of 11196m2 and floor size of 178m2. While the property is not currently for sale or for rent, it was last sold in June 2026. There are other 6 bedroom House sold in Robinson in the last 12 months.
Last Listing description (September 2026)
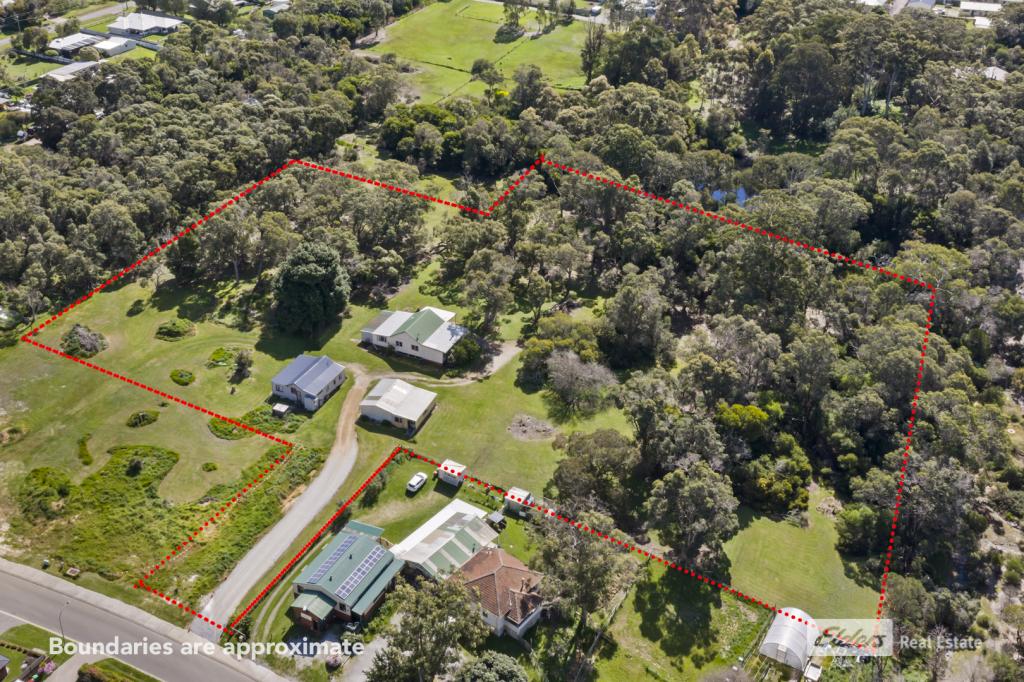
Set across 1.15 hectares of gently undulating land, this distinctive Robinson property offers a rare combination of space, privacy and lifestyle appeal. Abutting the Bibbulmun Track, and enjoying harbour access, the setting is both peaceful and connected to the natural beauty of the South Coast. From the expansive lawned grounds, you enjoy water glimpses through the trees which protect the property from prevailing SE winds.
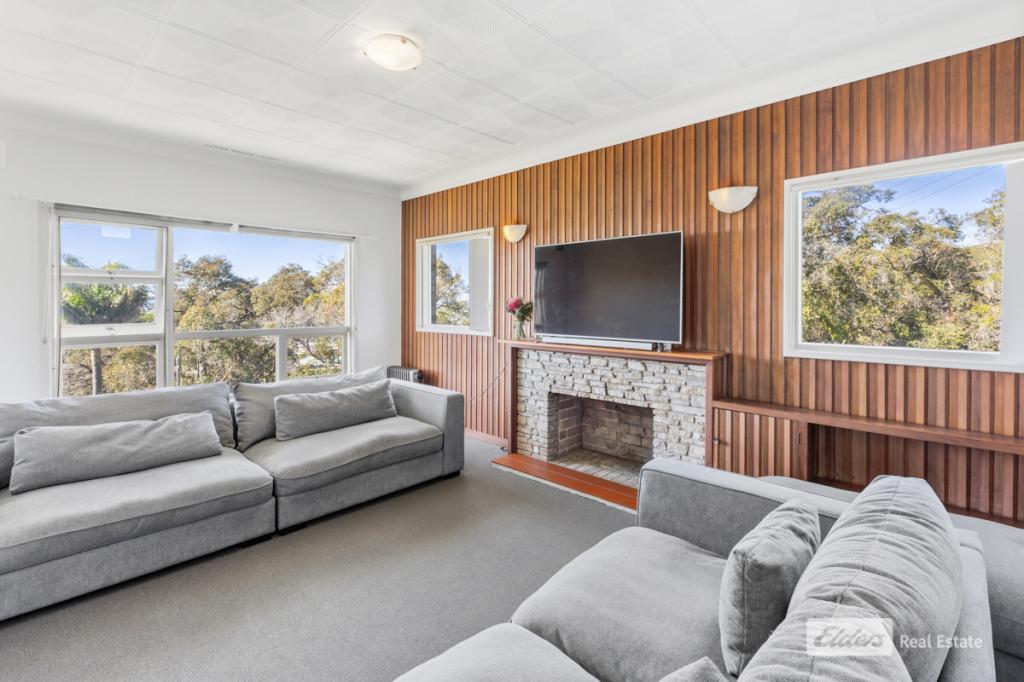
The main residence is a generous family home, constructed in brick and showcasing a unique mid-century inspired design. Inside, the home is defined by soaring timber-lined ceilings and clerestory windows that draw in natural light, creating a warm and inviting atmosphere throughout the open plan living, dining and lounge areas. A Jarrahdale wood fire anchors the space. Warmth from the fire is ducted through to the bedrooms, adding comfort for the winter months.
The kitchen is well-appointed and thoughtfully positioned, offering a pleasant outlook over the lawns and alfresco area. It features a corner pantry, ample cabinetry, a large Westinghouse gas cooktop and oven, along with a Bosch dishwasher, making it both functional and family-friendly.
Three generously sized bedrooms, suited to children or guests are located to one end of the home, near to the family bathroom with bath. The master suite is privately positioned at the opposite end, complete with robes and ensuite.
Additional spaces include a quiet media or games room and a designated study located near the entry, ideal for those working from home.
Complementing the main home is a modern, high quality, standalone two-bedroom home, providing excellent flexibility. Whether used for extended family, guest accommodation or as a rental income stream, it offers open plan living with reverse cycle air conditioning, a sunny alfresco area, secure garaging with laundry, and a substantial storage or activity room adjoining one of the bedrooms.
The property is very private from the road with the perfect blend of natural vegetation and lawn areas. There is a very large shed / workshop between the two dwellings plus an abundance of hardstand area. The main home features a double auto garage, whilst the ancillary dwelling has an extra deep, single width auto garage.
Features include:
- 1.15ha harbour front property with two dwellings
- Substantial family home built approx. 1987, reroofed around 10 years ago
- Separate 2 bedroom home built approx. 2018
- Large outdoor entertaining spaces to both dwellings
- Protected water glimpses through the trees
- Expansive grounds watered from own bore
- Solar HWS with booster to main house, instant gas HWS to second dwelling
- Cafe blinds to alfresco areas of main house
- Huge 20m x 8m shed, hardstand parking and secure garaging for each residence
- Private location with Bibbulmun track and harbour access
- Less than 4km to York Street and on the way to Princess Royal Sailing Club, Torndirrup National Park and local beaches
- Approximate rates: Council $3437.37 Water $289.66
With its expansive landholding, versatile improvements, and enviable natural surrounds, this property presents a unique opportunity to secure a lifestyle retreat with income potential, just a short drive from Albany's amenities. Contact Rob Mason on 0411 615 806.
Property History for 129 Frenchman Bay Rd, Robinson, WA 6330
- 02 Jun 2026Sold for $2,000,000
- 07 May 2026Listed for Sale Offers Above $2,000,000

Recent sales nearby
See more recent sales nearby/assets/perm/7nc3sgaaemi65ph65f6mxgohve?signature=cc65b4a38013f8b609b2472760114074dedda9a3032f3b7b825f47b69530a1c1) 0
0/assets/perm/tci6hvhsa4i6pktaphoxx2odd4?signature=deb98cafade9126c22b4211b300af3dcb26925520dc4c53a8d592d70eb66f365) 0
0
Similar properties For Sale nearby
See more properties for sale nearby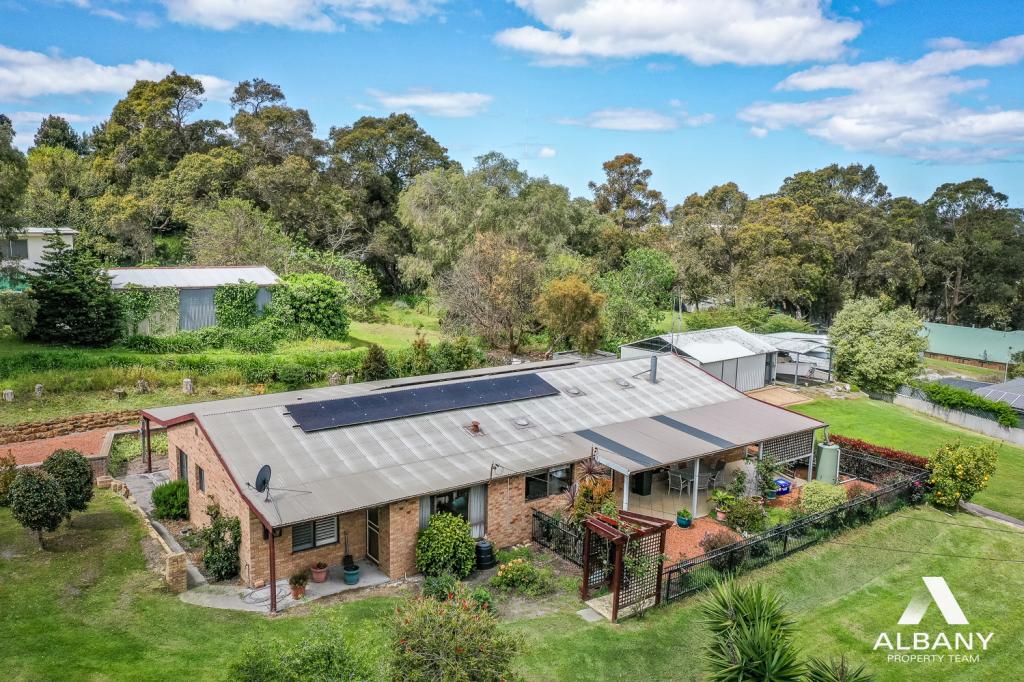 0
0
 0
0

 0
0
Similar properties For Rent nearby
See more properties for rent nearby 0
0
 0
0 0
0About Robinson 6330
The size of Robinson is approximately 11.7 square kilometres. There is 1 park within the area. The population of Robinson in 2016 was 609 people. By 2021 the population was 696 showing a population growth of 14.3% in the area during that time. The predominant age group in Robinson is 60-69 years. Households in Robinson are primarily childless couples and are likely to be repaying $1800 - $2399 per month on mortgage repayments. In general, people in Robinson work in a managers occupation.In 2021, 84.60% of the homes in Robinson were owner-occupied compared with 80.60% in 2016.
Robinson has 366 properties. Over the last 5 years, Houses in Robinson have seen a 96.72% increase in median value, while Units have seen a -40.81% decrease. As at 30 September 2026:
- The median value for Houses in Robinson is $1,141,832 while the median value for Units is $388,866.
Suburb Insights for Robinson 6330
Market Insights
Robinson Trends for Houses
N/A
N/A
View TrendN/A
N/A
Robinson Trends for Units
N/A
N/A
View TrendN/A
N/A
Neighbourhood Insights
© Copyright 2026. RP Data Pty Ltd trading as Cotality (Cotality). All rights reserved. No reproduction, distribution, or transmission of the copyrighted materials is permitted. The information is deemed reliable but not guaranteed.
While Cotality uses commercially reasonable efforts to ensure the Cotality Data is current, Cotality does not warrant the accuracy, currency or completeness of the Cotality Data and to the full extent permitted by law excludes all loss or damage howsoever arising (including through negligence) in connection with the Cotality Data.
This product uses cookies and other similar technologies to improve and customise your browsing experience, to tailor content and adverts, and for analytics and metrics regarding visitor usage on this product and other media. We may share cookie and analytics information with third parties for the purposes of advertising. By continuing to use our website, you consent to cookies being used. View our Privacy Policy here.
X
