
8/3 Homelea CourtRivervale WA 6103
Property Details for 8/3 Homelea Ct, Rivervale
8/3 Homelea Ct, Rivervale is a 2 bedroom, 2 bathroom Unit with 1 parking spaces and was built in 2014. The property has a land size of 132m2 and floor size of 77m2. While the property is not currently for sale or for rent, it was last sold in July 2025.
Last Listing description (April 2026)
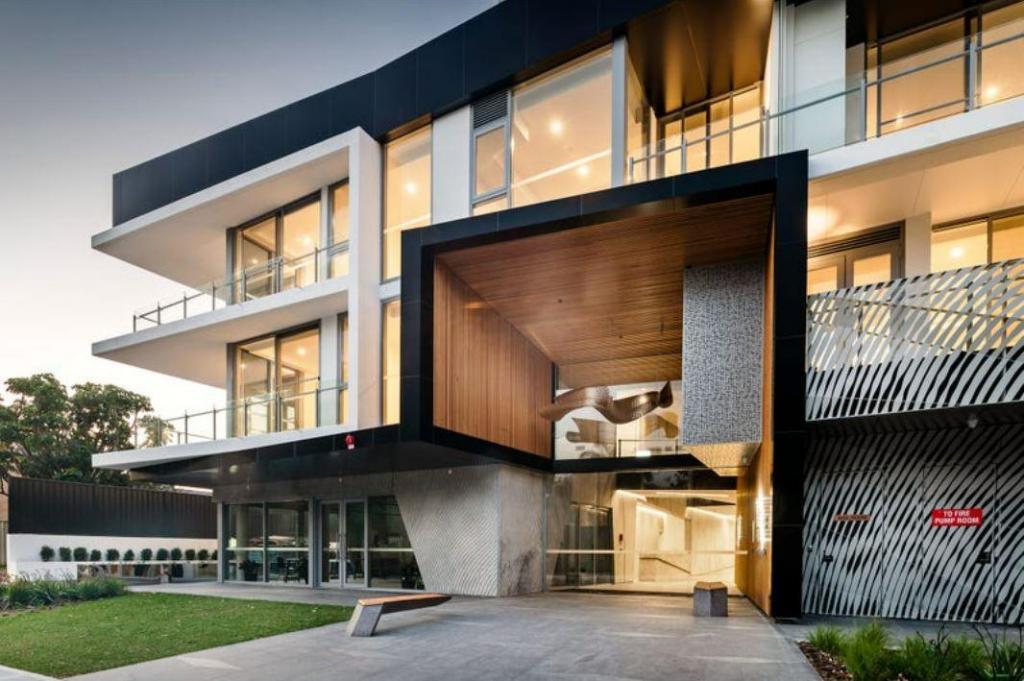
Step into Spring View Towers, where urban sophistication meets riverside serenity in the heart of vibrant Rivervale.
Just minutes from Perth's thriving CBD and mere footsteps from the iconic Swan River, this is more than a place to live - it's your personal retreat, wrapped in luxury, lifestyle, and convenience. Wake up inspired with morning strolls along the water's edge or paddleboard into the sunrise. From peaceful moments by the water to weekends exploring bustling cafs, riverside markets, or casting a line at dusk - every day feels like a mini escape. Here, you're at the centre of it all - Crown Perth, Ascot Racecourse, boutique shopping, and dining hot spots are just moments away. And with seamless public transport links nearby, you're connected to Perth CBD, the airport, and beyond with ease.
Inside this exclusive cul-de-sac address, next to the picturesque Shortland Jones Park, the experience only gets better. From the moment you step through the secure lobby, you'll feel the difference.
Don't miss your chance to live the high life in one of Perth's most sought-after riverside addresses.
Spring View Towers ... where every day feels extraordinary!
The property:
First floor luxury residence
City fringe location
2 bedrooms, 2 bathrooms
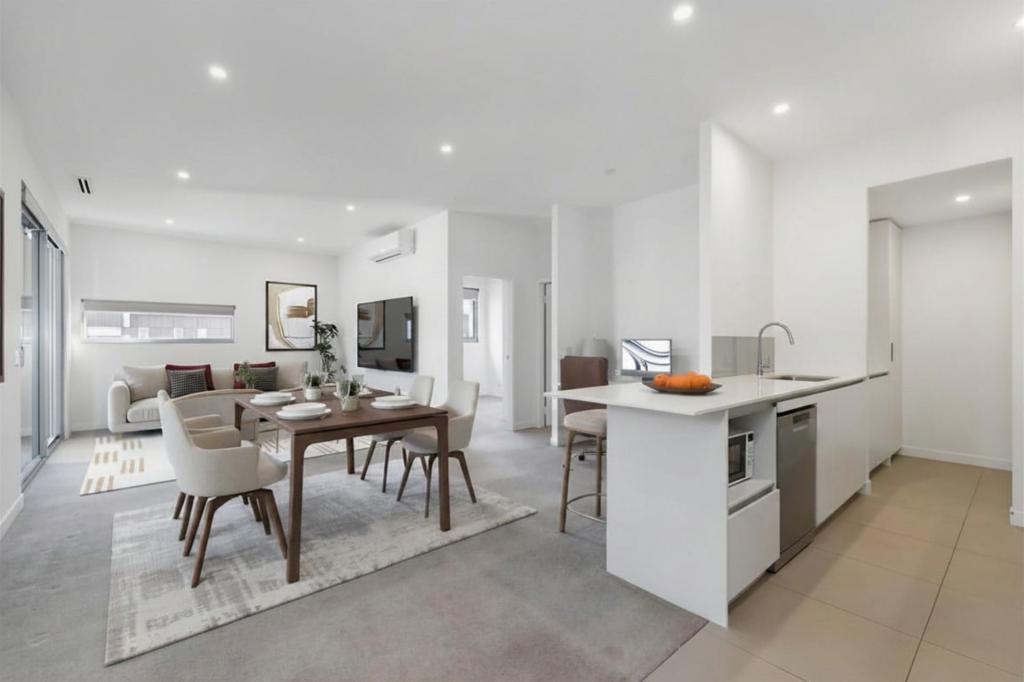
Neutral & modern design
Premium fittings & fixtures throughout
Surface mounted LED downlights
Double glazed windows
Light filled open plan kitchen, dining & living area with reverse cycle air conditioner
Sleek modern kitchen with stainless steel BOSCH appliances, FISHER N PAYKEL dishwasher, built in microwave recess, granite benchtops, abundance of storage throughout
Master suite includes reverse cycle air conditioner, floor to ceiling mirrored built in robes, ensuite, direct access to courtyard
Sleek neutral-toned ensuite bathroom with large shower, stone vanity with storage + toilet
Second bedroom also includes a split system air conditioner and double sliding mirrored robes
Combined bathroom/laundry with large shower + fully-tiled bathtub, stone vanity with storage, toilet, stone wash trough with storage, under-bench and over-head storage options
Linen cupboard to passage
HUGE undercover alfresco area with private courtyard, beautifully framed by frosted glass panelled screening - 37m2
Easy-care artificial courtyard turf
Seamless indoor to outdoor flow from living area plus both bedrooms
Electric hot water system
Single car bay with remote security gate access
Lockable storeroom - 5m2
77m2 internal living size
The complex:
Well maintained secure complex
Built by Finbar, 2014
Fob/remote access to the building
Building security throughout with audio intercom system
20 metre solar heated swimming pool
Air conditioned Gym, Sauna
x2 BBQ area, x2 Residents lounge with pool table, kitchen and multiple seating areas
Vast and secure level one garden areas
Huge roof top solar system
The location:
700 m to Eastgate IGA includes multiple takeaway options, gym + a medical centre
850 m to the Swan River
100 m to restaurants and bars
Bus stop on Great Eastern Highway
2 km to Crown Casino, 3 km to Optus Stadium
5 km to Belmont Forum & Reading Cinemas
6 km to Perth CBD
7 km to Costco, DFO + Perth Airport
Invest or nest - this property is perfect to enjoy yourself or to find the perfect tenant, with an estimated rental return of $700.00 - $725.00 per week.
Please click the 'Get in Touch' button to express your interest or arrange an inspection, alternatively please feel free to phone directly to discuss further. Thank you for viewing our listing - Team Huggins!
DISCLAIMER: Whilst every care has been taken with the preparation of the particulars contained in the information supplied, believed to be correct, neither the Agent nor the client, guarantee their accuracy. Interested buyers are advised to make their own enquiries and satisfy themselves in all respects. The particulars contained are not intended to form part of any sales contract.
Property History for 8/3 Homelea Ct, Rivervale, WA 6103
- 23 Jul 2025Sold for $600,000
- 01 Jul 2025Listed for Sale Under Offer by Team Huggins!
- 05 Mar 2024Sold for $470,000

Recent sales nearby
See more recent sales nearby
/assets/perm/qddt6kq7q4i6zbdmkf4omiy7m4?signature=4972260d9a365902eee7a308ea171a91f107f72a6812588af9bfb63fcc462549) 0
0
/assets/perm/pcvnb2adq4i6venb3uxmd6dbqa?signature=baa6ab84ab40ecb25dfcea5a63efc533534b9621b2ce46f0da485d70c3d22f95) 0
0Similar properties For Sale nearby
See more properties for sale nearby 0
0
 0
0
 0
0
Similar properties For Rent nearby
See more properties for rent nearby 0
0
 0
0
 0
0About Rivervale 6103
The size of Rivervale is approximately 3.3 square kilometres. There are 15 parks, covering nearly 3.2% of the total area. The population of Rivervale in 2016 was 10366 people. By 2021 the population was 10897 showing a population growth of 5.1% in the area during that time. The predominant age group in Rivervale is 30-39 years. Households in Rivervale are primarily childless couples and are likely to be repaying $1800 - $2399 per month on mortgage repayments. In general, people in Rivervale work in a professional occupation.In 2021, 44.70% of the homes in Rivervale were owner-occupied compared with 43.80% in 2016.
Rivervale has 6,951 properties. Over the last 5 years, Houses in Rivervale have seen a 90.53% increase in median value, while Units have seen a 94.26% increase. As at 31 July 2026:
- The median value for Houses in Rivervale is $1,132,407 while the median value for Units is $713,499.
- Houses have a median rent of $773 while Units have a median rent of $700.
Suburb Insights for Rivervale 6103
Market Insights
Rivervale Trends for Houses
N/A
N/A
View TrendN/A
N/A
Rivervale Trends for Units
N/A
N/A
View TrendN/A
N/A
Neighbourhood Insights
© Copyright 2026. RP Data Pty Ltd trading as Cotality (Cotality). All rights reserved. No reproduction, distribution, or transmission of the copyrighted materials is permitted. The information is deemed reliable but not guaranteed.
While Cotality uses commercially reasonable efforts to ensure the Cotality Data is current, Cotality does not warrant the accuracy, currency or completeness of the Cotality Data and to the full extent permitted by law excludes all loss or damage howsoever arising (including through negligence) in connection with the Cotality Data.
This product uses cookies and other similar technologies to improve and customise your browsing experience, to tailor content and adverts, and for analytics and metrics regarding visitor usage on this product and other media. We may share cookie and analytics information with third parties for the purposes of advertising. By continuing to use our website, you consent to cookies being used. View our Privacy Policy here.
X
