
68/12 Tanunda DriveRivervale WA 6103
Property Details for 68/12 Tanunda Dr, Rivervale
68/12 Tanunda Dr, Rivervale is a 3 bedroom, 2 bathroom Unit with 2 parking spaces and was built in 2008. The property has a land size of 165m2 and floor size of 98m2. While the property is not currently for sale or for rent, it was last sold in January 2015.
Last Listing description (August 2026)
End Date Sale - Absolutely ALL OFFERS to be presented by Monday 17th August 2026 at 5:00pm unless sold prior.- 3 bedroom, 2 bathroom apartment in the sought-after Central Tower of Ceresa Apartments- Sub-penthouse position on Level 8- Freshly painted, brand new timber flooring throughout & new roller blinds installed - Spacious 98sqm of internal living- Two generous balconies totalling 37sqm, including a 19sqm river-facing entertaining balcony and an 18sqm east-facing balcony with direct access from all three bedrooms- Two secure tandem car bays- 5sqm lock-up storeroom- Vacant and ready to move straight in or lease outPositioned on the sub-penthouse Level 8 of the highly regarded Ceresa Apartments (Central Tower), Apartment 68 offers an outstanding opportunity to secure a spacious three-bedroom residence in one of Rivervale's most tightly held riverfront communities. Freshly painted and enhanced with brand new timber flooring throughout, this beautifully presented apartment is move-in ready while offering a functional floorplan designed for modern living.The heart of the home is the open-plan kitchen, dining and living area, which flows seamlessly onto a generous 19sqm balcony. From here, enjoy elevated outlooks towards the Swan River while entertaining family and friends or simply relaxing at the end of the day. The well-appointed kitchen features quality stone benchtops, BOSCH appliances, excellent storage and ample preparation space, making it equally suited to everyday living and entertaining.The thoughtfully designed layout separates the living areas from the accommodation, creating privacy for both owners and guests. The spacious master suite includes built-in robes and a well-appointed ensuite, while bedrooms two and three are generously proportioned and all enjoy direct access to the second 18sqm east-facing balcony, allowing each room to benefit from natural light, fresh air and an additional outdoor retreat.Designed for easy lock-and-leave living, the apartment also features reverse-cycle air conditioning, second bathroom/laundry with ample storage, a secure 5sqm lock-up storeroom and two secure tandem car bays.Located within the popular Ceresa Apartments, residents enjoy resort-style facilities including a swimming pool, gymnasium and beautifully maintained landscaped grounds. Positioned just moments from the Swan River, Optus Stadium, Crown Entertainment Complex, Belmont Forum, Perth Airport and the CBD, this location offers exceptional convenience with easy access to public transport and major arterial roads.Whether you're searching for a quality home to move straight into or a well-located investment in a high-demand riverside precinct, Apartment 68 presents an exceptional opportunity to secure a spacious three-bedroom residence in one of Rivervale's most desirable developments.Features include: - 8th floor, Ceresa Apartment built in 2008 - North-east facing - Riverfront position with Swan River views - 3-bedroom, 2-bathroom- Quality fixtures & fittings throughout - Light filled open plan kitchen, dining & living area opening out onto a large private balcony with Swan River views - Reverse cycle air conditioners to living & main bedroom - Sleek modern kitchen with breakfast bar, stone benchtops, BOSCH stainless steel appliances, electric cooktop, built in rangehood to cabinetry, BOSCH dishwasher, plenty of storage throughout, built in microwave, double sink includes filter tap - Generous sized master suite with floor to ceiling built in robes, includes direct access to rear east facing balcony - Ensuite includes a shower, toilet, vanity plus bathtub - Second and third bedrooms with floor to ceiling built in robes and direct balcony access - Laundry incorporated into second bathroom with stainless steel sink with storage beneath - Abundance of storage throughout - Seamless indoor to outdoor flow to balconies from living and all three bedrooms - Two secure car bays in tandem - Secure lock up store room - Visitor parking bays available Outgoings: Council Rates: $1,932.10 p/a Water Rates: $1,238.66 p/a Strata Levies: $1,884.25 per quarter (Admin + Reserve)Potential Rental Returns: $900.00 - $950.00 per week Strata Area:Internal: 98sqm Balcony 1: 19sqm Balcony 2: 18sqm Car Bays: 25sqm Store Room: 5sqm Total Strata Area: 165sqm Building: - Built 2008- Well maintained secure complex with major capital works completed - Fob/remote access to the building - Building security throughout with CCTV - Audio/video intercom system - Swimming pool overlooking the Swan River with view of the Perth CBD - Air conditioned gym, sauna - BBQ area with mini-golf area - Residents lounge with pool table, kitchen and multiple seating areas Location: - Walking distance to scenic riverside trails - Bus stop on Great Eastern Highway - 3 km to Crown Casino, Optus Stadium - 4 km to Belmont Forum & Reading Cinemas - 5 km to Mount Lawley - wine bars, vintage finds & cool cafes - 6 km Perth CBD - 9 km to Costco, DFO + Perth Airport, Victoria Park cafe strip - brunch, bars, boutique shoppingCall Chris O'Brien on +61 452 581 831 or contact via email at chris.obrien@belleproperty.com for more information or to arrange your private inspection. DISCLAIMER: All distances to amenities are estimations obtained from Google Maps. All sizes of the property are estimated, and buyers should rely on their own measurements when onsite. All rates/outgoings are approximate/estimate.
Property History for 68/12 Tanunda Dr, Rivervale, WA 6103
- 29 Jul 2026Listed for Sale Undisclosed
- 18 Apr 2025Listed for Rent $900 / week
- 03 Jan 2015Sold for $592,500

Recent sales nearby
See more recent sales nearby/assets/perm/pntz2646wui6zawsceoz5x7sum?signature=d4b57371c6d452abbf75da7312e397b6393bc6aae0f6b5563029a8073071b80b) 0
0
/assets/perm/np3hqyxjt4i63kyn2ns5n4ffam?signature=db4e28257af4f969fabe0e319c9f15092ec5887419caf510e39b372ab6763985) 0
0Similar properties For Sale nearby
See more properties for sale nearby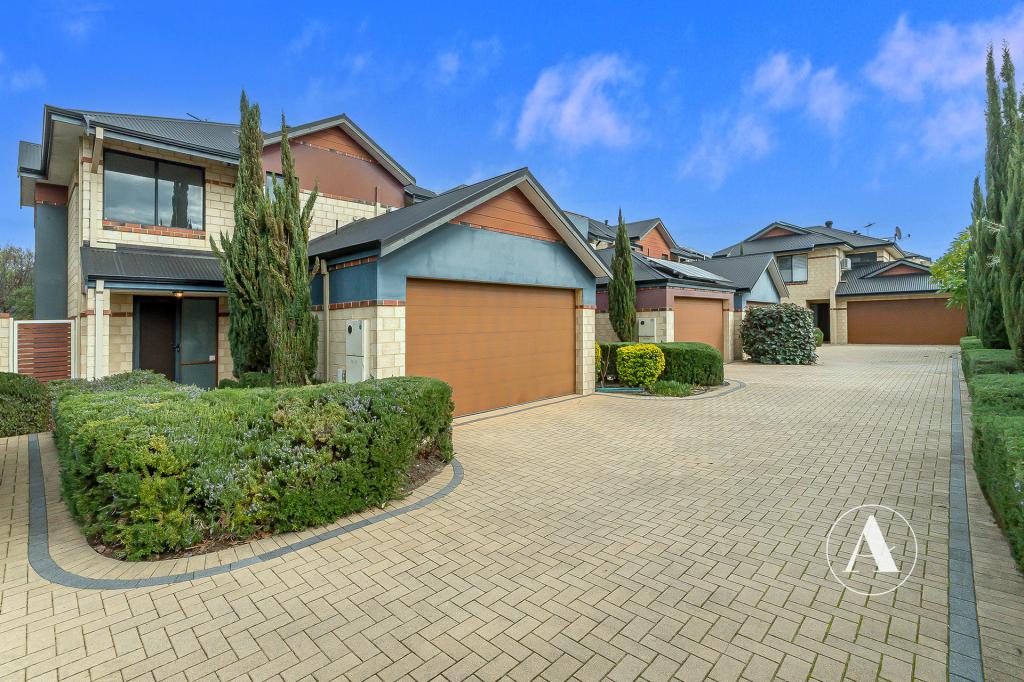 0
0
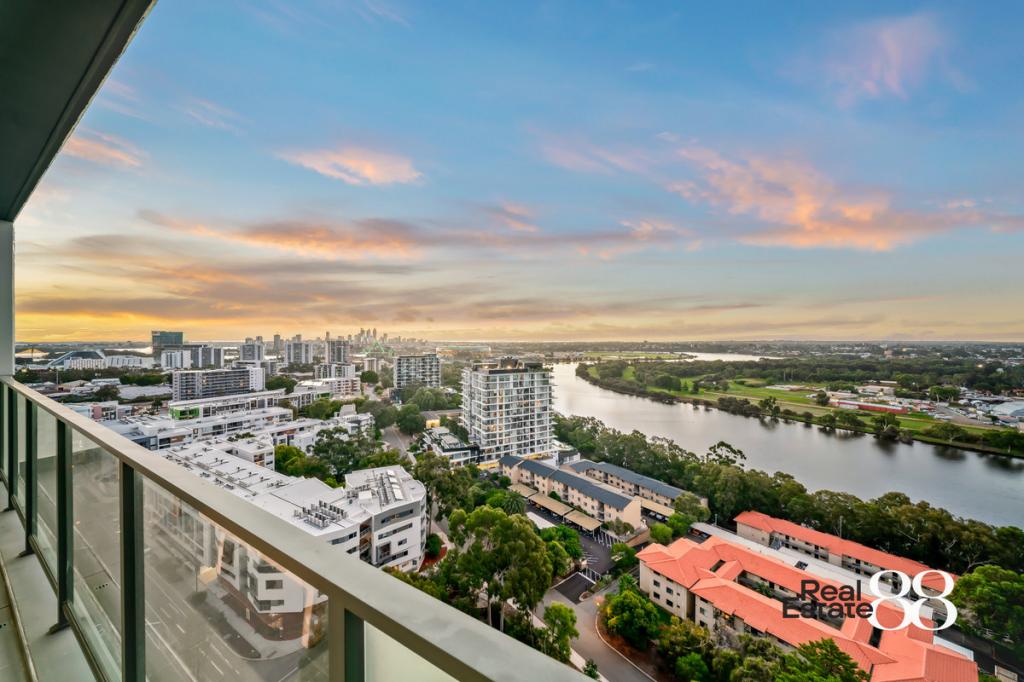 0
0
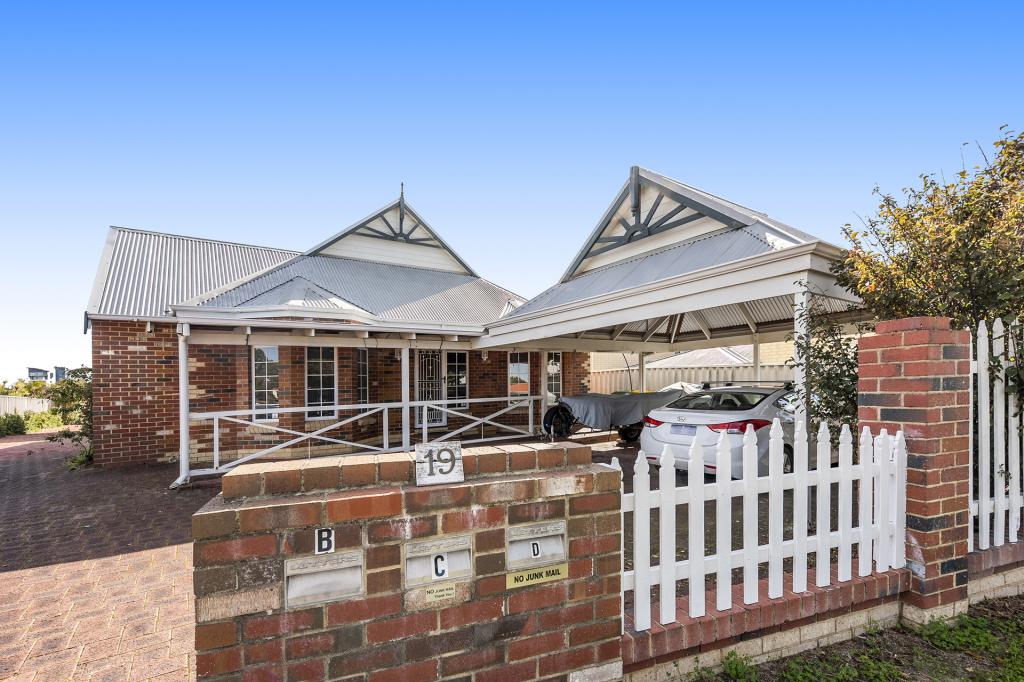 0
0
Similar properties For Rent nearby
See more properties for rent nearby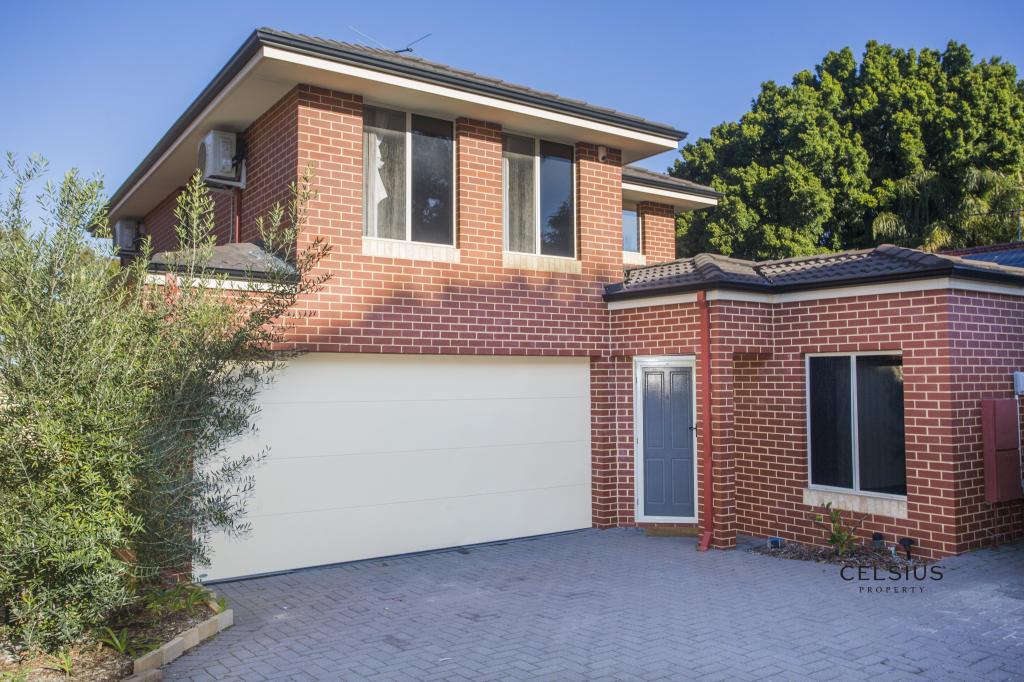 0
0
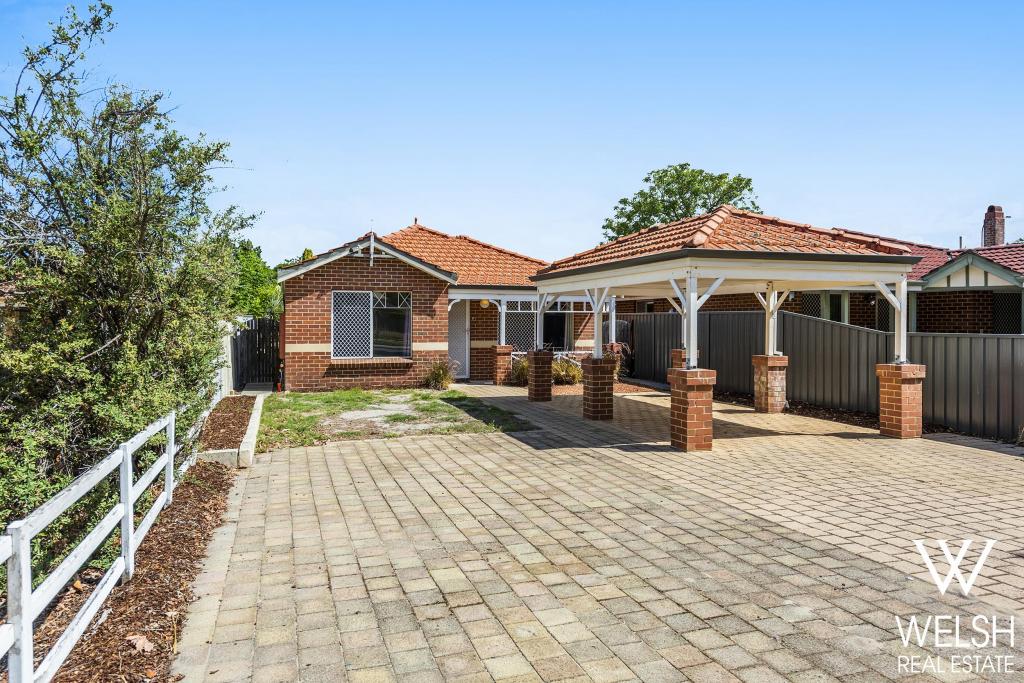 0
0
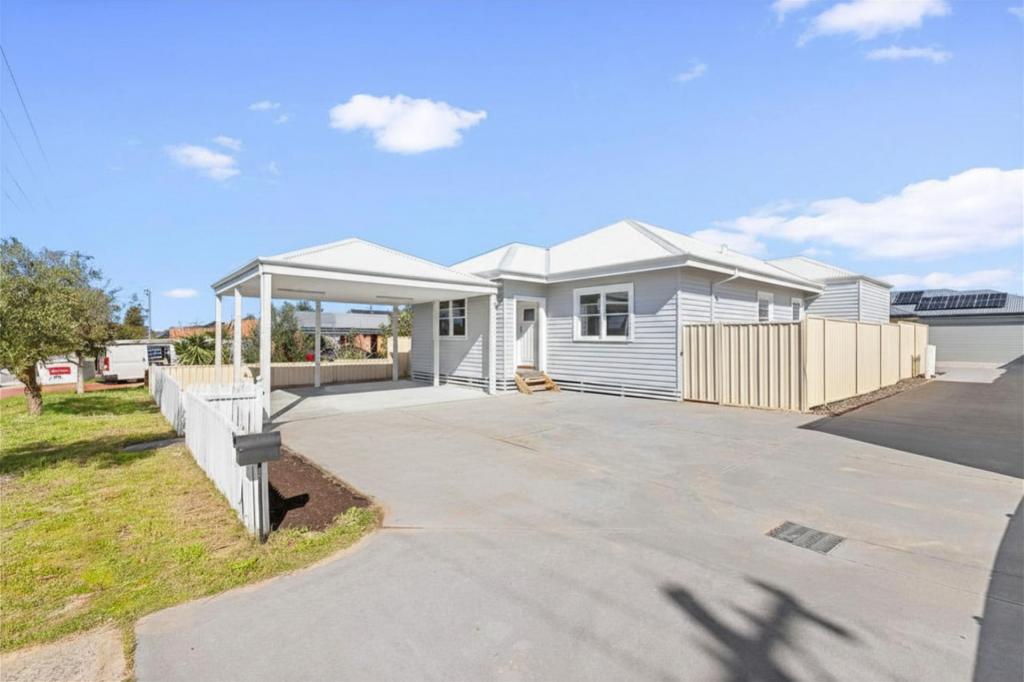 0
0
About Rivervale 6103
The size of Rivervale is approximately 3.3 square kilometres. There are 15 parks, covering nearly 3.2% of the total area. The population of Rivervale in 2016 was 10366 people. By 2021 the population was 10897 showing a population growth of 5.1% in the area during that time. The predominant age group in Rivervale is 30-39 years. Households in Rivervale are primarily childless couples and are likely to be repaying $1800 - $2399 per month on mortgage repayments. In general, people in Rivervale work in a professional occupation.In 2021, 44.70% of the homes in Rivervale were owner-occupied compared with 43.80% in 2016.
Rivervale has 6,947 properties. Over the last 5 years, Houses in Rivervale have seen a 93.75% increase in median value, while Units have seen a 100.41% increase. As at 30 June 2026:
- The median value for Houses in Rivervale is $1,162,260 while the median value for Units is $730,261.
- Houses have a median rent of $775 while Units have a median rent of $700.
Suburb Insights for Rivervale 6103
Market Insights
Rivervale Trends for Houses
N/A
N/A
View TrendN/A
N/A
Rivervale Trends for Units
N/A
N/A
View TrendN/A
N/A
Neighbourhood Insights
© Copyright 2026. RP Data Pty Ltd trading as Cotality (Cotality). All rights reserved. No reproduction, distribution, or transmission of the copyrighted materials is permitted. The information is deemed reliable but not guaranteed.
While Cotality uses commercially reasonable efforts to ensure the Cotality Data is current, Cotality does not warrant the accuracy, currency or completeness of the Cotality Data and to the full extent permitted by law excludes all loss or damage howsoever arising (including through negligence) in connection with the Cotality Data.
This product uses cookies and other similar technologies to improve and customise your browsing experience, to tailor content and adverts, and for analytics and metrics regarding visitor usage on this product and other media. We may share cookie and analytics information with third parties for the purposes of advertising. By continuing to use our website, you consent to cookies being used. View our Privacy Policy here.
X
