
23 Dudley StreetRivervale WA 6103
Property Details for 23 Dudley St, Rivervale
23 Dudley St, Rivervale is a 5 bedroom, 2 bathroom House and was built in 1989. The property has a land size of 391m2 and floor size of 157m2. While the property is not currently for sale or for rent, it was last sold in April 2026. There are other 5 bedroom House sold in Rivervale in the last 12 months.
Last Listing description (June 2026)
THE ULTIMATE DUAL-LIVING MASTERPIECE | 5 Bedrooms, 2 Bathrooms & 2 High-End Luxury Kitchens!- Unrivalled Versatility: A massive 5-bedroom, 2-bathroom floor plan perfectly optimised for large families, multigenerational living, or dual-income investment potential.- Two High-End Luxury Kitchens: Both masterfully finished with premium stone benchtops, sleek modern cabinetry, and top-tier appliances (including a massive 900mm gas cooktop and rangehood in the rear wing).Welcome to 23 Dudley Street, Rivervale - a home that completely redefines expectations for low-maintenance, high-spec living. Tucked away in a quiet, highly desirable cul-de-sac, this is not your average Rivervale property. From the moment you pull up to the immaculately manicured facade-complete with effortless artificial turf and a commanding, high-clearance gable colourbond double carport-you know you are stepping into something special.Step inside the main residence and prepare to be blown away by the sheer scale. The entrance opens into a MASSIVE, fully tiled formal lounge and living arena designed for ultimate comfort and grand-scale entertaining. The heartbeat of the main home is a beautifully executed chef's kitchen boasting premium stone benchtops, sleek cabinetry, and pristine LED downlights that flow seamlessly throughout the entire layout.Underfoot, brand-new premium hybrid low-maintenance flooring stretches through the spacious bedrooms, including a spectacular master retreat featuring floor-to-ceiling, glass-fronted triple sliding built-in robes. For year-round comfort, the home is fully equipped with zoned ducted reverse-cycle air conditioning, with an additional split system strategically placed in the main lounge for absolute climate perfection.The Ultimate X-Factor: The Auxiliary WingThe true crown jewel of this property is the sprawling, high-ceiling auxiliary extension at the rear. Perfectly designed for multigenerational families, independent adult children, long-term guests, or a premium rental stream, this self-contained wing features:A stunning second kitchen matching the main home's premium stone finishes, fully equipped with high-end 900mm gas cooktop and matching rangehood.An expansive, light-filled living zone framed by massive glass sliding doors opening up to the outdoors.Soaring high ceilings, elegant recessed downlights, and premium finishes that rival a luxury apartment.Key Features at a Glance:Flexible Layout: Multiple oversized bedrooms and two beautifully appointed modern bathrooms.Dual Luxury Kitchens: Both finished with high-end stone countertops and premium appliances (including 900mm cooking in the rear wing).Premium Climate Control: Ducted reverse-cycle air conditioning plus an extra split system in the massive tiled lounge.Effortless Living: Gorgeous hybrid flooring to bedrooms and flawless, easy-care artificial turf to the front yard.Vehicle Storage: Large, stylish Gable Colourbond double carport with excellent height clearance.Location Perfection: Quiet cul-de-sac peace, just minutes from the Swan River foreshore, Optus Stadium, Crown Entertainment Precinct, and the Perth CBD.Properties of this calibre, scale, and versatility are exceptionally rare in the current market. This home punches well above its weight class and WILL BE SOLD.All offers are being presented. Do not miss the first home open this weekend-this one will fly!For more information, please call Michael Hieu on 0403 456 786Disclaimer:This information is provided for general information purposes only and is based on information provided by the Seller and may be subject to change. No warranty or representation is made as to its accuracy and interested parties should place no reliance on it and should make their own independent enquiries.
Property History for 23 Dudley St, Rivervale, WA 6103
- 22 May 2026Listed for Sale OFFERS
- 30 Apr 2026Sold for $900,000
- 03 May 2025Sold for $860,000

Recent sales nearby
See more recent sales nearby/assets/perm/ylu5zbiqtui65aqhkhdtq3usla?signature=95e4f475c747f66882da20d8aecb5e4469b54da1814ef9a9fe668fa1e90db05c) 0
0

/assets/perm/t7kkaveotyi6vnffk6ur45yw5a?signature=f52df3ea95584ad03825fd7958849c44d36653175793f90f6fc5c111be6ceb38) 0
0/assets/perm/2xbhgo55uyi6ne5a3glabylvo4?signature=d7cd50700f38c95aa484db76e36dbf5a593d927e6b8ee84b6f4892e1c7ab9797) 0
0
Similar properties For Sale nearby
See more properties for sale nearby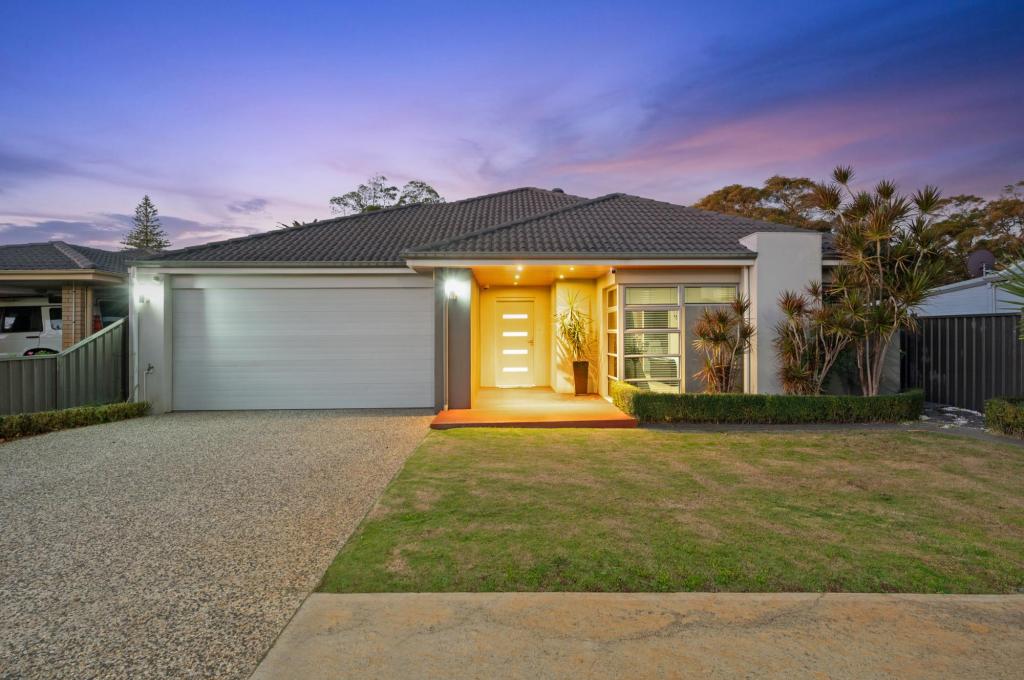 0
0

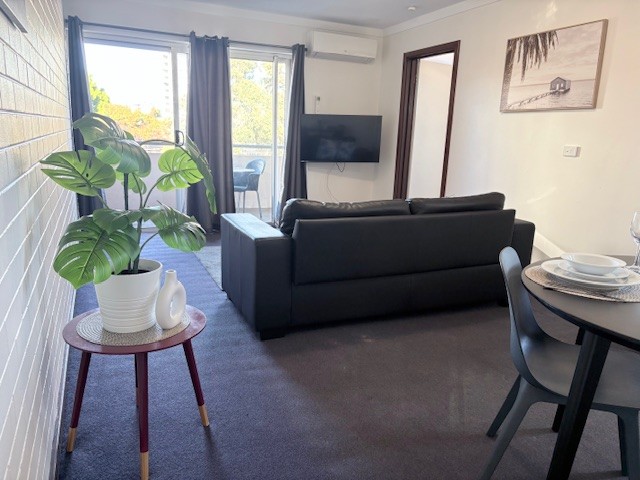 0
0
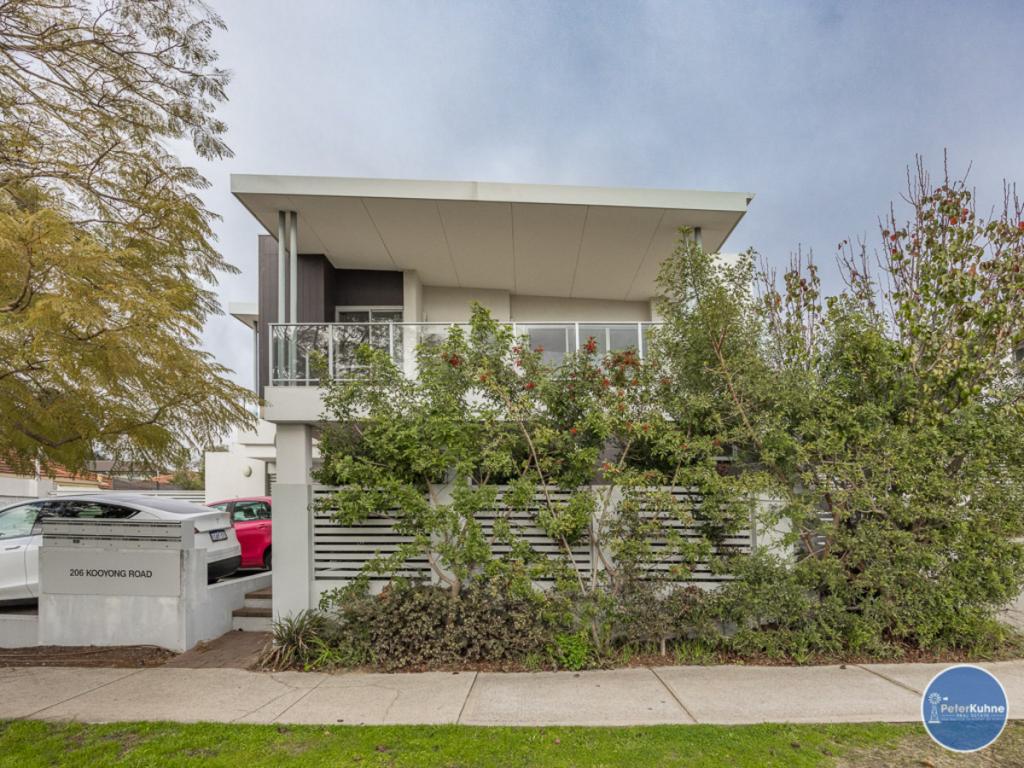 0
0
Similar properties For Rent nearby
See more properties for rent nearby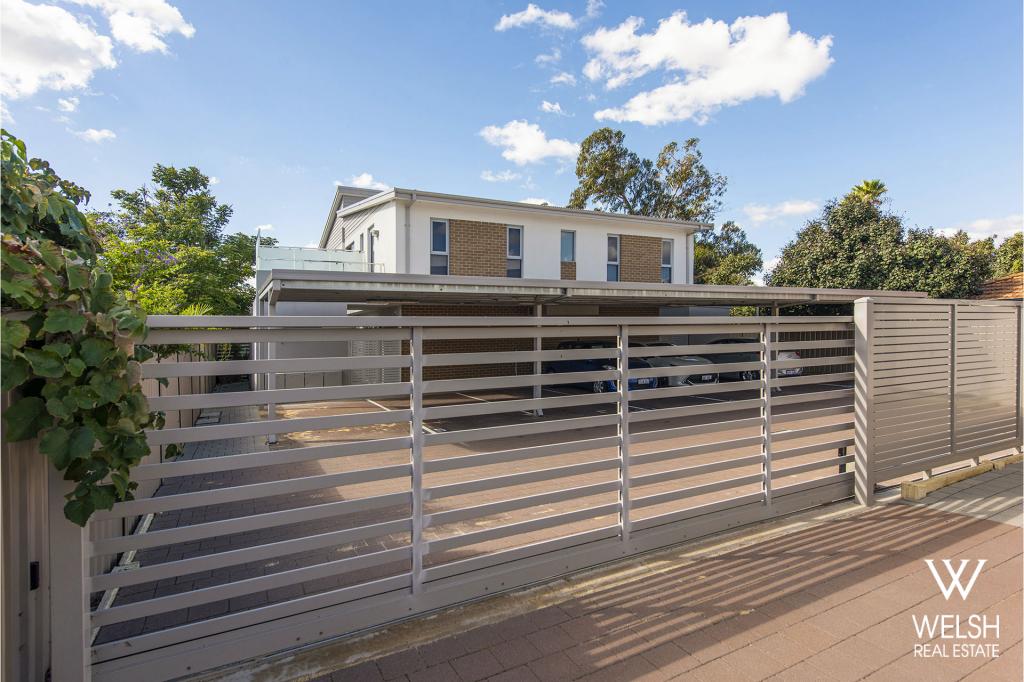 0
0
 0
0

 0
0
About Rivervale 6103
The size of Rivervale is approximately 3.3 square kilometres. There are 15 parks, covering nearly 3.2% of the total area. The population of Rivervale in 2016 was 10366 people. By 2021 the population was 10897 showing a population growth of 5.1% in the area during that time. The predominant age group in Rivervale is 30-39 years. Households in Rivervale are primarily childless couples and are likely to be repaying $1800 - $2399 per month on mortgage repayments. In general, people in Rivervale work in a professional occupation.In 2021, 44.70% of the homes in Rivervale were owner-occupied compared with 43.80% in 2016.
Rivervale has 6,950 properties. Over the last 5 years, Houses in Rivervale have seen a 93.75% increase in median value, while Units have seen a 100.41% increase. As at 30 June 2026:
- The median value for Houses in Rivervale is $1,162,260 while the median value for Units is $730,261.
- Houses have a median rent of $775 while Units have a median rent of $700.
Suburb Insights for Rivervale 6103
Market Insights
Rivervale Trends for Houses
N/A
N/A
View TrendN/A
N/A
Rivervale Trends for Units
N/A
N/A
View TrendN/A
N/A
Neighbourhood Insights
© Copyright 2026. RP Data Pty Ltd trading as Cotality (Cotality). All rights reserved. No reproduction, distribution, or transmission of the copyrighted materials is permitted. The information is deemed reliable but not guaranteed.
While Cotality uses commercially reasonable efforts to ensure the Cotality Data is current, Cotality does not warrant the accuracy, currency or completeness of the Cotality Data and to the full extent permitted by law excludes all loss or damage howsoever arising (including through negligence) in connection with the Cotality Data.
This product uses cookies and other similar technologies to improve and customise your browsing experience, to tailor content and adverts, and for analytics and metrics regarding visitor usage on this product and other media. We may share cookie and analytics information with third parties for the purposes of advertising. By continuing to use our website, you consent to cookies being used. View our Privacy Policy here.
X
