
206 Surrey RoadRivervale WA 6103
Property Details for 206 Surrey Rd, Rivervale
206 Surrey Rd, Rivervale is a 3 bedroom, 2 bathroom House with 2 parking spaces and was built in 1996. The property has a land size of 420m2 and floor size of 116m2. While the property is not currently for sale or for rent, it was last sold in September 2024.
Last Listing description (August 2026)
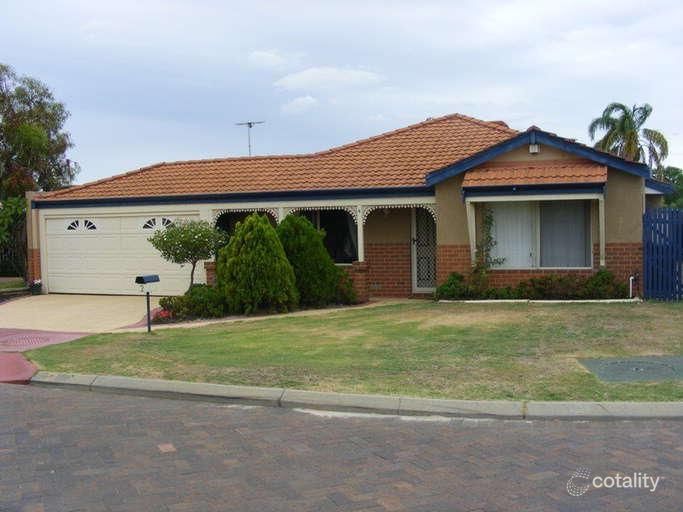
Nestled in a prime pocket of Rivervale, this three-bedroom, two bathroom home combines classic design and practical living. Offering an open plan layout, a spacious outdoor area in addition to being just moments to Belmont Forum, renowned schools and the city - this is one you will want to see!
With its exposed brick facade, the property has a welcoming feel the moment you arrive. The front room serves as a study or informal living area, providing a quiet space to unwind or work from home. The master bedroom includes a walk-in robe and an ensuite with a WC, vanity, and shower for your convenience.
The open-plan kitchen, living, and dining area is the heart of the home, featuring a study nook and a well-sized kitchen with wrap-around benchtops, modern appliances, and plenty of storage. Split system air conditioning ensures comfort throughout the seasons.
There are two additional bedrooms, both with built-in robes, and a primary bathroom that includes a shower, vanity, and built-in bath. The laundry comes with a separate WC, adding to the home's practicality.
Outside, the paved alfresco area is ideal for casual outdoor dining, while the grassed backyard, complete with mature trees, offers a peaceful space to relax. A garden shed provides extra storage, and the double garage ensures secure parking. The home also benefits from a solar system, helping to reduce energy costs.
Don't wait, this property won't last long! Contact Michael Keil today to register your interest!
Property Features:
Exposed brick facade
Foyer-style entry
Study/informal living room at the entrance
Master bedroom with walk-in robe and ensuite (WC, vanity, and shower)
Open-plan kitchen, living, and dining area with study nook
Spacious kitchen with wrap-around benchtops, modern appliances, and ample cabinetry
Split system air conditioning
Two secondary bedrooms, both with built-in robes
Primary bathroom with shower, vanity, and built-in bath
Laundry with separate WC
Paved alfresco area
Grassed backyard with mature trees
Garden shed
Double garage
Solar system
Block Size: 420 sqm
Water Rates: $1,206.84 pa
Council Rates: $1,751.61 pa
Location Features:
Just footsteps from Peet Park
Walking distance to the river
Close to schools, Belmont Forum, and Kooyong Village
Convenient access to public transport
Easy access to Perth CBD
Expressions of Interest Close 12 September 2024 at 7.30pm (unless sold prior).
Disclaimer:
This information is provided for general information purposes only and is based on information provided by the Seller and may be subject to change. No warranty or representation is made as to its accuracy and interested parties should place no reliance on it and should make their own independent enquiries.
Property History for 206 Surrey Rd, Rivervale, WA 6103
- 25 Oct 2024Listed for Rent $750 / week
- 13 Sep 2024Sold for $782,000
- 04 Sep 2024Listed for Sale EOI From $749,000

Recent sales nearby
See more recent sales nearby
 0
Similar properties For Sale nearby
See more properties for sale nearby 0

 0

 0

Similar properties For Rent nearby
See more properties for rent nearby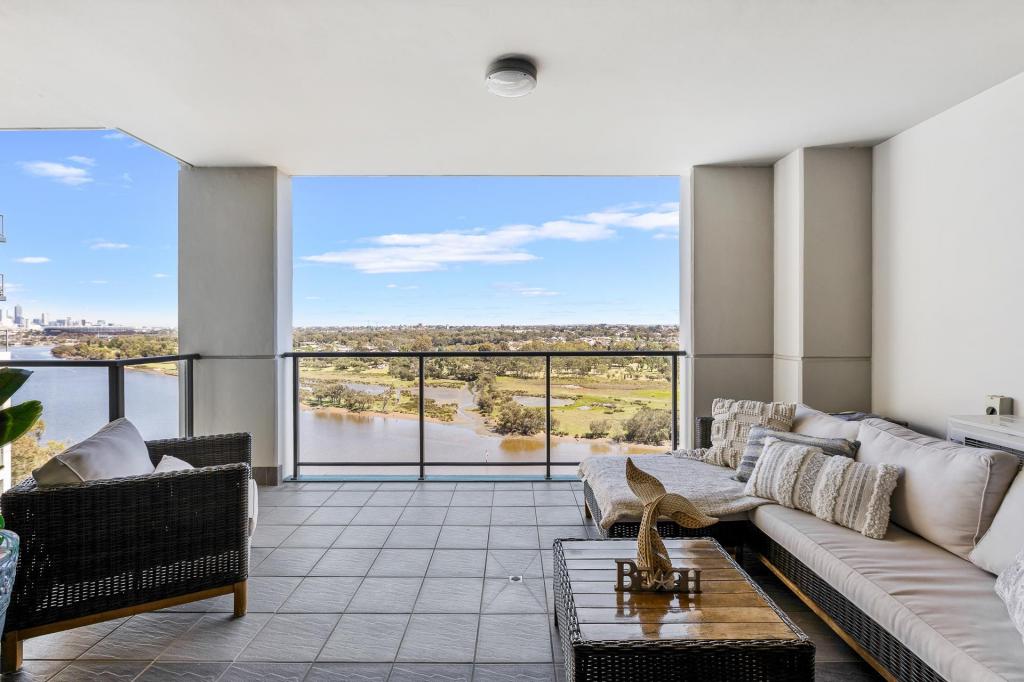 0
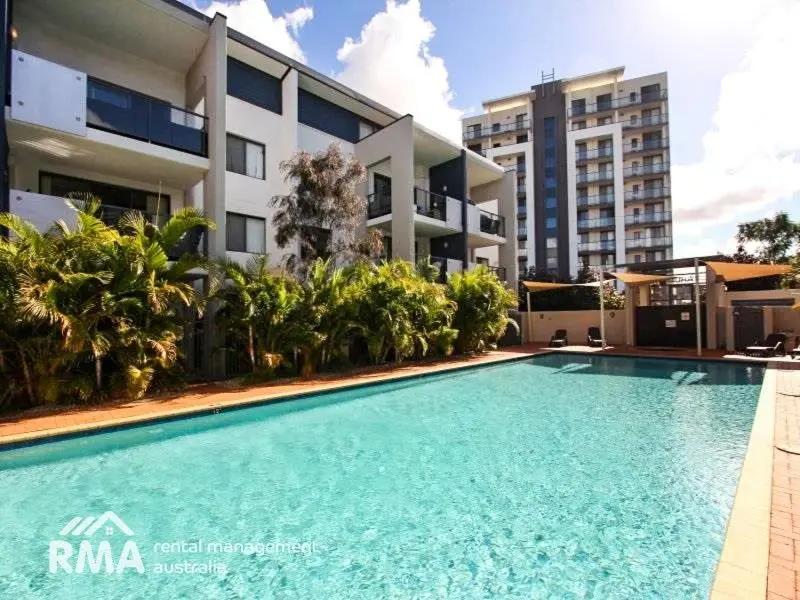 0
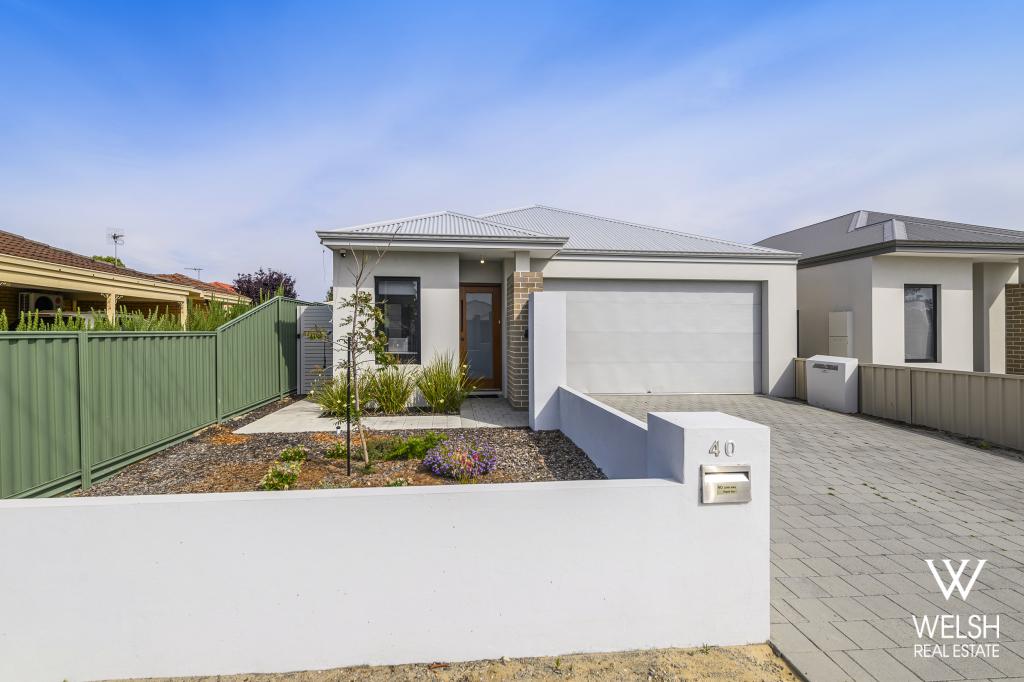 0

About Rivervale 6103
The size of Rivervale is approximately 3.3 square kilometres. There are 15 parks, covering nearly 3.2% of the total area. The population of Rivervale in 2016 was 10366 people. By 2021 the population was 10897 showing a population growth of 5.1% in the area during that time. The predominant age group in Rivervale is 30-39 years. Households in Rivervale are primarily childless couples and are likely to be repaying $1800 - $2399 per month on mortgage repayments. In general, people in Rivervale work in a professional occupation.In 2021, 44.70% of the homes in Rivervale were owner-occupied compared with 43.80% in 2016.
Rivervale has 6,955 properties. Over the last 5 years, Houses in Rivervale have seen a 79.94% increase in median value, while Units have seen a 75.85% increase. As at 31 October 2026:
- The median value for Houses in Rivervale is $1,058,589 while the median value for Units is $664,184.
- Houses have a median rent of $790 while Units have a median rent of $710.
Suburb Insights for Rivervale 6103
Market Insights
Rivervale Trends for Houses
N/A
N/A
View TrendN/A
N/A
Rivervale Trends for Units
N/A
N/A
View TrendN/A
N/A
Neighbourhood Insights
© Copyright 2026. RP Data Pty Ltd trading as Cotality (Cotality). All rights reserved. No reproduction, distribution, or transmission of the copyrighted materials is permitted. The information is deemed reliable but not guaranteed.
While Cotality uses commercially reasonable efforts to ensure the Cotality Data is current, Cotality does not warrant the accuracy, currency or completeness of the Cotality Data and to the full extent permitted by law excludes all loss or damage howsoever arising (including through negligence) in connection with the Cotality Data.
This product uses cookies and other similar technologies to improve and customise your browsing experience, to tailor content and adverts, and for analytics and metrics regarding visitor usage on this product and other media. We may share cookie and analytics information with third parties for the purposes of advertising. By continuing to use our website, you consent to cookies being used. View our Privacy Policy here.
X
