
52B Marjorie AvenueRiverton WA 6148
Property Details for 52b Marjorie Ave, Riverton
52b Marjorie Ave, Riverton is a 3 bedroom, 2 bathroom House with 2 parking spaces and was built in 2001. The property has a land size of 468m2 and floor size of 173m2. While the property is not currently for sale or for rent, it was last sold in August 2010.
Last Listing description (August 2026)
Positioned in one of Riverton's most sought-after locations, this well-maintained double-storey family home offers generous living spaces, practical features and exceptional convenience.
Designed with family living in mind, all three bedrooms are located upstairs, providing privacy from the main living areas below. Downstairs features spacious open-plan living areas and a separate study, making it ideal for those working from home.
Enjoy year-round comfort with ducted air conditioning upstairs and a reverse-cycle split system servicing the downstairs living areas. The home also features automatic roller shutters to the upstairs bedrooms, timber flooring throughout the living areas, carpeted bedrooms, a security alarm system, dishwasher and a garden shed for additional storage.
A bus stop is conveniently located directly opposite the property, making commuting to surrounding suburbs and Perth CBD easy.
Property Features:
Three spacious bedrooms, all located upstairs
Separate study downstairs ideal for a home office
Spacious living and dining areas
Ducted air conditioning upstairs
Reverse-cycle split system to downstairs living areas
Automatic roller shutters to upstairs bedrooms
Timber flooring to living areas
Carpeted bedrooms
Dishwasher included
Security alarm system
Garden shed for extra storage
Double-storey family home
Bus stop directly opposite the property
Location Highlights (Approx.):
Located within the highly sought-after Rossmoyne Senior High School Zone
Close to Riverton Primary School
Minutes to Stockland Riverton Shopping Centre
Walking distance to local parks and the Canning River precinct
Convenient access to Bull Creek Train Station
Easy access to Leach Highway and Kwinana Freeway
Well connected by multiple public transport routes
Offering an outstanding combination of space, comfort and a premium school catchment, this home presents an excellent opportunity for families seeking a quality lifestyle in a highly desirable location.
TO VIEW: PLEASE ENSURE YOU REGISTER TO HOME OPEN by clicking book an inspection time/email agent. By registering, you will be kept informed of any changes, updates or cancellations. If there are no registered attendees for a home open, then that particular home open time may be cancelled. Please be on time so you have sufficient time to fully view the property and ensure that it meets your requirements as viewing times cannot be extended, so as not to cause delays for the next home open. See You There.
Disclaimer: Whilst every care is taken, Agency 168 will not be held liable for any misprints of this advertisement and the applicant/s acknowledge that in applying for the property they are accepting the premises in the condition in which they viewed the home. Photos for illustration purposes only.
Property History for 52b Marjorie Ave, Riverton, WA 6148
- 06 Aug 2026Listed for Rent $1,100 / week
- 15 Aug 2010Sold for $780,000
- 03 Feb 2007Sold for $677,500

Recent sales nearby
See more recent sales nearby

/assets/perm/thnhtd77e4i6tjcstn7vg7rpgq?signature=ff067e8298526d5104b8e361197544576397c3c8a0a2378759957113090eedd7) 0
0Similar properties For Sale nearby
See more properties for sale nearby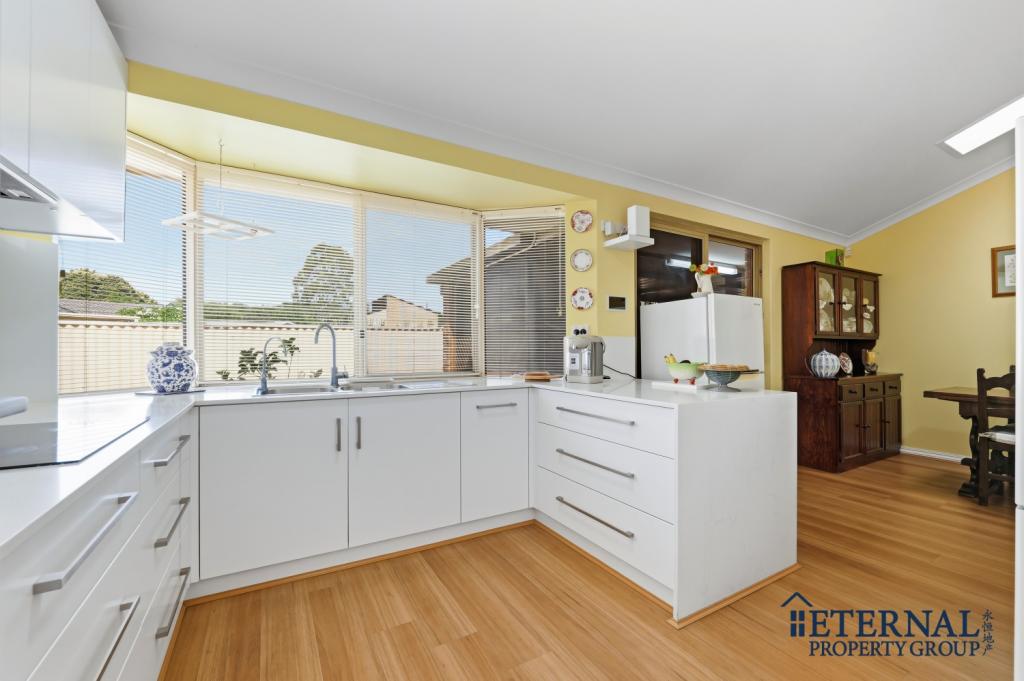 0
0

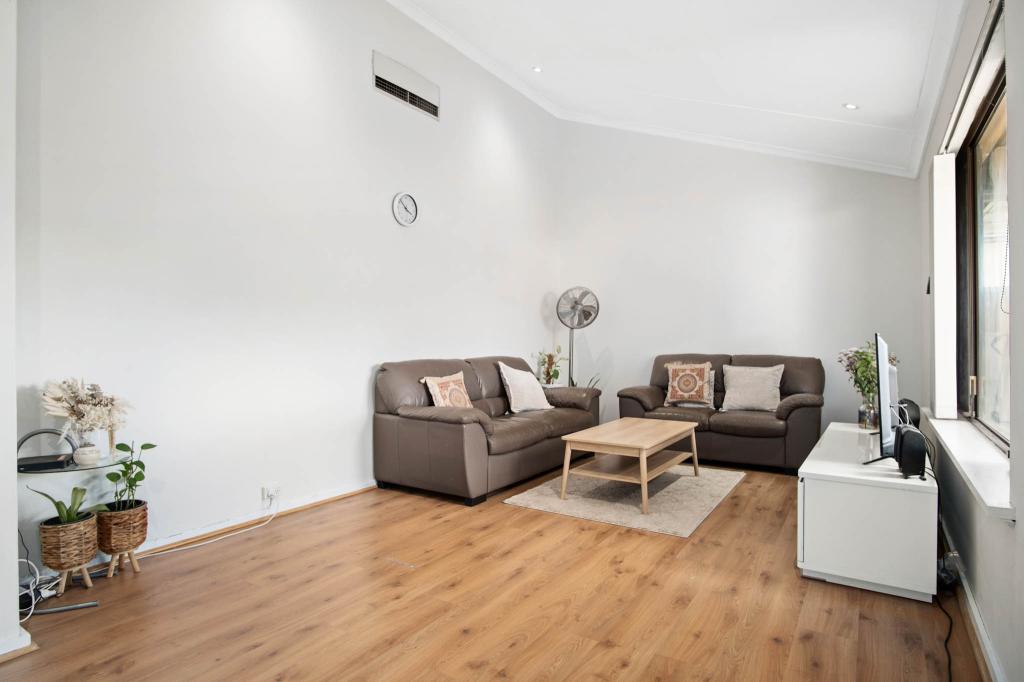 0
0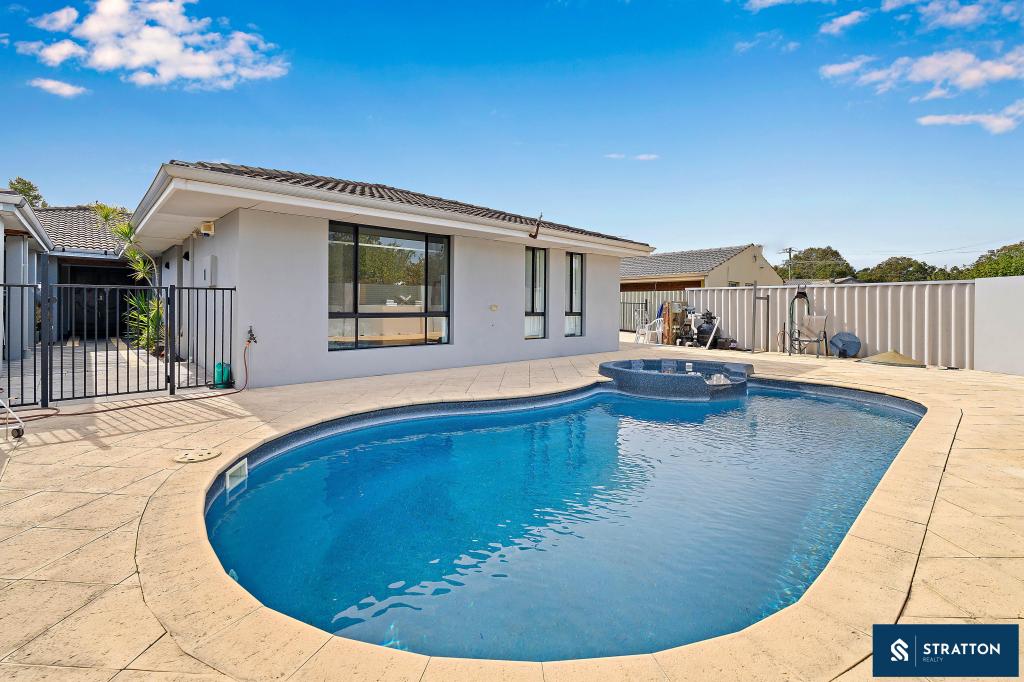 0
0Similar properties For Rent nearby
See more properties for rent nearby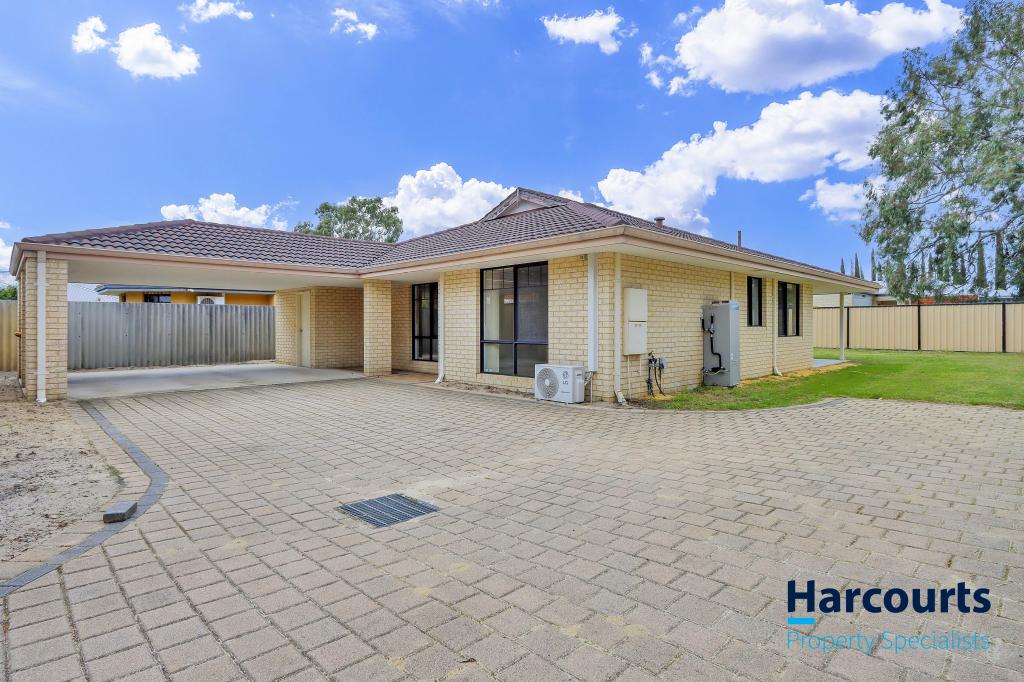 0
0
 0
0

 0
0
About Riverton 6148
The size of Riverton is approximately 2.7 square kilometres. There are 12 parks, covering nearly 23.1% of the total area. The population of Riverton in 2016 was 5643 people. By 2021 the population was 6078 showing a population growth of 7.7% in the area during that time. The predominant age group in Riverton is 10-19 years. Households in Riverton are primarily couples with children and are likely to be repaying $1800 - $2399 per month on mortgage repayments. In general, people in Riverton work in a professional occupation.In 2021, 72.20% of the homes in Riverton were owner-occupied compared with 70.00% in 2016.
Riverton has 2,970 properties. Over the last 5 years, Houses in Riverton have seen a 82.09% increase in median value, while Units have seen a 57.17% increase. As at 31 August 2026:
- The median value for Houses in Riverton is $1,445,539 while the median value for Units is $786,376.
- Houses have a median rent of $850 while Units have a median rent of $750.
Suburb Insights for Riverton 6148
Market Insights
Riverton Trends for Houses
N/A
N/A
View TrendN/A
N/A
Riverton Trends for Units
N/A
N/A
View TrendN/A
N/A
Neighbourhood Insights
© Copyright 2026. RP Data Pty Ltd trading as Cotality (Cotality). All rights reserved. No reproduction, distribution, or transmission of the copyrighted materials is permitted. The information is deemed reliable but not guaranteed.
While Cotality uses commercially reasonable efforts to ensure the Cotality Data is current, Cotality does not warrant the accuracy, currency or completeness of the Cotality Data and to the full extent permitted by law excludes all loss or damage howsoever arising (including through negligence) in connection with the Cotality Data.
This product uses cookies and other similar technologies to improve and customise your browsing experience, to tailor content and adverts, and for analytics and metrics regarding visitor usage on this product and other media. We may share cookie and analytics information with third parties for the purposes of advertising. By continuing to use our website, you consent to cookies being used. View our Privacy Policy here.
X
