
16 Leach AvenueRiverton WA 6148
Property Details for 16 Leach Ave, Riverton
16 Leach Ave, Riverton is a 6 bedroom, 2 bathroom House with 4 parking spaces and was built in 1971. The property has a land size of 1019m2 and floor size of 378m2. While the property is not currently for sale or for rent, it was last sold in June 2025.
Last Listing description (December 2025)
ACCOMMODATION
This is a rare opportunity to secure a very unique and versatile piece of Riverton! This is the first time on the market since 2007. Sitting on a sprawling 1,019sqm green title block with subdivision potential (subject to WAPC & local council approval), this enormous three-storey home offers flexibility like no other. With six spacious bedrooms as is-and the potential for up to eleven-this property is perfect for intergenerational living, large families, or those seeking endless possibilities. The original jarrah staircase leading to expansive living spaces, multiple bedrooms, and even a roof terrace with future potential.
Whether you're dreaming of a forever home, an investment, or a development project, this property delivers. The huge backyard is a paradise for kids and pets, while the zoning allows for a potential triplex subdivision (subject to WAPC & local council approval). Nestled in a sought-after location, you're just moments from Riverton Primary School, the local library, and within the Rossmoyne Senior High School zone. With its sheer size, character, and future potential, this is a home you simply won't find again.
FEATURES & BENEFITS
Huge 1,019 sqm GREEN TITLE property
Zoned R25 with the potential for a TRIPLEX subdivision (subject to WAPC & local council approvals)
Enormous three-storey home with 431sqm internal living
Built in 1971
Quality original jarrah staircase plus wood floor
Huge backyard, perfect for the kids and pets to play
6x large bedrooms, 2x bathrooms and 3x toilets in total
A large 76 sqm loft with multiple functions
Potential for 11x bedrooms
Walking distance to Riverton Primary School, and the local Library
Located within the highly sought after Rossmoyne Senior High School Zone
GROUND FLOOR
Open plan kitchen, family and dining area
Spacious kitchen with plenty of storage space, stainless steel appliances (including a BOSCH dishwasher), and an outlook to the backyard
Light and bright main bathroom
Huge games room or second living area, with the potential to be; 1x large second living area PLUS 1x additional bedroom OR; 2x additional bedrooms
Separate laundry
FIRST FLOOR
6x great sized bedrooms, all with double built in robes
Large second bathroom with double vanity, shower, and toilet
Access to the roof terrace from bedroom 2, with the potential for an enclosed sunroom (subject to approvals)
Additional storage space under the staircase (access to the second floor)
SECOND FLOOR
Enormous loft area with polished jarrah floorboards
Potential for 3x additional bedrooms
RATES (approx. p/a)
Rate: $2,117.53
Rate: $1,354.56
LOCATION
Riverton is a leafy, family-friendly suburb known for its riverside charm, great schools, and easy convenience. Locals enjoy walking trails along the Canning River, weekend picnics in parklands, and a strong sense of community. With Stockland Riverton, local cafs, and the Riverton Leisureplex all close by, everything you need is right at your doorstep.
CONTACT
Represented by Shona Fu; For more information about this home, text '16 Leach' to 0439 434 134.
DISCLAIMER: Whilst every care has been taken with the preparation of the particulars contained in the information supplied, believed to be correct, neither the Agent nor the client nor servants of both, guarantee their accuracy. Interested persons are advised to make their own enquiries and satisfy themselves in all respects. The particulars contained are not intended to form part of any contract.
Property History for 16 Leach Ave, Riverton, WA 6148
- 19 Jun 2025Sold for $1,720,000
- 11 Feb 2025Listed for Sale Contact Agent
- 09 May 2007Sold for $735,000

Recent sales nearby
See more recent sales nearby/assets/perm/o3lywcn6aui6nhq2robszke6hy?signature=d786e697073cec4c9b2d214a2ee6c3c504d9f7ab48b51a1cf0d4b172a45fe309) 0
0/assets/perm/ts4233zfgyi65gt55pkwci4oui?signature=cd62dbd7cb2b6f41a33f9c2871c3248519ae8763a558d64f22cff80148189ee7) 0
0


Similar properties For Sale nearby
See more properties for sale nearby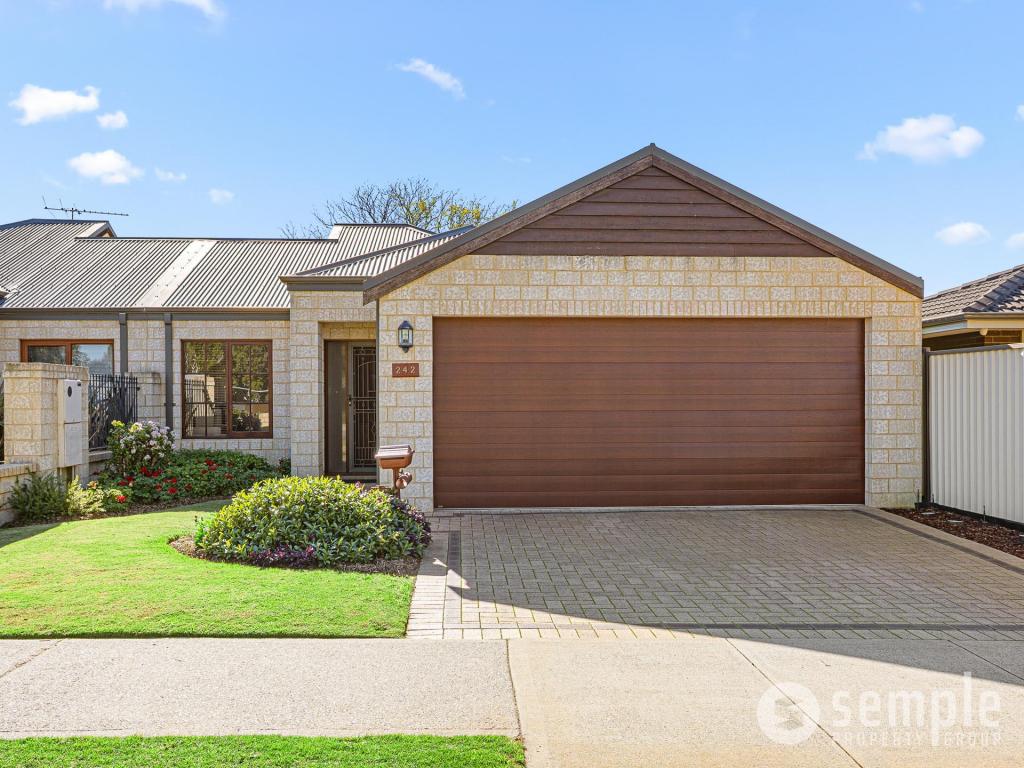 0
0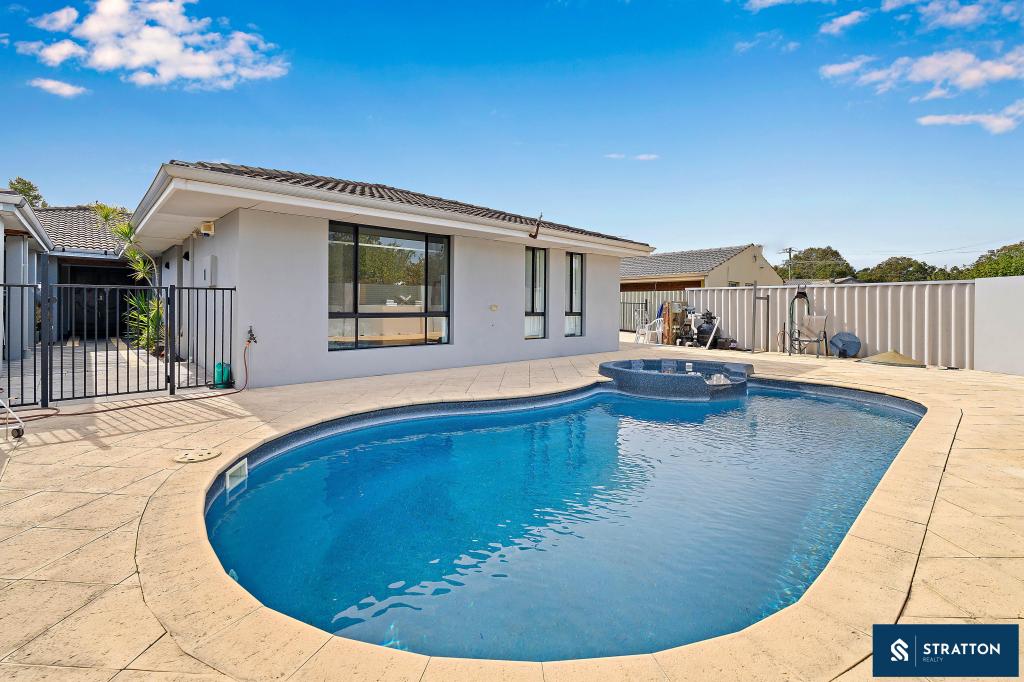 0
0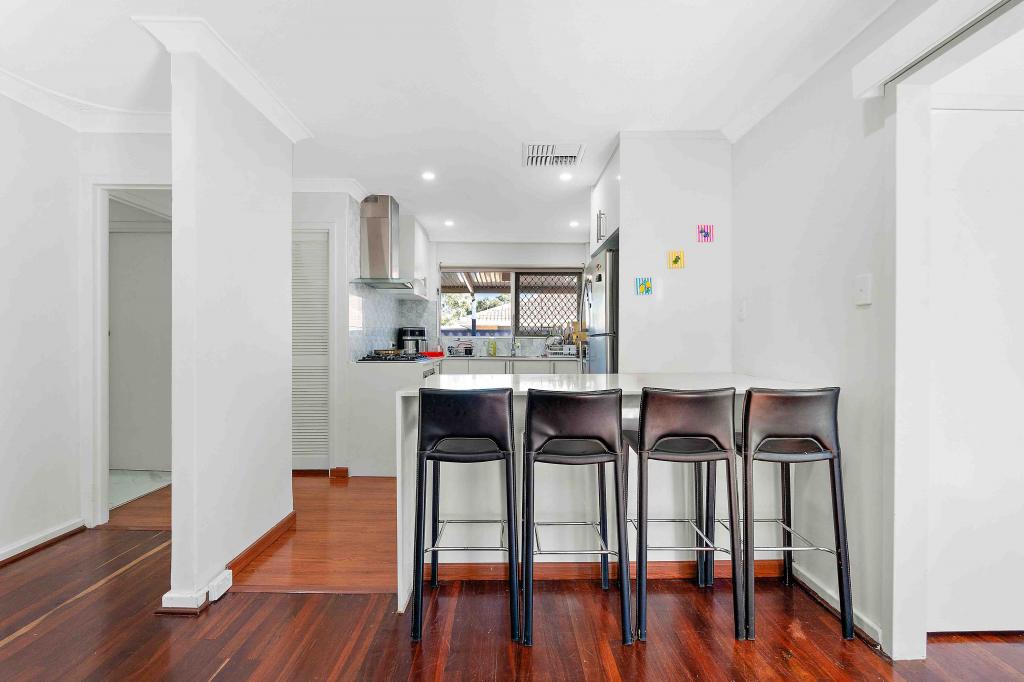 0
0Similar properties For Rent nearby
See more properties for rent nearby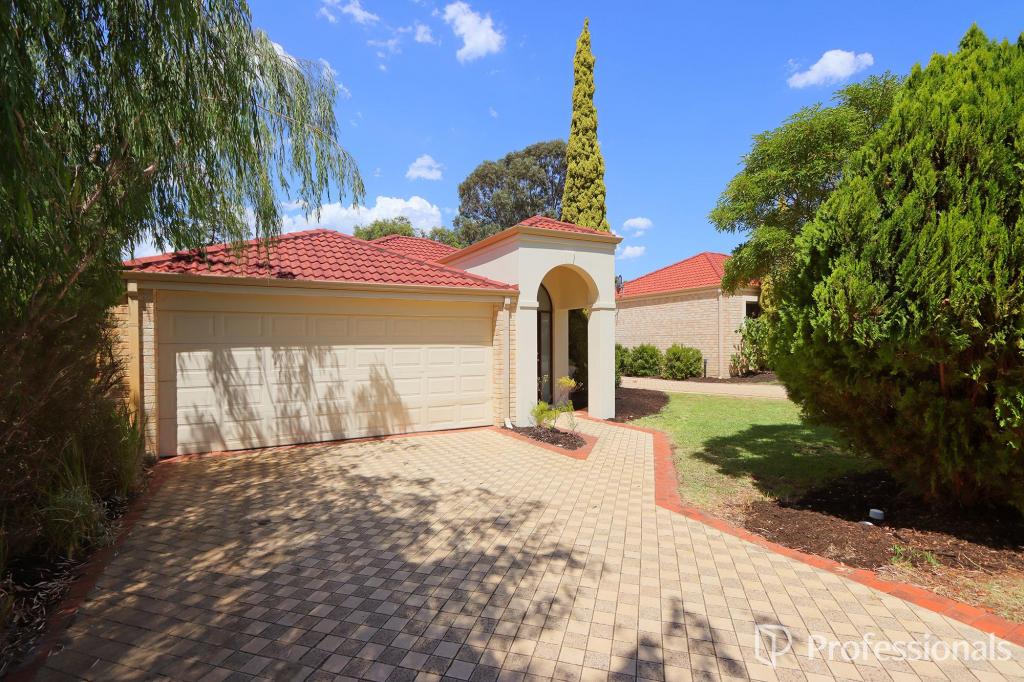 0
0
 0
0

 0
0
About Riverton 6148
The size of Riverton is approximately 2.7 square kilometres. There are 12 parks, covering nearly 23.1% of the total area. The population of Riverton in 2016 was 5643 people. By 2021 the population was 6078 showing a population growth of 7.7% in the area during that time. The predominant age group in Riverton is 10-19 years. Households in Riverton are primarily couples with children and are likely to be repaying $1800 - $2399 per month on mortgage repayments. In general, people in Riverton work in a professional occupation.In 2021, 72.20% of the homes in Riverton were owner-occupied compared with 70.00% in 2016.
Riverton has 2,959 properties. Over the last 5 years, Houses in Riverton have seen a 96.73% increase in median value, while Units have seen a 116.81% increase. As at 30 June 2026:
- The median value for Houses in Riverton is $1,524,371 while the median value for Units is $928,746.
- Houses have a median rent of $800 while Units have a median rent of $320.
Suburb Insights for Riverton 6148
Market Insights
Riverton Trends for Houses
N/A
N/A
View TrendN/A
N/A
Riverton Trends for Units
N/A
N/A
View TrendN/A
N/A
Neighbourhood Insights
© Copyright 2026. RP Data Pty Ltd trading as Cotality (Cotality). All rights reserved. No reproduction, distribution, or transmission of the copyrighted materials is permitted. The information is deemed reliable but not guaranteed.
While Cotality uses commercially reasonable efforts to ensure the Cotality Data is current, Cotality does not warrant the accuracy, currency or completeness of the Cotality Data and to the full extent permitted by law excludes all loss or damage howsoever arising (including through negligence) in connection with the Cotality Data.
This product uses cookies and other similar technologies to improve and customise your browsing experience, to tailor content and adverts, and for analytics and metrics regarding visitor usage on this product and other media. We may share cookie and analytics information with third parties for the purposes of advertising. By continuing to use our website, you consent to cookies being used. View our Privacy Policy here.
X
