
9 Hillsborough ParkwayRidgewood WA 6030
Property Details for 9 Hillsborough Pkwy, Ridgewood
9 Hillsborough Pkwy, Ridgewood is a 4 bedroom, 2 bathroom House with 2 parking spaces and was built in 2007. The property has a land size of 608m2 and floor size of 218m2. While the property is not currently for sale or for rent, it was last sold in December 2019.
Last Listing description (February 2020)
Size does matter! When you thought you couldn't find that special family home on a 600sqm+ block of land with plenty of extras. Don't worry we found it. We have just listed this beauty. Proudly presenting 9 Hillsborough Parkway - Ridgewood. A very well-proportioned property with great presentation throughout. What makes this one stand out from the crowd?1) A very flexible floorplan that consists of 4 good sized bedrooms, a separate study with double doors, (possibly 5th bedroom if required) An enclosed theatre room, a very spacious open family and living area and a games room.2) Outdoors has a handy persons shed with concrete base, combined with a lovely entertainment area (all weather pergola) kids play area. Gated area for pets, paved area for the kids bikes and scooters. What's not to love!3) Just a few of the other extras include zoned ducted reverse air conditioning, 24 x solar panels, high ceilings, a double auto garage with access to back garden, large linen cupboard, fitted wardrobes and much more to entice bargain hunters. Double door entry with security doors Study is fitted with laminate flooring, double doors (possible 5th bedroom if needed)Theatre room is currently used as the kids play room but also fitted with double doors and carpetedKitchen is generous in size with double fridge recess, large pantry, dishwasher, range hood, gas hob, electric oven, overhead cupboards, breakfast bar area overlooking back gardenLarge open family and dining area provides the perfect place to congregate as a family, and share meal timesMaster bedroom is king size with walk in robe (double doors)En suite is fitted with shower, vanity and toiletBedroom 2 is double sized + with walk in robeBedroom 3 is double sized + with double sliding robeBedroom 4 is double sized + with double sliding robeLarge double linen cupboard in hallway Laundry is complete with bench and fitted tubMain bathroom is fitted with shower, bath and vanitySeparate 2nd toilet 24x solar panels fitted a year ago (great savings on power)Double auto garage with entry to back gardenPaved drivewayGood sized garden shed (concrete base)Auto reticulated lawns and gardensAll weather pergola with limestone pavingEstablished gardens and lawnsFront verandah The house is set back far enough if you wanted to pave an area of lawn at the front for boat or caravan parkingThis quiet street is close to parks, transport links, beaches and a few minutes drives to the freeway. Local shops, retirement villages, sports oval, play centres, gym, chemist, doctors etc are nearby along with private and government schools. A family is needed to enjoy this home as much as my clients have.Disclaimer:This information is provided for general information purposes only and is based on information provided by the Seller and may be subject to change. No warranty or representation is made as to its accuracy and interested parties should place no reliance on it and should make their own independent enquiries.
Property History for 9 Hillsborough Pkwy, Ridgewood, WA 6030
- 08 Dec 2019Sold for $450,000
- 21 Aug 2019Listed for Sale $459,000
- 25 May 2011Sold for $420,000

Recent sales nearby
See more recent sales nearby/assets/perm/vvz5cqly4ii6phgtrngrtxsahy?signature=f51889c5d499945a1bbeacb43d42b65ba85e799fd0610c59895ba37bbd49e947) 0
0

/assets/perm/e4abxfdrvyi63f5want5y5gr6i?signature=3846c7e54f6c127c763837f3a1caf86ec1b92e35466589e816db002e19e2fbd3) 0
0
/assets/perm/n7swteox3ii6xjkyhvgqrghrye?signature=ac866726bc51e940a71b54e15c9bda7341a90deb67cd28cb0a5a8a6f21b137ce) 0
0
Similar properties For Sale nearby
See more properties for sale nearby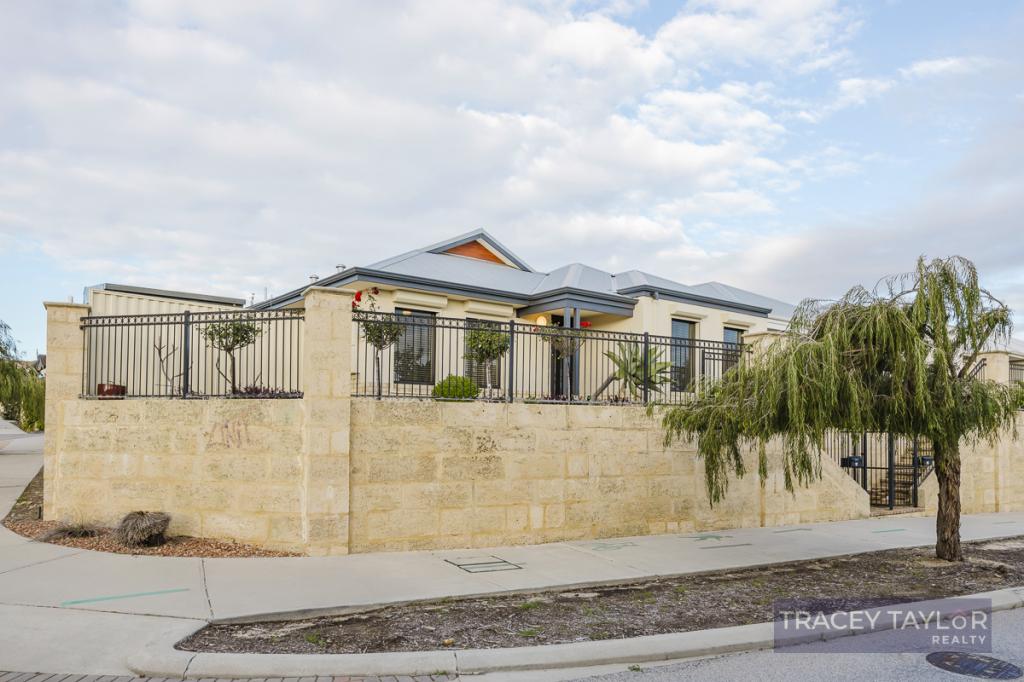 0
0

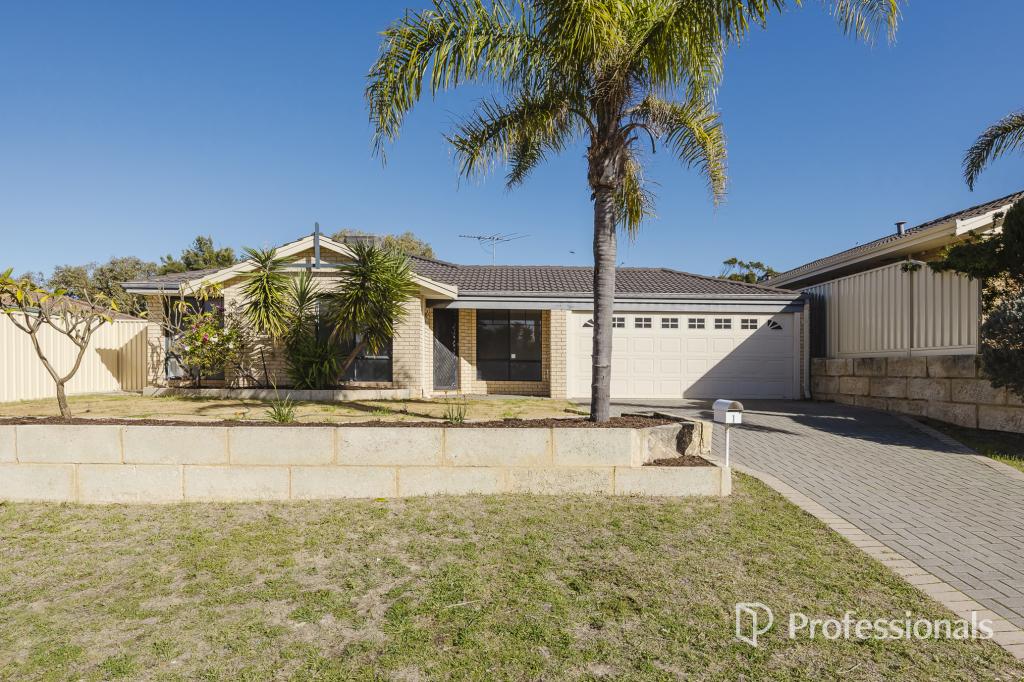 0
0
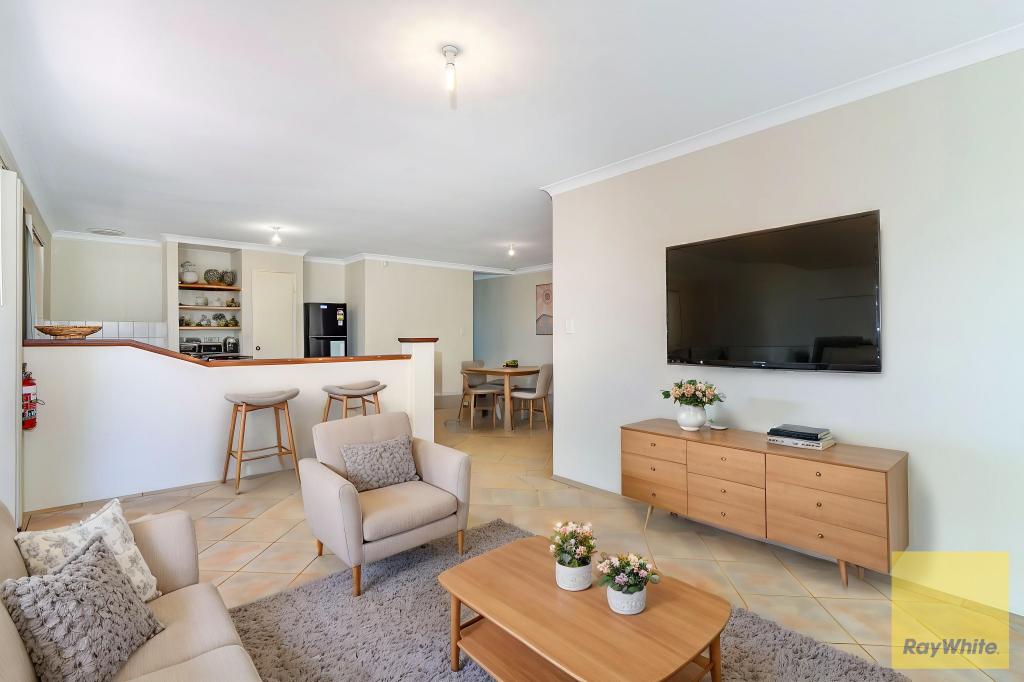 0
0Similar properties For Rent nearby
See more properties for rent nearby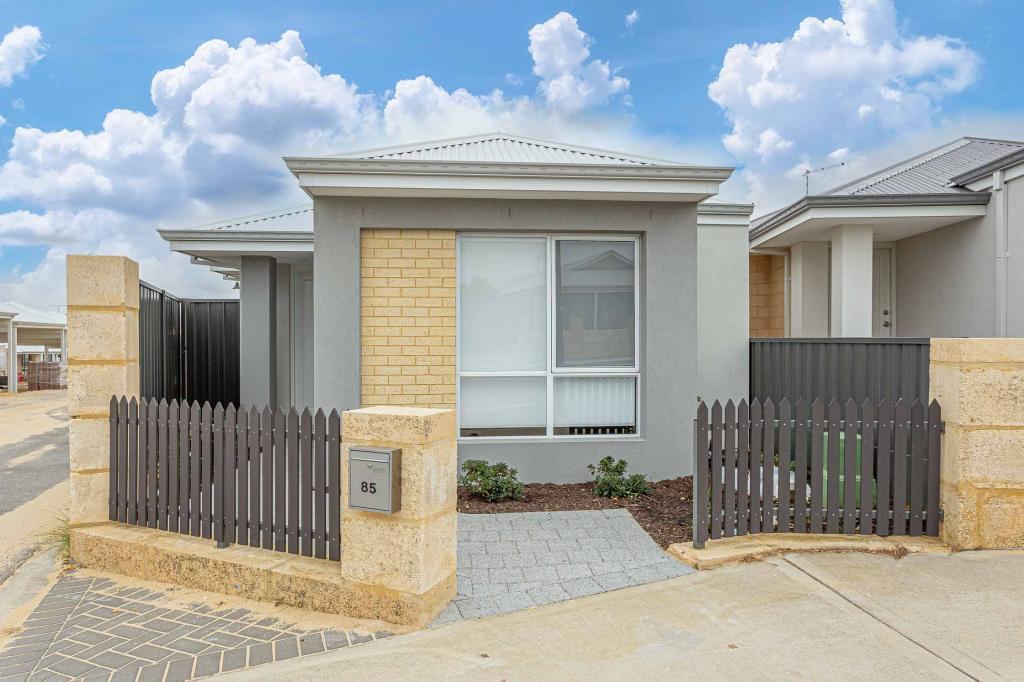 0
0 0
0
 0
0About Ridgewood 6030
The size of Ridgewood is approximately 2.0 square kilometres. There are 9 parks, covering nearly 11.2% of the total area. The population of Ridgewood in 2016 was 4674 people. By 2021 the population was 4623 showing a population decline of 1.1% in the area during that time. The predominant age group in Ridgewood is 10-19 years. Households in Ridgewood are primarily couples with children and are likely to be repaying $1800 - $2399 per month on mortgage repayments. In general, people in Ridgewood work in a trades occupation.In 2021, 64.00% of the homes in Ridgewood were owner-occupied compared with 62.80% in 2016.
Ridgewood has 1,740 properties. Over the last 5 years, Houses in Ridgewood have seen a 125.98% increase in median value, while Units have seen a 74.32% increase. As at 30 June 2026:
- The median value for Houses in Ridgewood is $947,110 while the median value for Units is $860,742.
- Houses have a median rent of $675.
Suburb Insights for Ridgewood 6030
Market Insights
Ridgewood Trends for Houses
N/A
N/A
View TrendN/A
N/A
Ridgewood Trends for Units
N/A
N/A
View TrendN/A
N/A
Neighbourhood Insights
© Copyright 2026. RP Data Pty Ltd trading as Cotality (Cotality). All rights reserved. No reproduction, distribution, or transmission of the copyrighted materials is permitted. The information is deemed reliable but not guaranteed.
While Cotality uses commercially reasonable efforts to ensure the Cotality Data is current, Cotality does not warrant the accuracy, currency or completeness of the Cotality Data and to the full extent permitted by law excludes all loss or damage howsoever arising (including through negligence) in connection with the Cotality Data.
This product uses cookies and other similar technologies to improve and customise your browsing experience, to tailor content and adverts, and for analytics and metrics regarding visitor usage on this product and other media. We may share cookie and analytics information with third parties for the purposes of advertising. By continuing to use our website, you consent to cookies being used. View our Privacy Policy here.
X
