
50 Ridgewood BoulevardRidgewood WA 6030
Property Details for 50 Ridgewood Bvd, Ridgewood
50 Ridgewood Bvd, Ridgewood is a 4 bedroom, 2 bathroom House with 2 parking spaces and was built in 1999. The property has a land size of 423m2 and floor size of 207m2. While the property is not currently for sale or for rent, it was last sold in December 2019.
Last Listing description (February 2020)
CALLNG ALL INVESTORS
$$ OWNERs WILLING TO RENT BACK F0R $2000 PER MONTH FOR SIX MONTHS $$
Parks, sports oval , Schools , shops etc close by . Joondalup 10 mins away via Freeway .
2 mins away from property !
This 5 x 2 Home has an advantage of a 5th Bedroom or use as a study /playroom with sliding doors out on to a newly paved out door area.
To suit all buyers whether you are Price down sizing and still need heaps of room or a perfect Family Home or investor who wants a good return on their investment.
Too good to miss visit at home opening times or BOOK a Private tour.
Entry by double doors into a spacious hall way that includes a study nook , ideal for office use.
Off the hallway you have :
Large Master Bedroom and En-suite and walk in robes, Split Aircon unit.
Bedroom 2 (queen bed size )with built in robes with ceiling fan.
bedroom 3 ( Queen bed size ) with robe and ceiling fan.
bedroom 4 ( queen bedroom size ) with robe and split aircon unit.
Bedroom 5 (double bed size ) OR use as study or craft room.
Family bathroom complete with shower ,vanity unit and full size bath.
Very spacious living areas include open planned Kitchen, dinning, and family room with split aircon unit.
Well designed kitchen to include built in electric double oven, gas cooktop and brand new dish washer. Large walk in pantry with fitted shelves and bench top.
Separate Home Theatre room designed to give a cinema experience without leaving your home.
Laundry with fitted shelf , hanging , and bench top and separate toilet.
Heaps of storage cupboards all with good shelving.
LED lighting through out the home. Security cameras and entry alarm. DATA points in main living areas.
OUTSIDE:
Entry to this property through a lockable gate new colourbond fencing encloses the front neat and well stocked garden. New paved area and lawn with flower beds and mature trees.
New Colourbond fencing to the perimeter of the property.
New electric Door to car port with work area. Kitchen door to car port.
To include all fixtures and fittings and window treatments.
Vendors willing to have a short settlement by agreement BY :
CONTRACT FOR SALE OF LAND OR STRATA TITLE BY OFFER AND ACCEPTANCE FORM, 2018 GENERAL CONDITIONS ( JOINT FORM OF GENERAL CONDITIONS FOR THE SALE OF LAND ) and FORMs 28 and 29 , As required by Law
The FORMS REFERRED TO ABOVE ARE SUPPLIED BY REIWA ( FOR USE BY NON- MEMBERS OF REIWA EDITION) FOR USE FOR HOME OWNERS TO SELL THEIR OWN PROPERTY.
THE BUYER GENERALLY HAS A SAVNG ON THE PURCHASE PRICE AS THE HOME OWNER SELLING THEMSELVES DOESN'T HAVE TO FACTOR IN LICENSED REAL ESTATE FEES.
N.B. THIS PROPERTY HAS HAD AN APPRAISAL BY A LOCAL LICENSED REAL ESTATE AGENT TO ARRIVE AT THE LISTING ASKING PRICE. (Asking price shown takes into account estimated expected agents fees taken off )
All set on a 423sq mtrs Front Block on LOT 1 of the survey strata plan 80662
The Phone Code for this property is: 65186. Please quote this number when phoning or texting.
Disclaimer:
Whilst every care has been taken to verify the accuracy of the details in this advertisement, For Sale By Owner (forsalebyowner.com.au Pty Ltd) cannot guarantee its correctness. Prospective buyers or tenants need to take such action as is necessary, to satisfy themselves of any pertinent matters.
Property History for 50 Ridgewood Bvd, Ridgewood, WA 6030
- 18 Dec 2019Sold for $385,000
- 04 Sep 2019Listed for Sale $380,000 to $399,000
- 09 Aug 2018Listed for Sale EOI $319,000 - $339,000

Recent sales nearby
See more recent sales nearby
/assets/perm/3ogl3daeuui6vjwlqhq3qbx2ym?signature=c4cb0df5c03279e2d381291bf12219cd521da1bc8bd2ef547726089bb546bf6c) 0
0
/assets/perm/utjg6wr5g4i6rh52x5m5ud5rry?signature=250561e4f2104515c0e32987089c4b71aad302150710508429d87b451ecc1539) 0
0Similar properties For Sale nearby
See more properties for sale nearby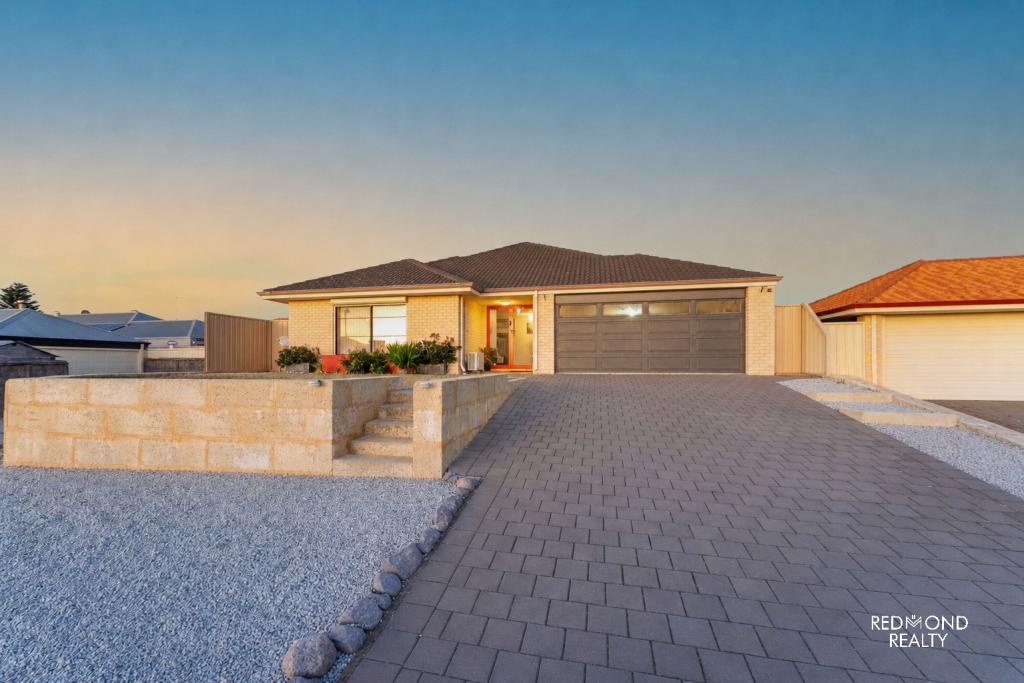 0
0
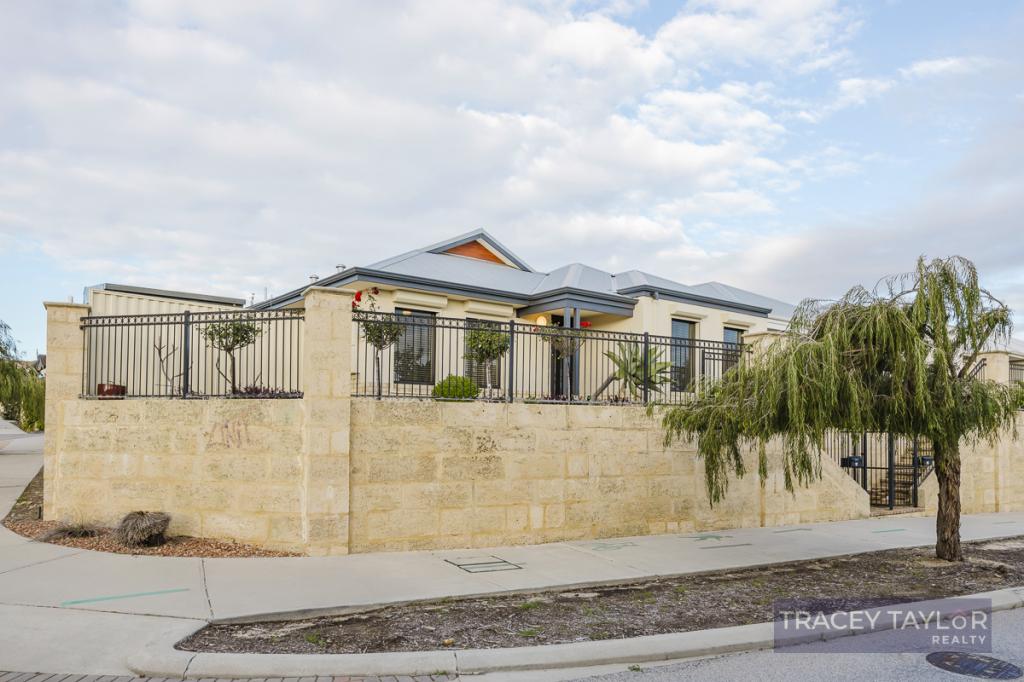 0
0

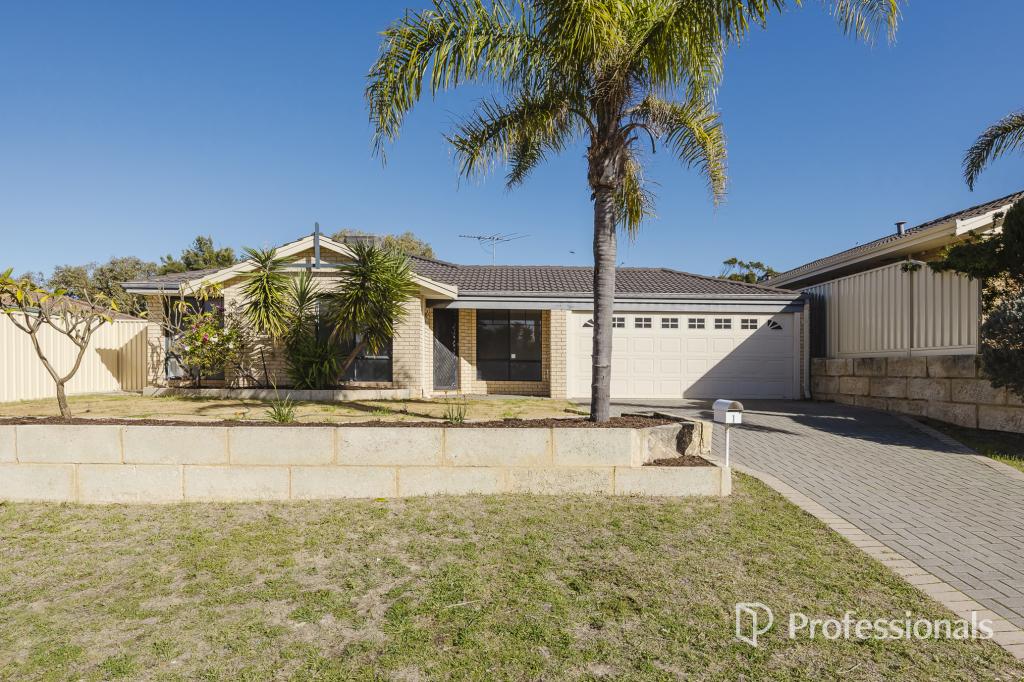 0
0
Similar properties For Rent nearby
See more properties for rent nearby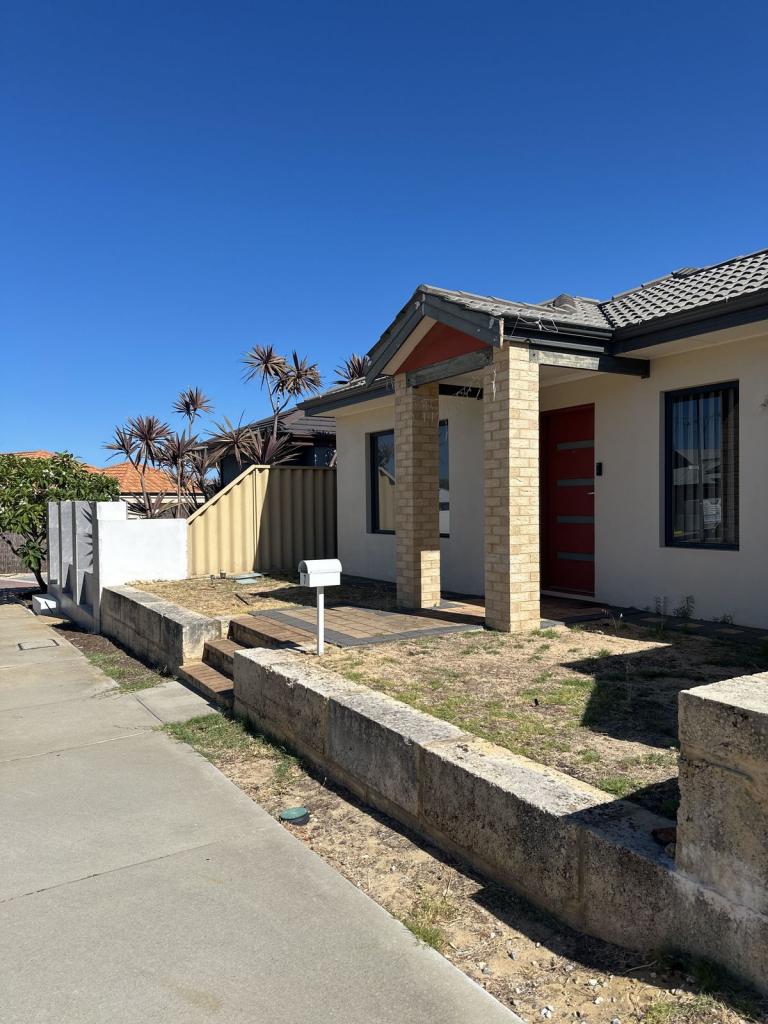 0
0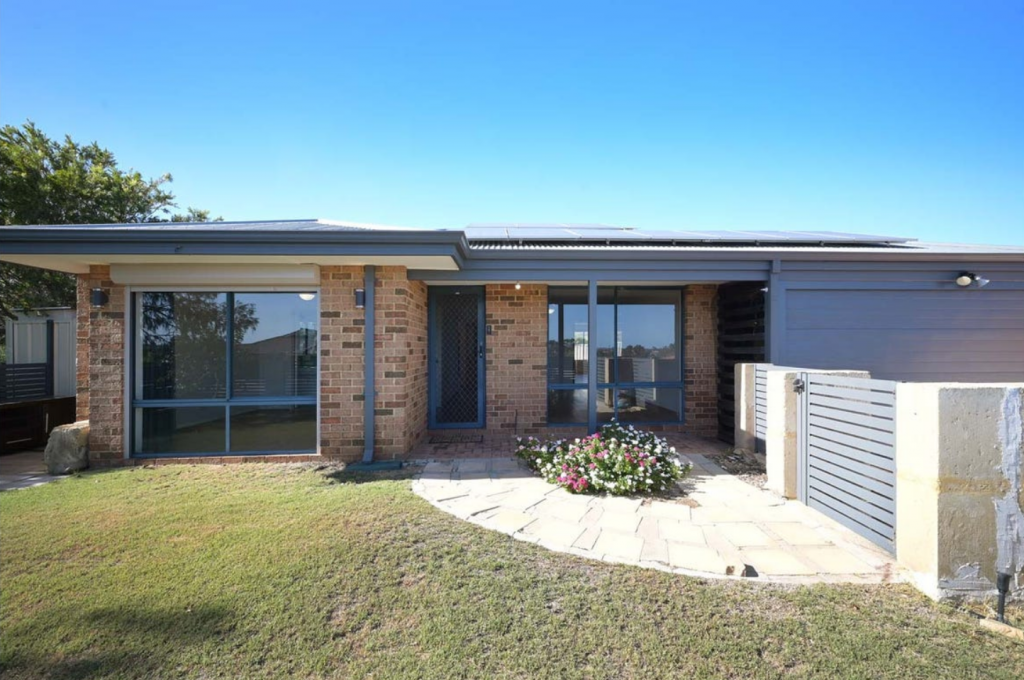 0
0
 0
0About Ridgewood 6030
The size of Ridgewood is approximately 2.0 square kilometres. There are 9 parks, covering nearly 11.2% of the total area. The population of Ridgewood in 2016 was 4674 people. By 2021 the population was 4623 showing a population decline of 1.1% in the area during that time. The predominant age group in Ridgewood is 10-19 years. Households in Ridgewood are primarily couples with children and are likely to be repaying $1800 - $2399 per month on mortgage repayments. In general, people in Ridgewood work in a trades occupation.In 2021, 64.00% of the homes in Ridgewood were owner-occupied compared with 62.80% in 2016.
Ridgewood has 1,740 properties. Over the last 5 years, Houses in Ridgewood have seen a 125.98% increase in median value, while Units have seen a 74.32% increase. As at 30 June 2026:
- The median value for Houses in Ridgewood is $947,110 while the median value for Units is $860,742.
- Houses have a median rent of $675.
Suburb Insights for Ridgewood 6030
Market Insights
Ridgewood Trends for Houses
N/A
N/A
View TrendN/A
N/A
Ridgewood Trends for Units
N/A
N/A
View TrendN/A
N/A
Neighbourhood Insights
© Copyright 2026. RP Data Pty Ltd trading as Cotality (Cotality). All rights reserved. No reproduction, distribution, or transmission of the copyrighted materials is permitted. The information is deemed reliable but not guaranteed.
While Cotality uses commercially reasonable efforts to ensure the Cotality Data is current, Cotality does not warrant the accuracy, currency or completeness of the Cotality Data and to the full extent permitted by law excludes all loss or damage howsoever arising (including through negligence) in connection with the Cotality Data.
This product uses cookies and other similar technologies to improve and customise your browsing experience, to tailor content and adverts, and for analytics and metrics regarding visitor usage on this product and other media. We may share cookie and analytics information with third parties for the purposes of advertising. By continuing to use our website, you consent to cookies being used. View our Privacy Policy here.
X
