
39 Ridgewood BoulevardRidgewood WA 6030
Property Details for 39 Ridgewood Bvd, Ridgewood
39 Ridgewood Bvd, Ridgewood is a 4 bedroom, 2 bathroom House with 2 parking spaces and was built in 2006. The property has a land size of 624m2 and floor size of 232m2. While the property is not currently for sale or for rent, it was last sold in May 2017.
Last Listing description (September 2026)
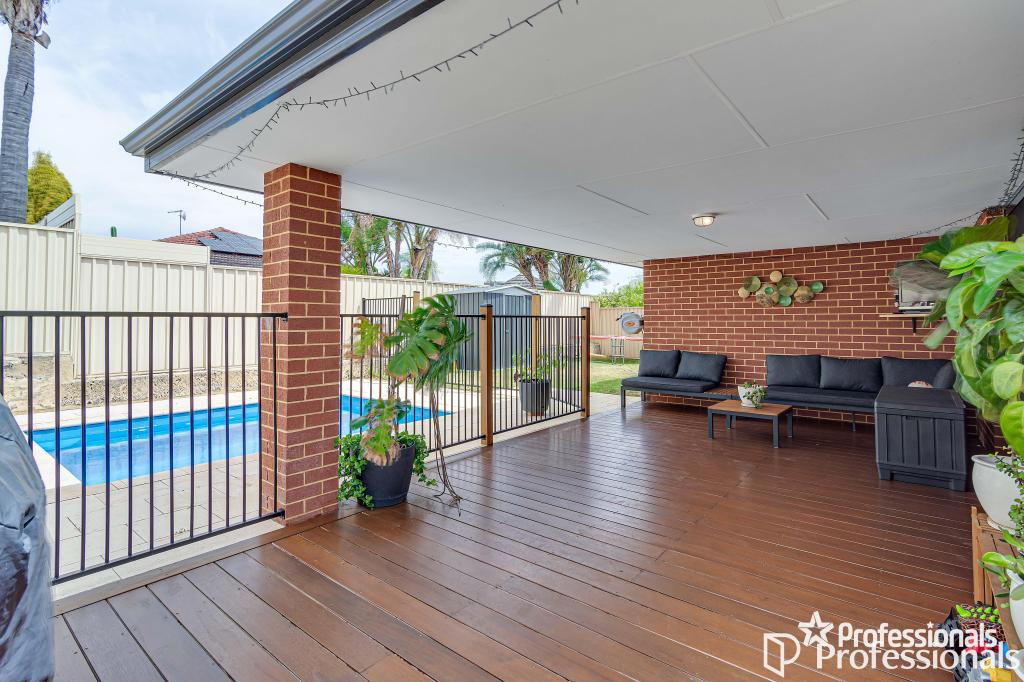
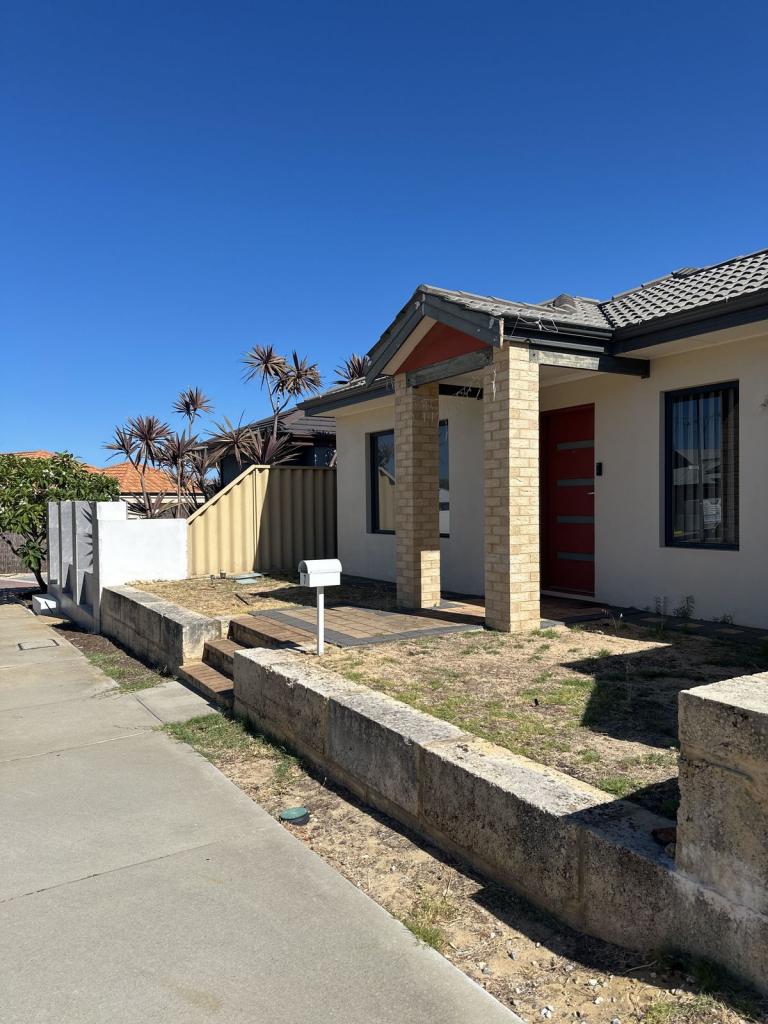
Offering over 225sqm of spacious family living, this well presented 4-bedroom, 2-bathroom home delivers a light-filled, free-flowing floorplan designed with comfort, functionality and effortless entertaining in mind.A true highlight of the home is the sparkling below-ground swimming pool, complemented by an expansive undercover entertaining area. Liquid limestone flows seamlessly throughout the spacious pergola and around the pool, creating a wonderful setting for summer barbecues, family gatherings, relaxing afternoons and entertaining friends.At the front of the home, the easy-care artificial lawn provides a neat and low-maintenance setting. If additional privacy, security or space for children and pets is desired, the front yard could quite easily be fully enclosed with fencing and a gate, as many of the surrounding homes have already done.And I've never heard anyone say, "There's too much storage!" - and this home certainly proves why!The Hampton's-inspired kitchen is a standout feature, renovated just a few years ago and combining style with practicality. Beautiful stone benchtops, a striking stone feature wall and an abundance of cabinetry provide plenty of workspace and storage. There is a corner pantry, a separate large cupboard dedicated to pots, pans and baking essentials, plus a walk-in storage area providing additional space for pantry items, appliances or bulk buying. There is also a dishwasher recess ready for your dishwasher.Recently installed quality laminate flooring flows throughout the main living areas and high-traffic zones, adding warmth, durability and a contemporary finish.Families will appreciate the generous choice of living spaces, including a fully enclosed home theatre, separate front lounge and spacious open-plan family and dining area, all centred around the impressive kitchen.Positioned at the front of the home, the separate lounge provides a peaceful retreat to unwind with a good book, enjoy a quiet coffee or simply escape the activity of the main living areas.The king-sized master suite is a wonderful private sanctuary, comfortably accommodating a king-sized bedroom suite while offering the convenience of two walk-in robes. The spacious ensuite features a luxurious corner spa bath, shower, vanity and separate toilet.The three additional bedrooms are all generously proportioned and offer excellent storage. Bedrooms 3 and 4 feature double robes, while Bedroom 2 includes a single robe and laminate flooring. As shown in the photos, one of the minor bedrooms is large enough to comfortably accommodate two single beds side by side, making it an ideal option for growing families or siblings sharing a room.No more boring laundry areas! The feature tiling adds a wonderful pop of colour and complements the cabinetry and benchtop beautifully, transforming what is often a purely functional space into something truly special. A large linen cupboard provides excellent additional storage, while the separate second toilet is conveniently positioned alongside the family bathroom.Year-round comfort is assured with ducted reverse cycle air conditioning, keeping the home cool throughout summer and warm during the cooler months. The double automatic garage also offers the convenience of a shopper's entrance, providing easy and secure access directly into the home.The family bathroom is well appointed with a shower, vanity and bath, providing practicality and functionality for busy family life.Step outside and you'll discover an expansive undercover pergola overlooking the sparkling below-ground swimming pool. The current owners have created many wonderful memories here entertaining family and friends, and now this much-loved space is ready for its next family to make it their own.The foundations are already in place for your very own private backyard oasis, with plenty of scope to add your personal touches and create the outdoor lifestyle you've been dreaming of. There is even a section of artificial lawn beside the shed that could easily be replaced with natural grass if desired.Set on a generous 624sqm block, this home enjoys a fantastic location just metres from Ridgewood Oval and a convenient bus stop, making it an ideal choice for growing families. Built in 2006 and positioned close to schools, shopping centres, public transport and major road links, it offers the perfect combination of space, comfort and convenience in one of Ridgewood's sought-after locations.Move in, unpack and start creating memories in a home that's ready to welcome its next family.Please join me at the open home - I can't wait to show you through!Disclaimer:This information is provided for general information purposes only and is based on information provided by the Seller and may be subject to change. No warranty or representation is made as to its accuracy and interested parties should place no reliance on it and should make their own independent enquiries.
Property History for 39 Ridgewood Bvd, Ridgewood, WA 6030
- 10 Aug 2026Listed for Sale $899-949,000
- 01 May 2017Sold for $430,000
- 02 Sep 2016Listed for Sale $459,000 - $479,000

Recent sales nearby
See more recent sales nearby/assets/perm/wmbjdtpjxyi6xi6m54mncymtuq?signature=14e7f6b2e465e8a3bd1c46579a06b0366d9716adae0b02725cc70f171b50cd1e) 0
0
/assets/perm/ruoupjf6gei6nicei6v7bnccpy?signature=fa3d83ad15ef6e5b5adcbbd3437bd5ba7097835c49d472fdfa0f8c1ce6b4408c) 0
0
Similar properties For Sale nearby
See more properties for sale nearby 0
0
 0
0
 0
0Similar properties For Rent nearby
See more properties for rent nearby 0
0
 0
0
 0
0About Ridgewood 6030
The size of Ridgewood is approximately 2.0 square kilometres. There are 9 parks, covering nearly 11.2% of the total area. The population of Ridgewood in 2016 was 4674 people. By 2021 the population was 4623 showing a population decline of 1.1% in the area during that time. The predominant age group in Ridgewood is 10-19 years. Households in Ridgewood are primarily couples with children and are likely to be repaying $1800 - $2399 per month on mortgage repayments. In general, people in Ridgewood work in a trades occupation.In 2021, 64.00% of the homes in Ridgewood were owner-occupied compared with 62.80% in 2016.
Ridgewood has 1,742 properties. Over the last 5 years, Houses in Ridgewood have seen a 117.89% increase in median value, while Units have seen a 74.32% increase. As at 31 August 2026:
- The median value for Houses in Ridgewood is $911,091 while the median value for Units is $808,655.
- Houses have a median rent of $683.
Suburb Insights for Ridgewood 6030
Market Insights
Ridgewood Trends for Houses
N/A
N/A
View TrendN/A
N/A
Ridgewood Trends for Units
N/A
N/A
View TrendN/A
N/A
Neighbourhood Insights
© Copyright 2026. RP Data Pty Ltd trading as Cotality (Cotality). All rights reserved. No reproduction, distribution, or transmission of the copyrighted materials is permitted. The information is deemed reliable but not guaranteed.
While Cotality uses commercially reasonable efforts to ensure the Cotality Data is current, Cotality does not warrant the accuracy, currency or completeness of the Cotality Data and to the full extent permitted by law excludes all loss or damage howsoever arising (including through negligence) in connection with the Cotality Data.
This product uses cookies and other similar technologies to improve and customise your browsing experience, to tailor content and adverts, and for analytics and metrics regarding visitor usage on this product and other media. We may share cookie and analytics information with third parties for the purposes of advertising. By continuing to use our website, you consent to cookies being used. View our Privacy Policy here.
X
