
31 Ballymote GardensRidgewood WA 6030
Property Details for 31 Ballymote Gdns, Ridgewood
31 Ballymote Gdns, Ridgewood is a 3 bedroom, 2 bathroom House with 2 parking spaces and was built in 2011. The property has a land size of 300m2 and floor size of 152m2. While the property is not currently for sale or for rent, it was last sold in July 2025.
Last Listing description (August 2026)
Welcome to 31 Ballymote Gardens, Ridgewood - I am delighted to present this property to the market for the first time.
This spacious 3 bedroom 2 bathroom home offers over 150sqm of living space on a low maintenance 300sqm block. Best of all - There's NO STRATA and NO STRATA FEES!
Not only is the price sure to impress, but so is the presentation and location just metres from family-friendly Ballymote Park, where there's space to kick the footy or let the kids enjoy the playground.
Strike a pose with standout street appeal - the bold rendered front wall is paired with modern fence panels and a secure privacy gate, making a strong first impression.
Step inside the gate to a paved courtyard - the perfect spot to enjoy your morning cuppa or coffee while planning the day ahead.
Enter the home through a secure front door and be greeted by crisp, freshly painted walls and light-toned tiles.
The spacious master suite features soaring 32-course ceilings, a large window overlooking a freshly mulched and planted garden bed, a generous walk-in robe and a well-equipped en suite.
Bedrooms 2 and 3 are both a great size, each with built-in robes and plenty of space for a double bed. They share access to the main bathroom with a separate screened shower, bath and vanity.
A separate second toilet (powder room) is conveniently located near the minor bedrooms for added practicality.
A linen cupboard is neatly positioned in the hallway, offering extra storage and everyday convenience.
The kitchen overlooks the dining, family/lounge and outdoor area High ceilings and light filled interiors create a wonderful sense of space, with natural light flooding the main living areas.
The open-plan living and dining area is tiled for easy care and flows seamlessly from the kitchen creating a relaxed, low-maintenance space that opens onto the courtyard.
The kitchen overlooks the dining, lounge and outdoor area - It features a spacious work top, gas hot plate, range-hood, as new electric oven, dishwasher and overhead cupboards, fridge recess - offering both functionality and style.
Savvy investors take note!
The large split system air conditioning unit in the main living area was replaced just two years ago, providing year-round comfort and peace of mind. The gas hot water system has also been updated around the same time and features a digital controller for consistent, easily adjustable temperature control.
A convenient computer nook/study zone is ideal as a home office, homework station or work-from-home hub, complete with phone outlet and internet connectivity via Opticomm fibre network.
The laundry room includes a built in storage cupboard, perfect for keeping cleaning essentials tucked away.
Entry to the rear of the home is through a convenient access door from the carport.
The rear boundary is finished with new colourbond fencing, offering both privacy and low maintenance durability.
Large sliding doors seamlessly connect the indoor living to the outdoor entertaining area, offering the perfect space to relax or entertain - with the opportunity to make it your own by adding a shade sail or pergola.
Location is key:
Freeway access via either Lukin Drive or Hester Avenue makes commuting north or south a breeze. Both Butler and Clarkson train stations are close by and easily accessible via convenient bus links.
Everything you need is within reach local private and public schools (primary and secondary), child care centres, food outlets, medical centres, and dentists are all within a 10-minute walk. That means you can leave the car at home!
At a glance:
3 bedrooms, 2 bathrooms all with fitted robes
Spacious master with walk-in robe and en suite
Tiled open plan living area - high ceilings and down lights
2 year old large air con unit in living area + gas negus point
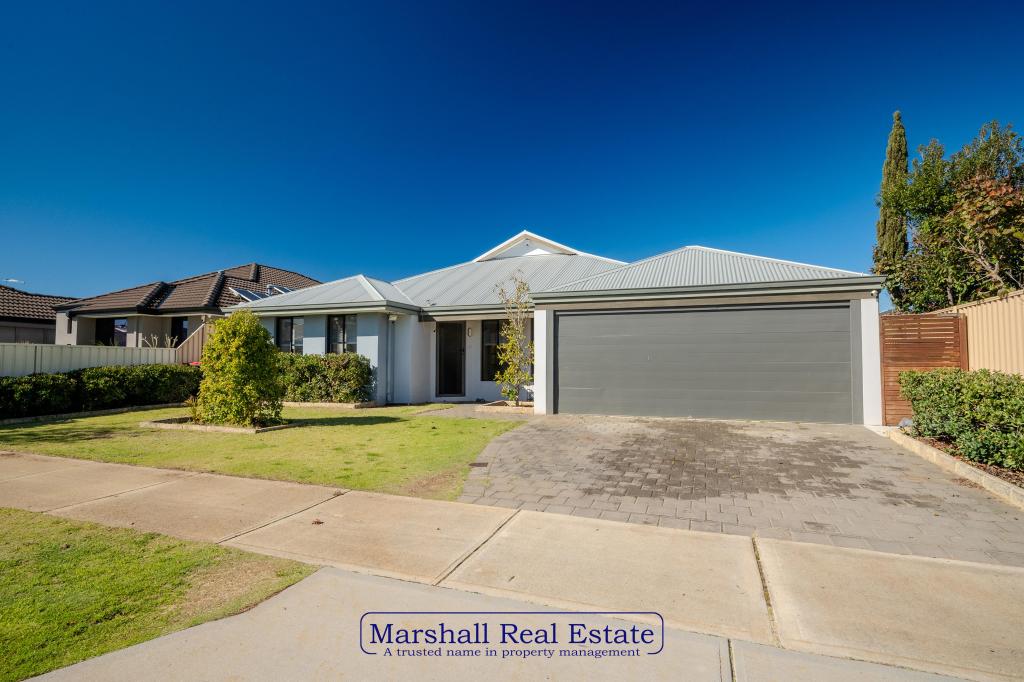
Double auto carport , extra height for 4WD and drive through access to courtyard
Easy-care gardens, reticulated
Walking distance to schools, shops & services
Great freeway and public transport access
A fantastic opportunity to get onto the property ladder with your own starter home - ideally suited to first home buyers, downsizers, investors, small families, couples or singles seeking a low maintenance affordable lifestyle.
Built: 2011
Block: 300sqm (approx)
Living area: 152
Carport: 37.7
Porch: 10.8
I look forward to seeing you at the scheduled open homes!
Please note *Photos have been virtually furnished *
Disclaimer:
This information is provided for general information purposes only and is based on information provided by the Seller and may be subject to change. No warranty or representation is made as to its accuracy and interested parties should place no reliance on it and should make their own independent enquiries.
Property History for 31 Ballymote Gdns, Ridgewood, WA 6030
- 16 Jul 2025Sold for $675,000
- 07 Jul 2025Listed for Sale OFFERS FROM $639,000
- 07 May 2011Listed for Rent - Price not available

Recent sales nearby
See more recent sales nearby/assets/perm/e36wf33rsei63eu345x6llzplm?signature=bcb06dab40a22e3860a7737ccc6489d680f104df6e42ab1974cfb8f0b4a6462d) 0
0

/assets/perm/ttu35nz5g4i6rh52x5m5ud5rry?signature=d80691cb8459190b67cd071edfe54a836971c39305ad2974353a5d7e0e9cbae1) 0
0/assets/perm/bsxbtsulkui6znhpkpeajxvfae?signature=d946502f85992a1718edeec87d0bd1a1e4abd81f84dd660075b715240222d693) 0
0
Similar properties For Sale nearby
See more properties for sale nearby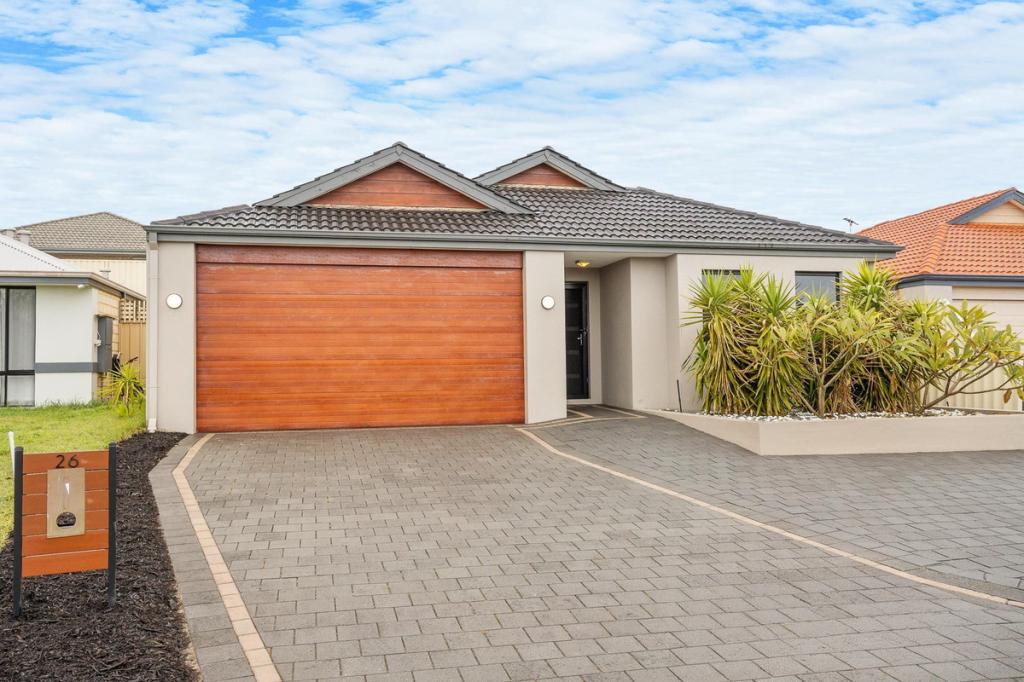 0
0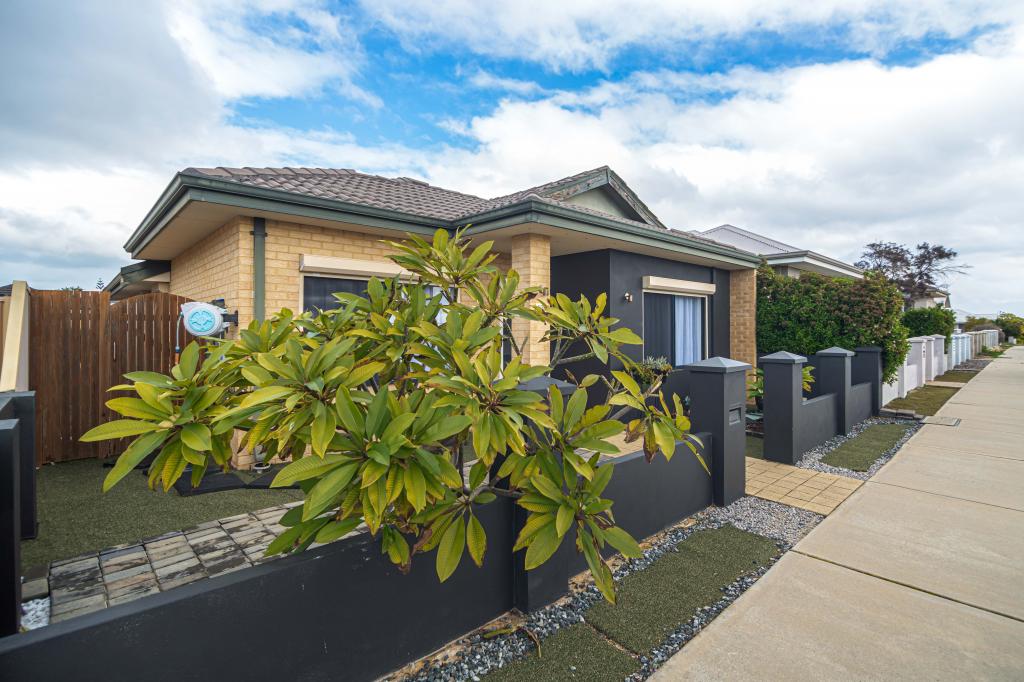 0
0
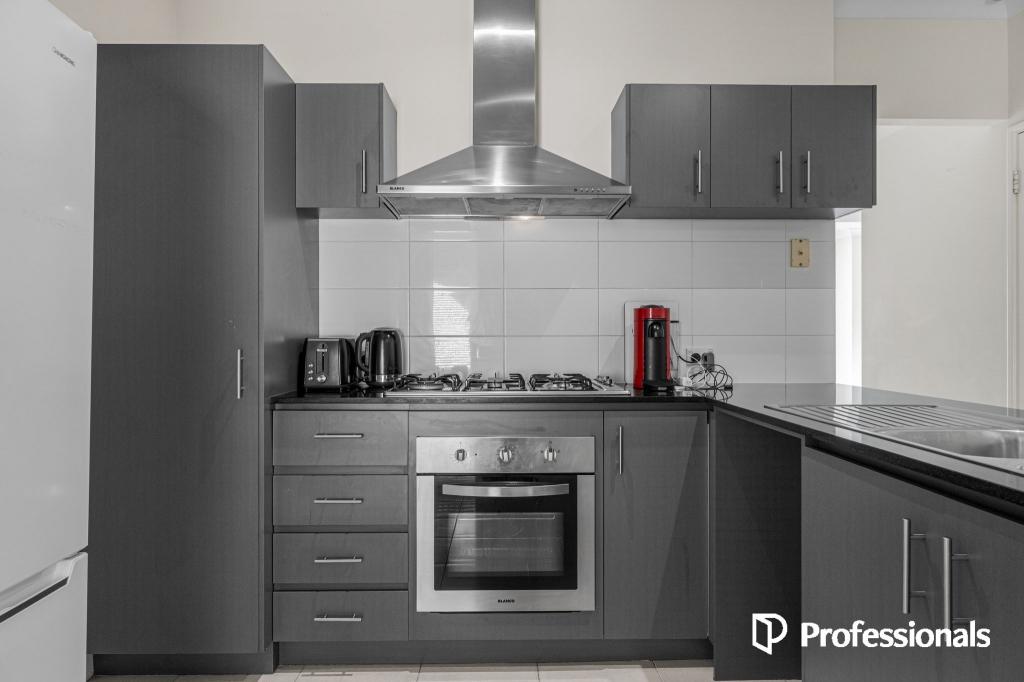 0
0
Similar properties For Rent nearby
See more properties for rent nearby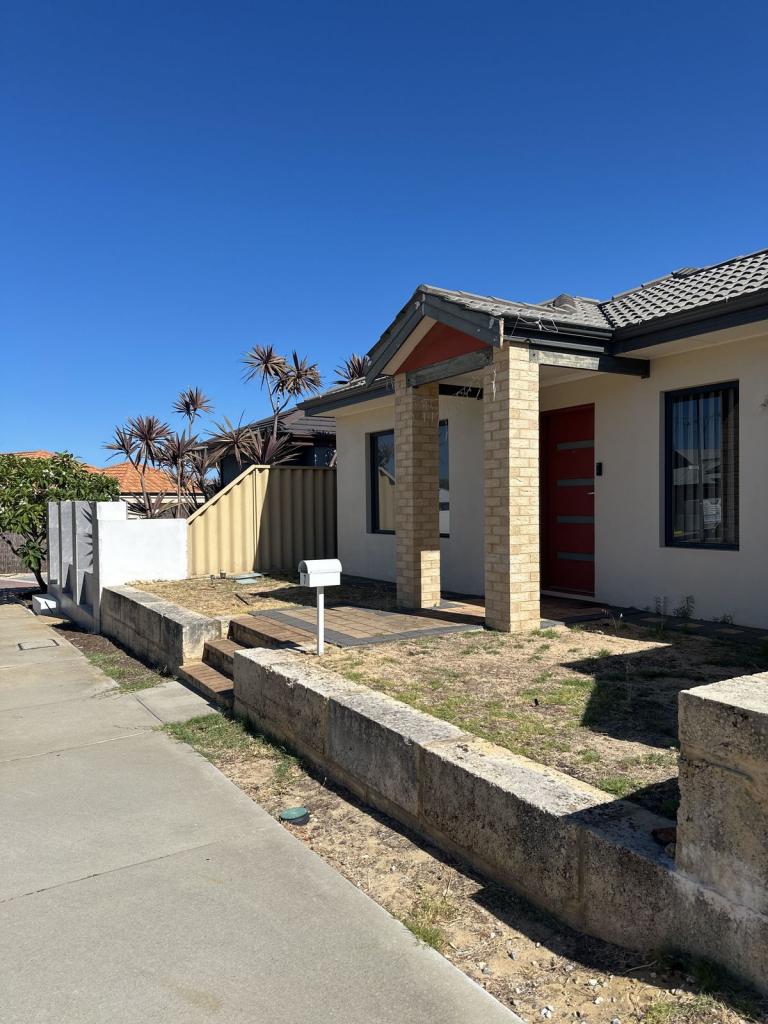 0
0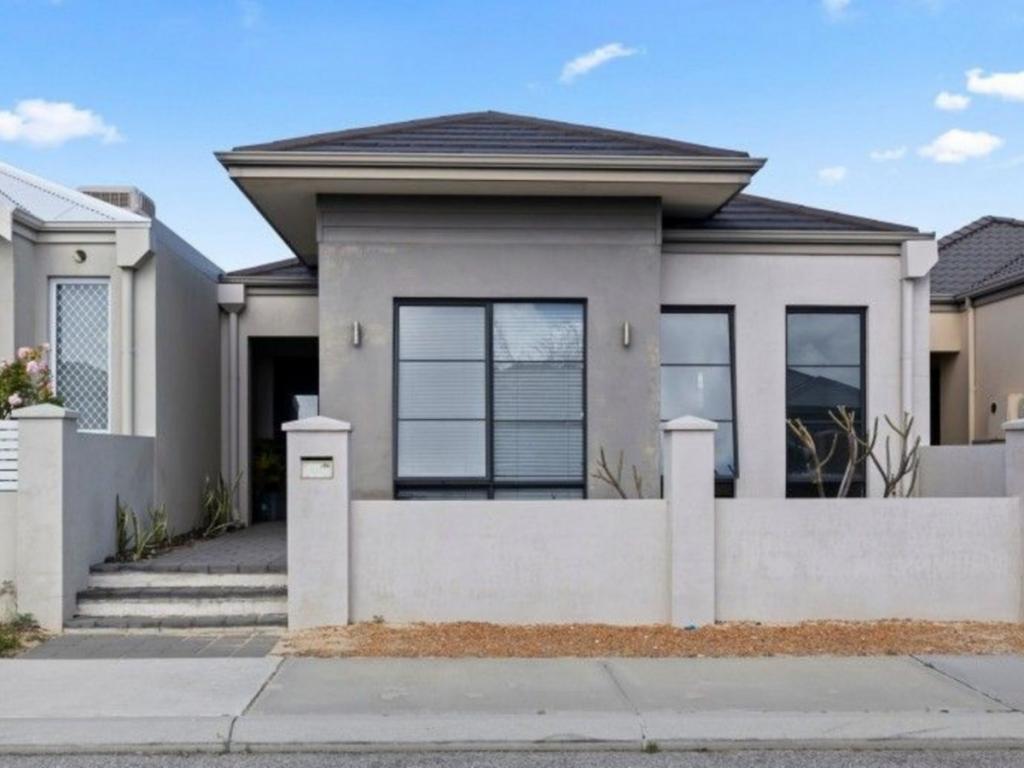 0
0
 0
0

About Ridgewood 6030
The size of Ridgewood is approximately 2.0 square kilometres. There are 9 parks, covering nearly 11.2% of the total area. The population of Ridgewood in 2016 was 4674 people. By 2021 the population was 4623 showing a population decline of 1.1% in the area during that time. The predominant age group in Ridgewood is 10-19 years. Households in Ridgewood are primarily couples with children and are likely to be repaying $1800 - $2399 per month on mortgage repayments. In general, people in Ridgewood work in a trades occupation.In 2021, 64.00% of the homes in Ridgewood were owner-occupied compared with 62.80% in 2016.
Ridgewood has 1,740 properties. Over the last 5 years, Houses in Ridgewood have seen a 117.89% increase in median value, while Units have seen a 74.32% increase. As at 31 August 2026:
- The median value for Houses in Ridgewood is $911,091 while the median value for Units is $808,655.
- Houses have a median rent of $683.
Suburb Insights for Ridgewood 6030
Market Insights
Ridgewood Trends for Houses
N/A
N/A
View TrendN/A
N/A
Ridgewood Trends for Units
N/A
N/A
View TrendN/A
N/A
Neighbourhood Insights
© Copyright 2026. RP Data Pty Ltd trading as Cotality (Cotality). All rights reserved. No reproduction, distribution, or transmission of the copyrighted materials is permitted. The information is deemed reliable but not guaranteed.
While Cotality uses commercially reasonable efforts to ensure the Cotality Data is current, Cotality does not warrant the accuracy, currency or completeness of the Cotality Data and to the full extent permitted by law excludes all loss or damage howsoever arising (including through negligence) in connection with the Cotality Data.
This product uses cookies and other similar technologies to improve and customise your browsing experience, to tailor content and adverts, and for analytics and metrics regarding visitor usage on this product and other media. We may share cookie and analytics information with third parties for the purposes of advertising. By continuing to use our website, you consent to cookies being used. View our Privacy Policy here.
X
