
112 Hinchinbrook AvenueRidgewood WA 6030
Property Details for 112 Hinchinbrook Ave, Ridgewood
112 Hinchinbrook Ave, Ridgewood is a 4 bedroom, 2 bathroom House with 2 parking spaces and was built in 2007. The property has a land size of 640m2 and floor size of 209m2. While the property is not currently for sale or for rent, it was last sold in October 2021.
Last Listing description (December 2021)
With over 205sqm of living this larger than average family home has been owner occupied since new. With 3 living areas this flexible floorplan offers new owners the opportunity to work from home, younger families to grow and older families to enjoy their own personal space. This beauty is perfectly positioned for easy access to all local amenities and loaded with extras. Well presented throughout and priced to sell! Nestled on a very well maintained 640sqm block - LARGE BLOCK + LARGE HOUSE - You have hit the jackpot.Top 5 Wants and Needs from Buyers and Investors1) LARGE family home with double size bedrooms + fitted robes 2) SEPARATE living areas, opportunity to work from home if needed3) TOP location close to all major amenities (schools, parks, transport links, shops, beaches)4) SPACIOUS back fully fenced private garden (plenty of space for kids/pets to play)5) VALUE for money - extras include ducted reverse air con (zoned) alarm, huge pergolaInternal features:Double door entry from the porchShoppers entry to the garageTheatre room or study at the front of the home (This has been wired for a projector with extra conduits)Privacy door to living which separates this area (if you would prefer to use as a home office)Kitchen is well equipped with large pantry, double fridge recess, steam oven, electric oven, induction cook top, range hood, dishwasher, pot drawer, large bench top and cupboardsOpen plan dining and living area (tiled) Large windows capture garden vistasSeparate games area with double privacy doors and a store roomPrivacy door to hallway which includes computer nook/activity roomLarge walk in Linen cupboardMaster bedroom is king size with extra large walk in robe Ensuite is fitted with large shower, vanity and toilet Ducted reverse cycle air conditioning (output to 8 zones)Bedroom 2 is fitted with a walk in robe (double sized)Bedroom 3 is fitted with robe (double sized)Bedroom 4 is fitted with a walk in robe (double sized)Main bathroom features shower, vanity and bathLaundry is complete with fitted tub and sliding door to gardenThe home is smart wired, fibre optics to the house and a security alarmExternal features:Well maintained gardens and lawns Auto reticulation Double auto garage with shoppers entry to houseLarge A framed all weather pergola (private entertainment area)Lawn area for kids play equipmentEstablished trees and garden beds Built 2007Block 640sqm (approx)Living 208.91 UMR: 247.89Rates: 1961 pa Water/Sewerage $1142paThis convenient location sits within a short 5 minute walk to local shops, private and government schools, play centres, gyms and bus route to train stations. One of the many neighbourhood parks are just minutes away and you have easy access to Perth CPD with the Lukin Drive interchange currently under construction or Hester Ave access Arrive at pristine beaches by car in minutes, Ridgewood Sports oval, Mindarie Marina, Ocean Keys shopping centre, Butler Central, Clarkson or Butler train station.Disclaimer:This information is provided for general information purposes only and is based on information provided by the Seller and may be subject to change. No warranty or representation is made as to its accuracy and interested parties should place no reliance on it and should make their own independent enquiries.
Property History for 112 Hinchinbrook Ave, Ridgewood, WA 6030
- 05 Oct 2021Sold for $475,000
- 30 Sep 2021Listed for Sale OFFER ACCEPTED
- 20 Jul 2005Sold for $124,000

Recent sales nearby
See more recent sales nearby/assets/perm/ruoupjf6gei6nicei6v7bnccpy?signature=fa3d83ad15ef6e5b5adcbbd3437bd5ba7097835c49d472fdfa0f8c1ce6b4408c) 0
0


Similar properties For Sale nearby
See more properties for sale nearby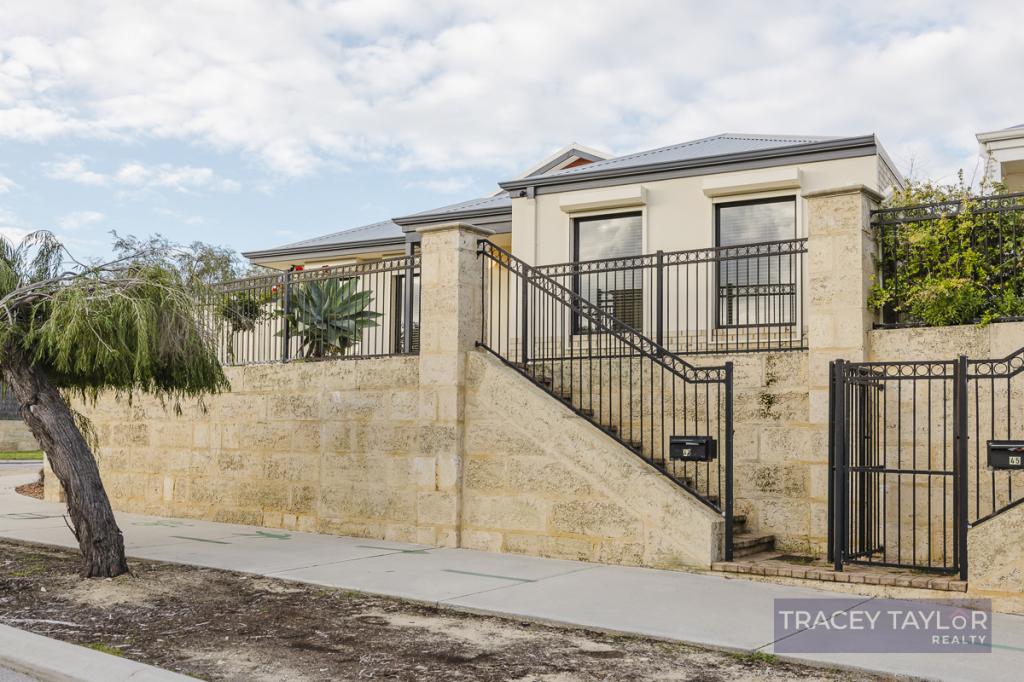 0
0
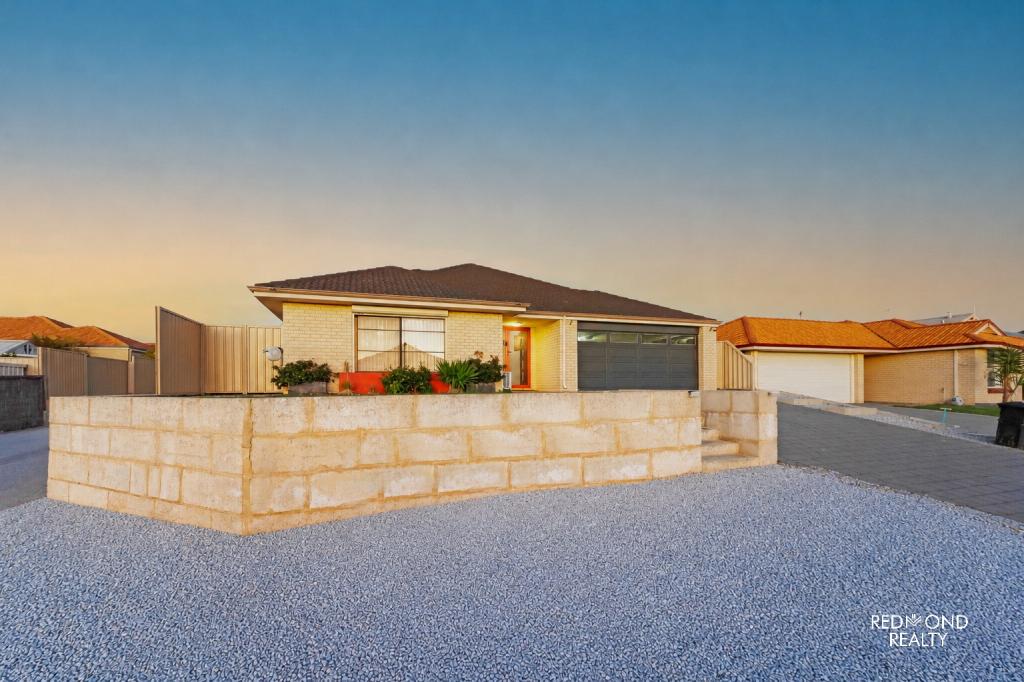 0
0
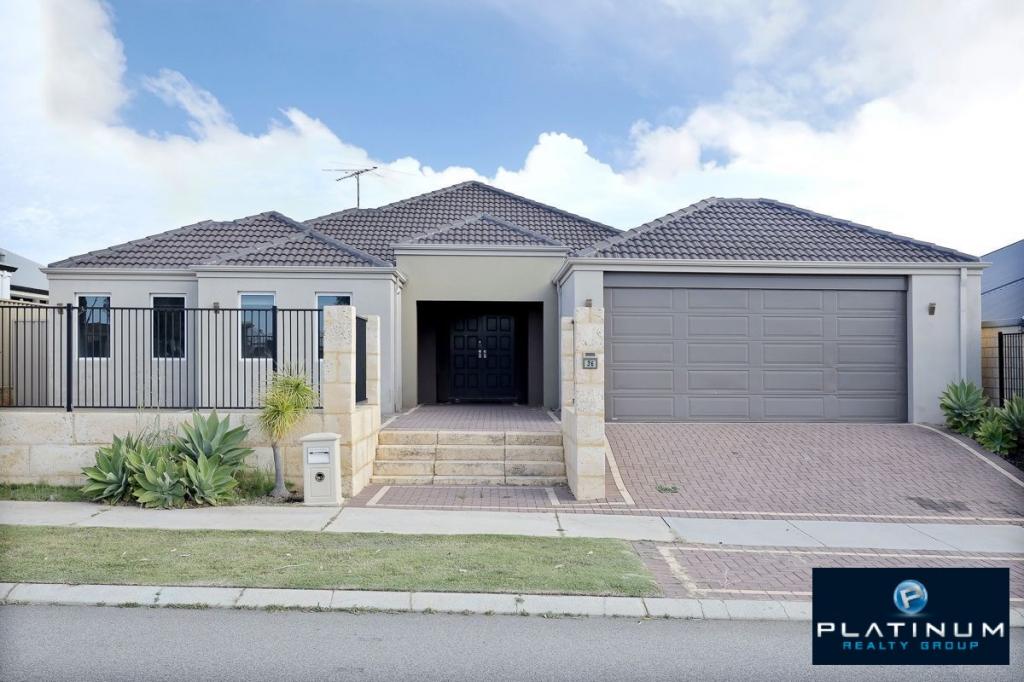 0
0Similar properties For Rent nearby
See more properties for rent nearby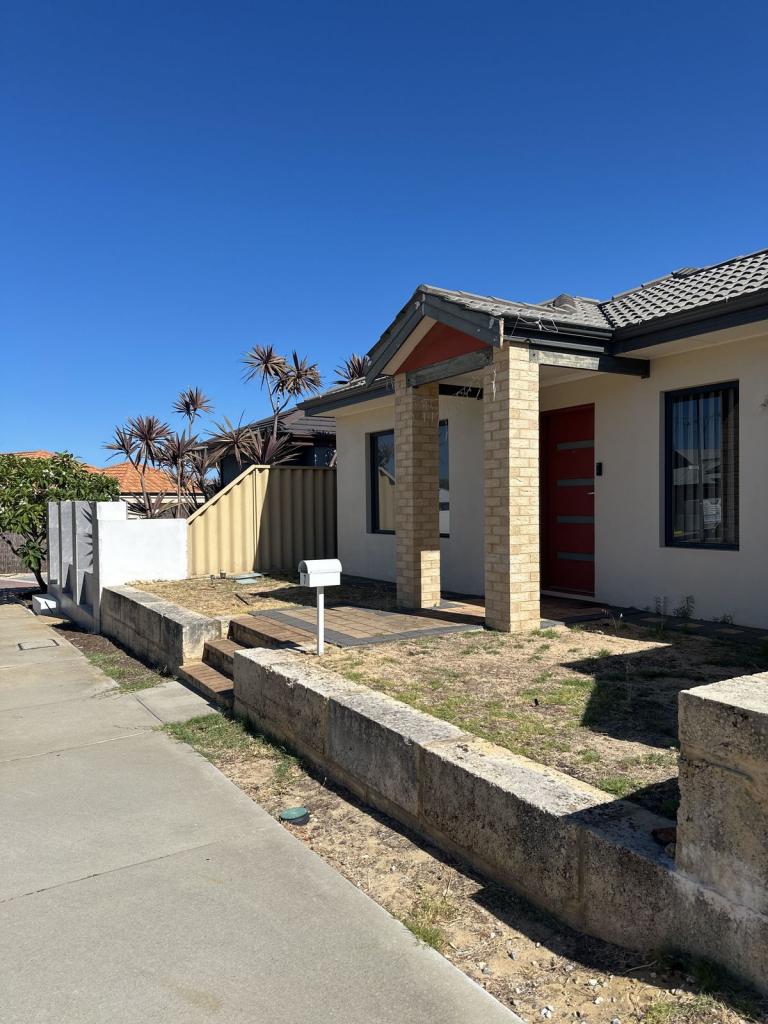 0
0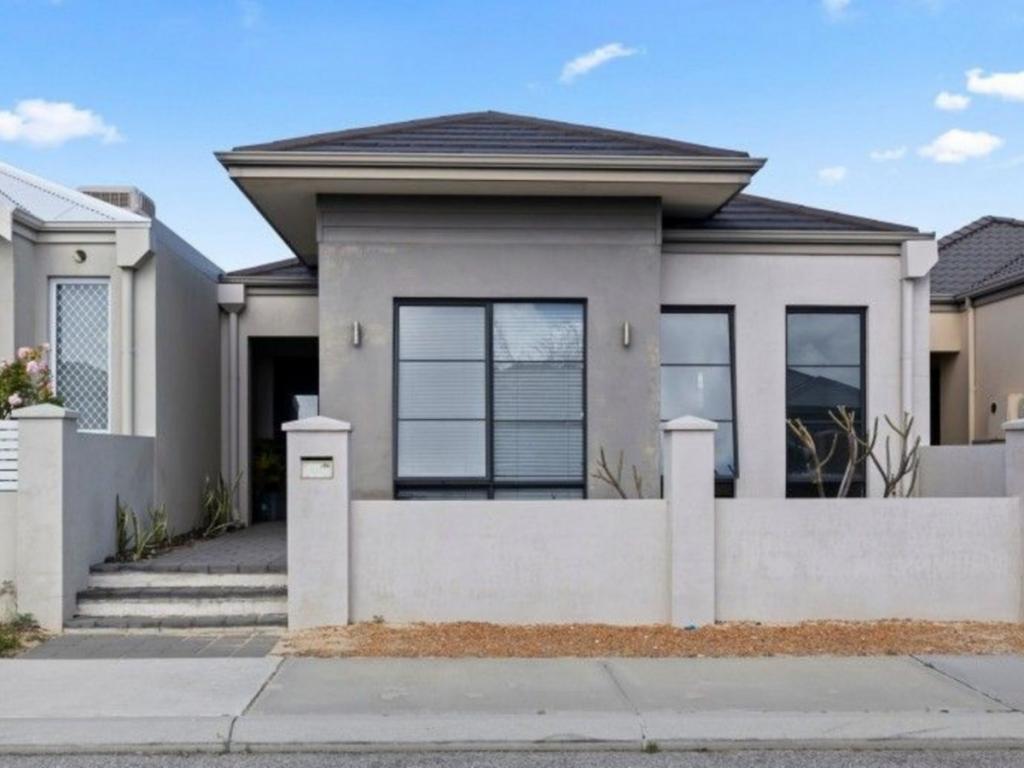 0
0
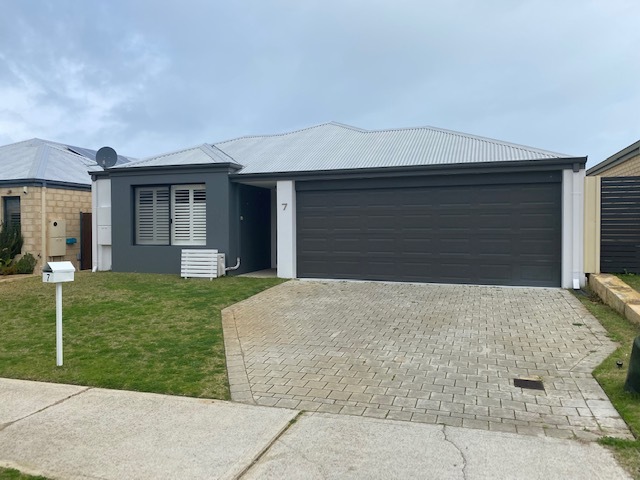 0
0

About Ridgewood 6030
The size of Ridgewood is approximately 2.0 square kilometres. There are 9 parks, covering nearly 11.2% of the total area. The population of Ridgewood in 2016 was 4674 people. By 2021 the population was 4623 showing a population decline of 1.1% in the area during that time. The predominant age group in Ridgewood is 10-19 years. Households in Ridgewood are primarily couples with children and are likely to be repaying $1800 - $2399 per month on mortgage repayments. In general, people in Ridgewood work in a trades occupation.In 2021, 64.00% of the homes in Ridgewood were owner-occupied compared with 62.80% in 2016.
Ridgewood has 1,740 properties. Over the last 5 years, Houses in Ridgewood have seen a 123.62% increase in median value, while Units have seen a 74.32% increase. As at 31 July 2026:
- The median value for Houses in Ridgewood is $936,252 while the median value for Units is $855,862.
- Houses have a median rent of $675.
Suburb Insights for Ridgewood 6030
Market Insights
Ridgewood Trends for Houses
N/A
N/A
View TrendN/A
N/A
Ridgewood Trends for Units
N/A
N/A
View TrendN/A
N/A
Neighbourhood Insights
© Copyright 2026. RP Data Pty Ltd trading as Cotality (Cotality). All rights reserved. No reproduction, distribution, or transmission of the copyrighted materials is permitted. The information is deemed reliable but not guaranteed.
While Cotality uses commercially reasonable efforts to ensure the Cotality Data is current, Cotality does not warrant the accuracy, currency or completeness of the Cotality Data and to the full extent permitted by law excludes all loss or damage howsoever arising (including through negligence) in connection with the Cotality Data.
This product uses cookies and other similar technologies to improve and customise your browsing experience, to tailor content and adverts, and for analytics and metrics regarding visitor usage on this product and other media. We may share cookie and analytics information with third parties for the purposes of advertising. By continuing to use our website, you consent to cookies being used. View our Privacy Policy here.
X
