
109 Hinchinbrook AvenueRidgewood WA 6030
Property Details for 109 Hinchinbrook Ave, Ridgewood
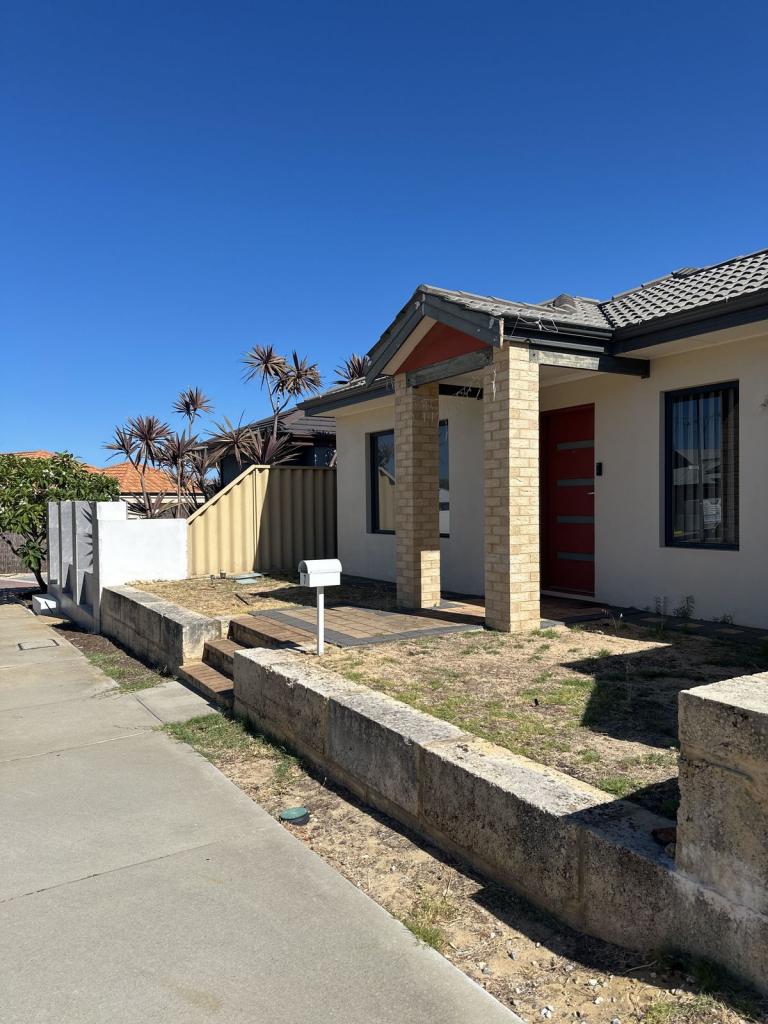
109 Hinchinbrook Ave, Ridgewood is a 4 bedroom, 2 bathroom House with 2 parking spaces and was built in 2006. The property has a land size of 578m2 and floor size of 160m2. While the property is not currently for sale or for rent, it was last sold in April 2024.
Last Listing description (June 2026)
Welcome to 109 Hinchinbrook Avenue Ridgewood. This inviting 4-bedroom, 2-bathroom residence offers an ideal blend of comfort and style. As you step inside, the airy ambiance greets you, courtesy of the light-filled living spaces that seamlessly integrate the open plan kitchen, lounge, and dining room. The heart of the home, the central kitchen, boasts an abundance of bench space, complemented by double sinks, a dishwasher, and stainless-steel gas cooktop and oven, catering to culinary enthusiasts and entertainers alike. The spacious master bedroom presents a tranquil retreat, featuring an ensuite and walk-in robe for added convenience. Entertainment options abound with an enclosed theatre room, equipped with a split system air-conditioning and fan for year-round comfort. Step outside to discover a pitched patio entertaining area, providing seamless access from the rear of the garage, as well as an extended alfresco space, perfect for hosting gatherings or unwinding in the expansive outdoors. The allure of the sundrenched 8m x 4m swimming pool beckons, offering relaxation and recreation at your doorstep. Additional features include: Queen sized minor bedrooms, perfect for the growing family. Centrally located kitchen with modern appliances, including a dishwasher for effortless cleanup Luxurious ducted evaporative air-conditioning throughout for ultimate comfort Double garage with convenient storage sheds, ensuring ample space for garden tools and extra Easy side access, making parking and storage hassle-free Pitched patio entertaining area, seamlessly connected to the main living space for effortless indoor-outdoor living Extended Alfresco area, offering a spacious covered retreat for year-round enjoyment Sundrenched 8m x 4m swimming pool, perfect for cooling off on hot summer days Solar Panels x 20 plus a 5kw Inverter, providing energy efficiency and cost savings Ample room for kids and pets to play, ensuring fun and relaxation for the whole family Convenient location close to schools, parks, and freeway access, making everyday living a breeze. This property presents an opportunity for a lifestyle of ease, comfort, and enjoyment, all within reach of essential amenities and recreational opportunities making commuting a breeze. BUILT in 2006 approx. Living Area 160sqm approx. LAND 578sqm approx. Don't miss out on this fantastic opportunity to secure your dream family home. Contact ALEA ENG from Redmond Realty today to register your interest and start envisioning your future in this stunning property. Disclaimer: This information is provided for general information purposes only and is based on information provided by the Seller and may be subject to change. No warranty or representation is made as to its accuracy and interested parties should place no reliance on it and should make their own independent enquiries. If you are considering this property, you must make all enquiries necessary to satisfy yourself that all information is accurate prior to making an offer on this property.
Property History for 109 Hinchinbrook Ave, Ridgewood, WA 6030
- 16 Apr 2024Sold for $680,000
- 11 Apr 2024Listed for Sale SOLD!
- 09 Jan 2015Listed for Sale $439,000-$449,000

Recent sales nearby
See more recent sales nearby/assets/perm/ruoupjf6gei6nicei6v7bnccpy?signature=fa3d83ad15ef6e5b5adcbbd3437bd5ba7097835c49d472fdfa0f8c1ce6b4408c) 0
0


Similar properties For Sale nearby
See more properties for sale nearby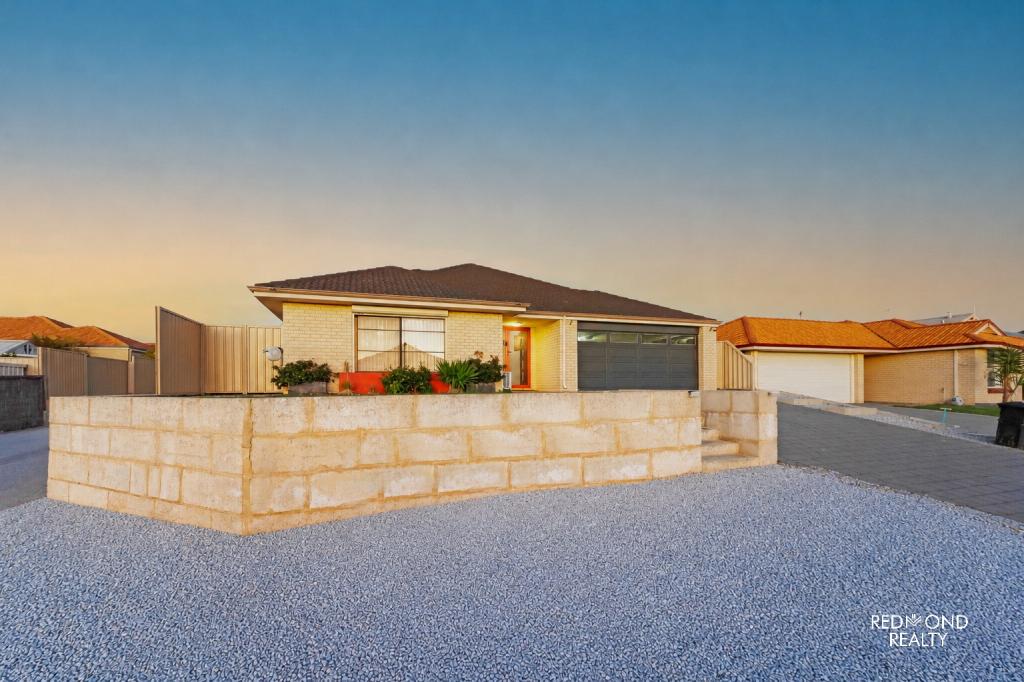 0
0
 0
0
 0
0Similar properties For Rent nearby
See more properties for rent nearby 0
0

 0
0 0
0
About Ridgewood 6030
The size of Ridgewood is approximately 2.0 square kilometres. There are 9 parks, covering nearly 11.2% of the total area. The population of Ridgewood in 2016 was 4674 people. By 2021 the population was 4623 showing a population decline of 1.1% in the area during that time. The predominant age group in Ridgewood is 10-19 years. Households in Ridgewood are primarily couples with children and are likely to be repaying $1800 - $2399 per month on mortgage repayments. In general, people in Ridgewood work in a trades occupation.In 2021, 64.00% of the homes in Ridgewood were owner-occupied compared with 62.80% in 2016.
Ridgewood has 1,741 properties. Over the last 5 years, Houses in Ridgewood have seen a 123.62% increase in median value, while Units have seen a 74.32% increase. As at 31 July 2026:
- The median value for Houses in Ridgewood is $936,252 while the median value for Units is $855,862.
- Houses have a median rent of $675.
Suburb Insights for Ridgewood 6030
Market Insights
Ridgewood Trends for Houses
N/A
N/A
View TrendN/A
N/A
Ridgewood Trends for Units
N/A
N/A
View TrendN/A
N/A
Neighbourhood Insights
© Copyright 2026. RP Data Pty Ltd trading as Cotality (Cotality). All rights reserved. No reproduction, distribution, or transmission of the copyrighted materials is permitted. The information is deemed reliable but not guaranteed.
While Cotality uses commercially reasonable efforts to ensure the Cotality Data is current, Cotality does not warrant the accuracy, currency or completeness of the Cotality Data and to the full extent permitted by law excludes all loss or damage howsoever arising (including through negligence) in connection with the Cotality Data.
This product uses cookies and other similar technologies to improve and customise your browsing experience, to tailor content and adverts, and for analytics and metrics regarding visitor usage on this product and other media. We may share cookie and analytics information with third parties for the purposes of advertising. By continuing to use our website, you consent to cookies being used. View our Privacy Policy here.
X
