
1 Eastwood StreetRidgewood WA 6030
Property Details for 1 Eastwood St, Ridgewood
1 Eastwood St, Ridgewood is a 3 bedroom, 2 bathroom House with 2 parking spaces and was built in 2009. The property has a land size of 385m2 and floor size of 127m2. While the property is not currently for sale or for rent, it was last sold in June 2023.
Last Listing description (December 2025)
Nestled in the desirable 'Vistas' Estate of Ridgewood, 1 Eastwood Street offers a prime park-side location perfect for young families. This 3x2 home provides ample space indoors & out and there are multiple schools, shops, beaches, and public transport all just a short drive away. Featuring generously sized bedrooms and a spacious private garden where pets and children can play freely, this property strikes the perfect balance for families seeking extra space without straining their budget. Don't miss out on the opportunity to view this home or you will miss out! CALL NOW for more details!
Located in the sleepy suburb of Ridgewood with plenty of family parks and tree-lined streets doted around the area! Equidistant from Butler & Clarkson shopping centres you are only a short drive to all the amenities and with the opening of both the Lukin Drive & Butler Boulevard freeway access imminent, you can expect this area to jump in value, accessibility, and massively reduced traffic in the very near future. Get in quick!
What makes this home stand out from the crowd is the impressive front elevation which is bold and imposing in stature. With approximately 17-meter frontage and a generous 385sqm corner block, the home features side access double garage and tree-lined verge for extra parking.
The master bedroom is nicely secluded at the front of the home and is fitted with carpets, curtains, split-system air conditioning and a large walk-in robe. It is serviced by an enclosed ensuite with shower, built-in vanity with storage, mirror, and toilet. The two minor bedrooms are both queens sized making them perfect for teenagers! Both have built in robes, a fresh neutral finish encircling the family bathroom which includes a bath, shower, mirror, vanity + storage, and a separate toilet for additional privacy.
The central kitchen area offers plenty of bench space and cupboards for food preparation and extra storage for all your appliances. Presented with 600mm stainless steel appliances, dishwasher, microwave shelf, and built-in pantry. Overlooking the main living and dining areas with views of the rear gardens in the background; the area feels spacious and homely and is the hub of the home's natural energy. The open plan living and dining area is warm & inviting and brings the family together for meals at the end of a busy day or a cosy place to watch your favourite shows in peace!
If you love to spend time in the tranquility of the great outdoors, you will really appreciate the private garden which has ample space for swing sets and trampolines! Under the shade of the alfresco you have the perfect place for BBQ's and entertaining whilst the kids can play safely with friends.
EXTRAS INCLUDE: Double remote garage (extended), laundry + built-in linen, 2x reverse cycle split systems, 1x tv bracket, clothes dryer mount, gas storage hot water, coaxial points, TV points, additional power points, security doors, 2x shade sails, weatherproof caf blinds, flyscreens, compost bin, (Flatscreen TV negotiable) and so much more!
Contact the Phil Wiltshire Team to register for the home open today!
Property History for 1 Eastwood St, Ridgewood, WA 6030
- 18 Jun 2023Sold for $457,000
- 15 Jun 2023Listed for Sale UNDER OFFER
- 14 Feb 2008Sold for $181,000

Recent sales nearby
See more recent sales nearby/assets/perm/e36wf33rsei63eu345x6llzplm?signature=bcb06dab40a22e3860a7737ccc6489d680f104df6e42ab1974cfb8f0b4a6462d) 0
0

/assets/perm/ttu35nz5g4i6rh52x5m5ud5rry?signature=d80691cb8459190b67cd071edfe54a836971c39305ad2974353a5d7e0e9cbae1) 0
0/assets/perm/bsxbtsulkui6znhpkpeajxvfae?signature=d946502f85992a1718edeec87d0bd1a1e4abd81f84dd660075b715240222d693) 0
0
Similar properties For Sale nearby
See more properties for sale nearby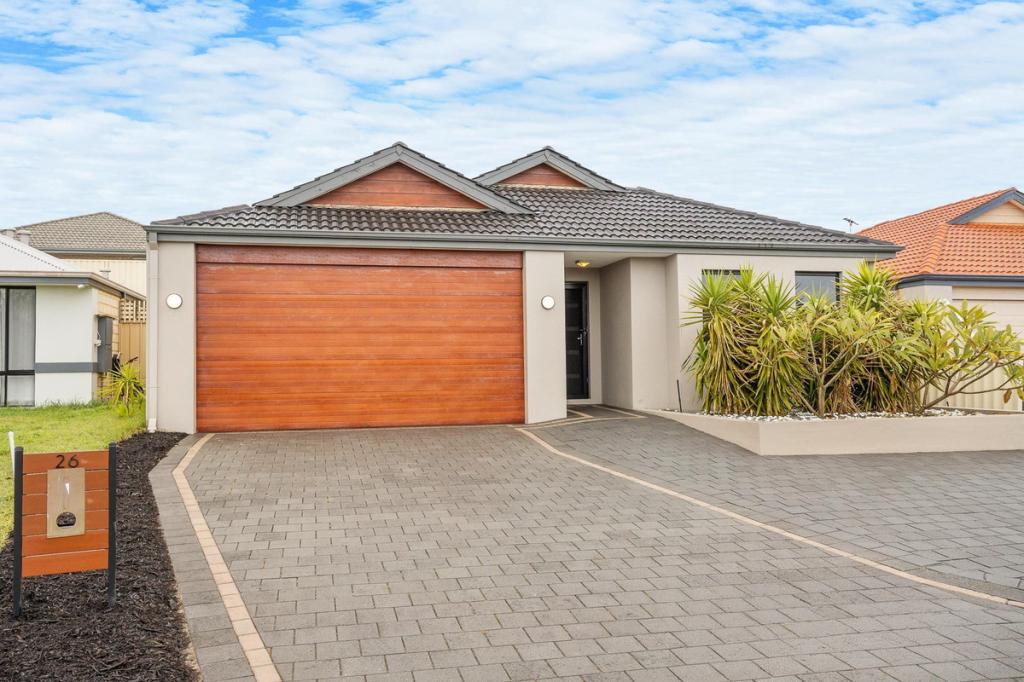 0
0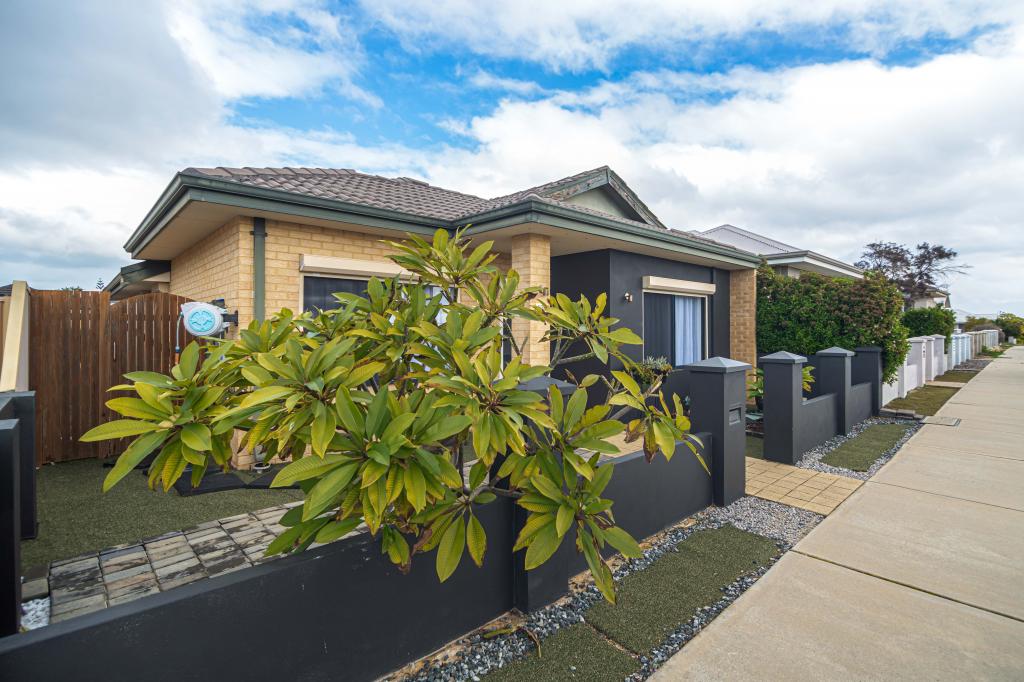 0
0
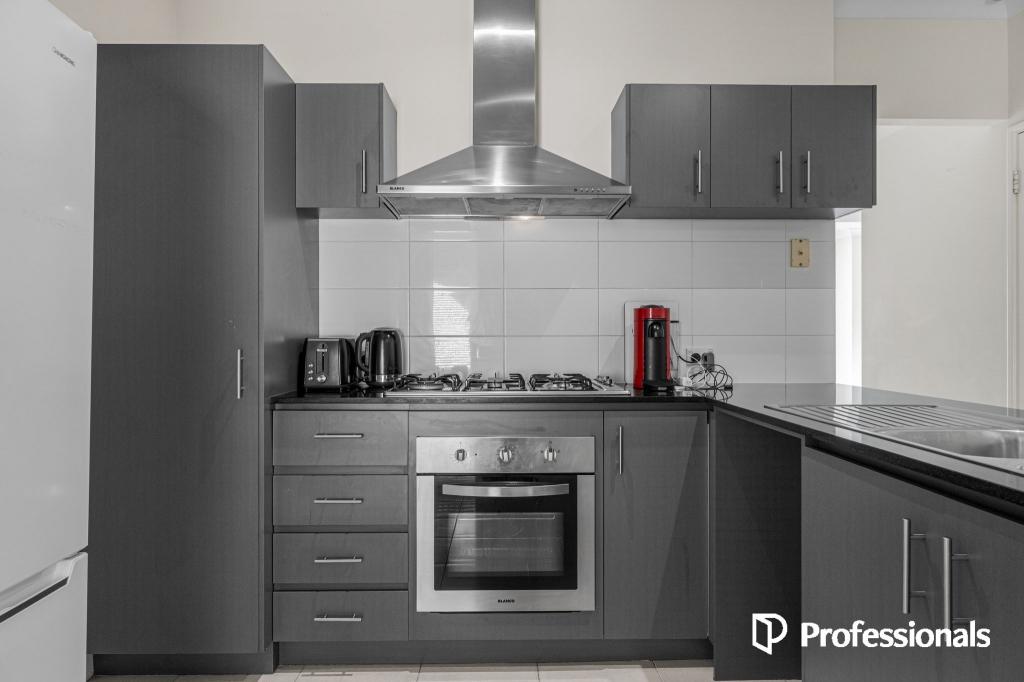 0
0
Similar properties For Rent nearby
See more properties for rent nearby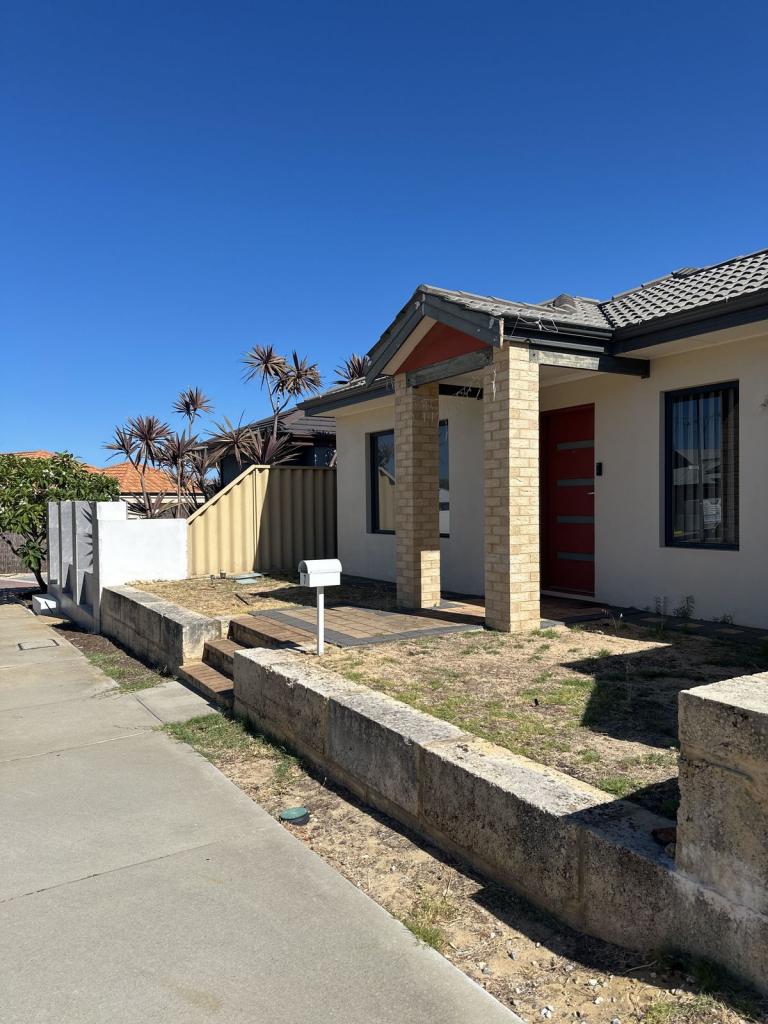 0
0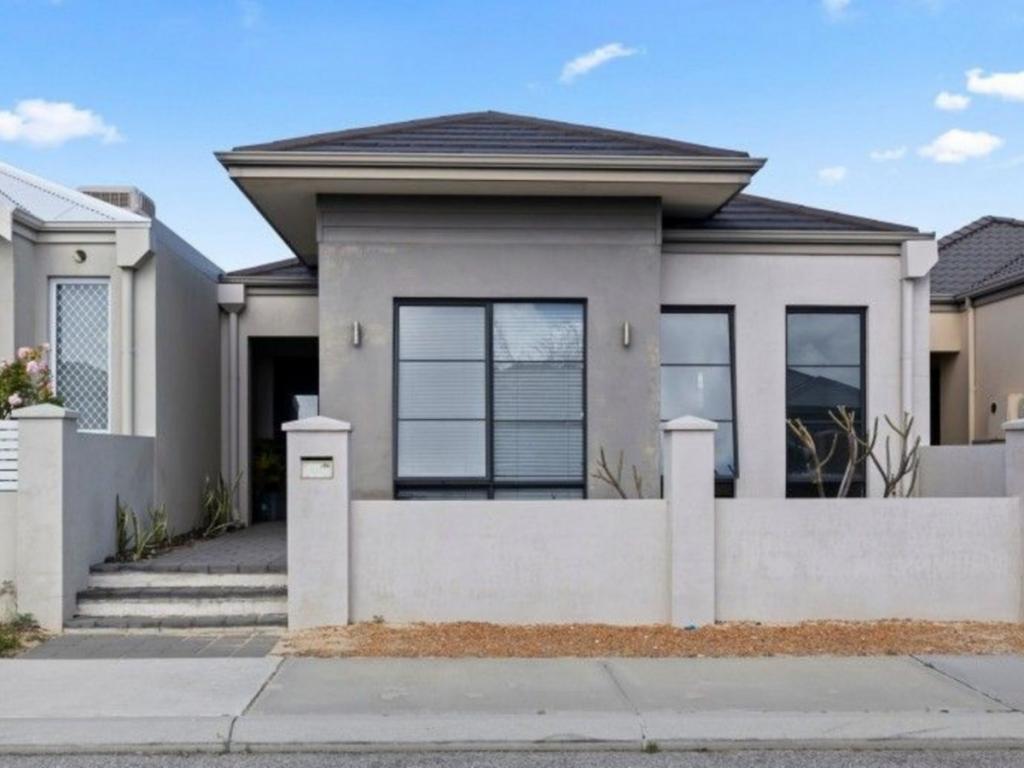 0
0
 0
0About Ridgewood 6030
The size of Ridgewood is approximately 2.0 square kilometres. There are 9 parks, covering nearly 11.2% of the total area. The population of Ridgewood in 2016 was 4674 people. By 2021 the population was 4623 showing a population decline of 1.1% in the area during that time. The predominant age group in Ridgewood is 10-19 years. Households in Ridgewood are primarily couples with children and are likely to be repaying $1800 - $2399 per month on mortgage repayments. In general, people in Ridgewood work in a trades occupation.In 2021, 64.00% of the homes in Ridgewood were owner-occupied compared with 62.80% in 2016.
Ridgewood has 1,741 properties. Over the last 5 years, Houses in Ridgewood have seen a 117.89% increase in median value, while Units have seen a 74.32% increase. As at 31 August 2026:
- The median value for Houses in Ridgewood is $911,091 while the median value for Units is $808,655.
- Houses have a median rent of $683.
Suburb Insights for Ridgewood 6030
Market Insights
Ridgewood Trends for Houses
N/A
N/A
View TrendN/A
N/A
Ridgewood Trends for Units
N/A
N/A
View TrendN/A
N/A
Neighbourhood Insights
© Copyright 2026. RP Data Pty Ltd trading as Cotality (Cotality). All rights reserved. No reproduction, distribution, or transmission of the copyrighted materials is permitted. The information is deemed reliable but not guaranteed.
While Cotality uses commercially reasonable efforts to ensure the Cotality Data is current, Cotality does not warrant the accuracy, currency or completeness of the Cotality Data and to the full extent permitted by law excludes all loss or damage howsoever arising (including through negligence) in connection with the Cotality Data.
This product uses cookies and other similar technologies to improve and customise your browsing experience, to tailor content and adverts, and for analytics and metrics regarding visitor usage on this product and other media. We may share cookie and analytics information with third parties for the purposes of advertising. By continuing to use our website, you consent to cookies being used. View our Privacy Policy here.
X
