
57 Coppin GroveRedgate WA 6286
Property Details for 57 Coppin Gr, Redgate
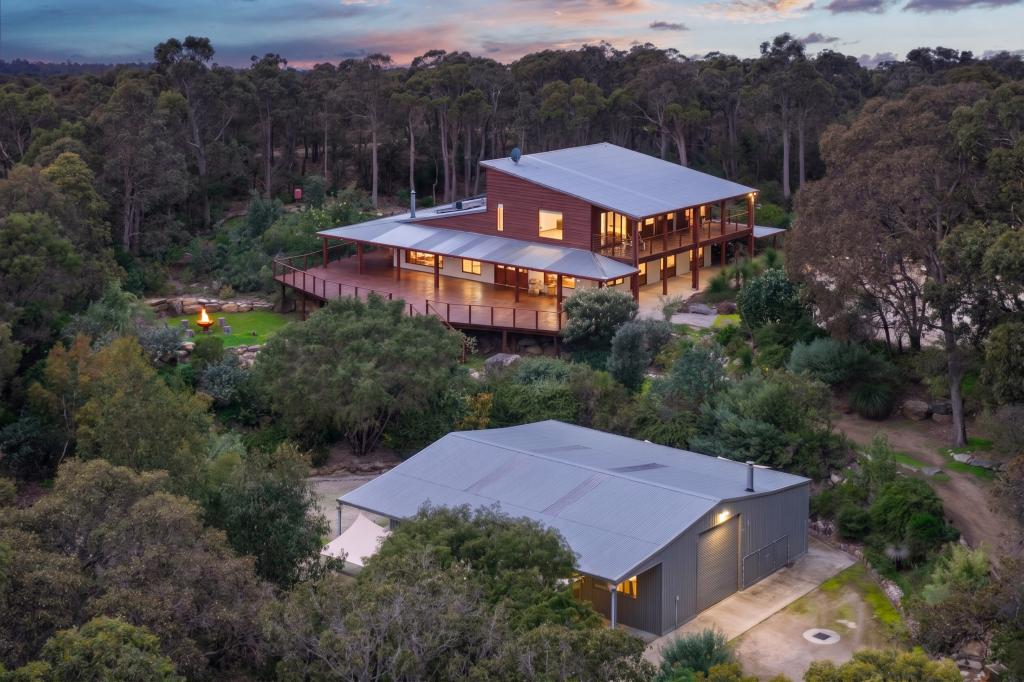
57 Coppin Gr, Redgate is a 3 bedroom, 3 bathroom House with 3 parking spaces and was built in 1976. The property has a land size of 67785m2. While the property is not currently for sale or for rent, it was last sold in October 2020.
Last Listing description (October 2026)
Nestled in the breathtaking Margaret River, Redgate area, this exquisite federation-style residence stands out and captivates. Sitting elevated on a stunning monolithic rock, overlooking Karri trees and waterfall of the Boodjidup Brook, the home beautifully blends architectural design with its natural surroundings. Spanning 6.7785 hectares of undulating bush and valley land, it offers an inspiring connection with nature, making it a truly remarkable residence.THE DESIGNThe building boasts a charming exterior with a mix of exposed brick and white sash windows, crowned by a striking white gable roof. An stunning stained glass front door stands out. Inside, moody pendant lighting and handcrafted tiles add elegance, complemented by exposed timber beams and pier walls that frame stunning views while integrating natural elements throughout.The entrance, designed as a gallery-inspired vestibule, features stained glass elements, exposed timber beams, and natural light, complemented by heated flooring for added comfort. Upon entering the main living area and kitchen, you are enveloped in peace and serenity, enhanced by stunning views of Boodjidup Brook and the gentle undulations of the surrounding bushland.The loungeroom space is truly captivating, with floor-to-ceiling glass picture windows that beautifully frame breathtaking views and the stunning waterfall. Striking pendant lighting enhances the atmosphere, while an Alderlea wood-fire stove set into natural stone serves as a focal point, harmonising perfectly with the modern federation-style kitchen.The redesigned kitchen masterfully combines Federation architecture with a sleek, modern sensibility. It features a 900mm SMEG freestanding cooker with a gas cooktop and an integrated Bosch dishwasher. The design includes a trough sink with elegant brass fittings and sash windows that offer stunning views. Ample overhead cupboards and a spacious island bench provide endless storage, complemented by Corian benchtops. A hidden pantry adds functionality, while the whitewashed roof and handcrafted Spanish subway tiles with a subtle hint of green bring unique charm to the space. French glass doors create a seamless indoor-outdoor transition, enhancing the connection to the surrounding bushland. The decking area invites entertaining while offering stunning views framed by Karri and Marri trees. The space provides unobstructed views and the soothing sounds of Boodjidup Brook.The staircase ascends to a landing that offers a view of the lounge room, with bedroom two situated at one end and a private bathroom and separate storage room at the other. This thoughtfully redesigned space serves as a cozy retreat for family and guests, complete with beautiful views. It features exquisite handmade tiling, complementary fixtures, and plush carpeting, enhancing the area's overall charm and comfort.The redesigned main bedroom and adjoining bathroom offer a serene, private retreat, beautifully integrating nature through an expansive balcony. This bright and spacious romantic sanctuary boasts dual built-in wardrobes with a separate drawer system, plush carpeting, and plantation shutters that frame views of the surrounding forest. The bespoke bathroom complements the space with its elegant freestanding bath, stained glass windows, ornate tiles, stylish wire pendant lighting, and exposed brick. Additionally, underfloor heating ensures comfort, while the plantation shutters provide both privacy and style.Situated behind the kitchen, the office space offers a tranquil retreat, featuring stylish plantation shutters, exposed white brickwork, and a built-in cupboard with seating, all complemented by garden views. Adjacent to this, the laundry / mud room not only provides convenient outdoor access but also boasts ample storage, overhead cupboards, and a spacious workbench, making it both functional and practical.THE STUDIOThis expansive area, located beneath the main residence and accessible via a stone pathway from the fenced grassy space, offers stunning views, a private ensuite, and an extensive wardrobe system. It's perfect for hosting guests, offering a private, spacious retreat with a comfortable sitting area. The entrance features a covered, paved alfresco space, enhancing the overall appeal of this inviting accommodation.THE SURROUNDING PROPERTYNestled in a serene setting, the estate is surrounded by mature Karri, Marri, and Peppermint trees, complemented by meticulously maintained gardens. Adjacent to the residence is an impressive barn-style garage that accommodates three cars and workshop space. This striking structure features granite walls and columns, complemented by elegant timber panelling. The property features picturesque stone stairs that descend to a beautiful entertaining space, where a timber pergola offers shade for the exquisite area. These stairs also lead to the serene Boodjidup Brook, enhancing the tranquil ambience enriched by vibrant plant and animal life.As the landscape gently slopes into the valley, a substantial netted orchard comes into view, showcasing an impressive collection of citrus trees and vegetable gardens that blend beauty with practicality and enhance the immersive experience in this rich, dynamic environment.ADDITIONAL PROPERTY INFORMATION Heated flooring in the main vestibule entrance Split system in the kitchen, lounge and main bedroom Outdoor Shower Garden Shed Rainwater tanks Bore and reticulated gardens and orchard.The property boasts exceptional design and intricate details, establishing a high standard of quality. Set in the serene forests near Boodjidup Brook and Redgate, it is conveniently close to internationally acclaimed vineyards, renowned surf beaches, and just a short drive from the town centre of Margaret River.Please contact Paul Manners for a private inspection.
Property History for 57 Coppin Gr, Redgate, WA 6286
- 12 Oct 2026Listed for Sale EOI
- 12 Oct 2020Sold for $2,550,000
- 05 Oct 2020Listed for Sale $2,600,000

Recent sales nearby
See more recent sales nearby



 0
About Redgate 6286
The size of Redgate is approximately 23.6 square kilometres. There are 4 parks, covering nearly 54.3% of the total area. The population of Redgate in 2016 was 84 people. By 2021 the population was 98 showing a population growth of 16.7% in the area during that time. The predominant age group in Redgate is 50-59 years. Households in Redgate are primarily childless couples and are likely to be repaying $1400 - $1799 per month on mortgage repayments. In general, people in Redgate work in a managers occupation.In 2021, 61.50% of the homes in Redgate were owner-occupied compared with 70.60% in 2016.
Redgate has 104 properties. Over the last 5 years, Houses in Redgate have seen a 50.10% increase in median value. As at 30 September 2026:
- The median value for Houses in Redgate is $1,741,909 while the median value for Units is $921,747.
Suburb Insights for Redgate 6286
Market Insights
Redgate Trends for Houses
N/A
N/A
View TrendN/A
N/A
Redgate Trends for Units
N/A
N/A
View TrendN/A
N/A
Neighbourhood Insights
© Copyright 2026. RP Data Pty Ltd trading as Cotality (Cotality). All rights reserved. No reproduction, distribution, or transmission of the copyrighted materials is permitted. The information is deemed reliable but not guaranteed.
While Cotality uses commercially reasonable efforts to ensure the Cotality Data is current, Cotality does not warrant the accuracy, currency or completeness of the Cotality Data and to the full extent permitted by law excludes all loss or damage howsoever arising (including through negligence) in connection with the Cotality Data.
This product uses cookies and other similar technologies to improve and customise your browsing experience, to tailor content and adverts, and for analytics and metrics regarding visitor usage on this product and other media. We may share cookie and analytics information with third parties for the purposes of advertising. By continuing to use our website, you consent to cookies being used. View our Privacy Policy here.
X
