
45 Lintonmarc DriveRedcliffe WA 6104
Property Details for 45 Lintonmarc Dr, Redcliffe
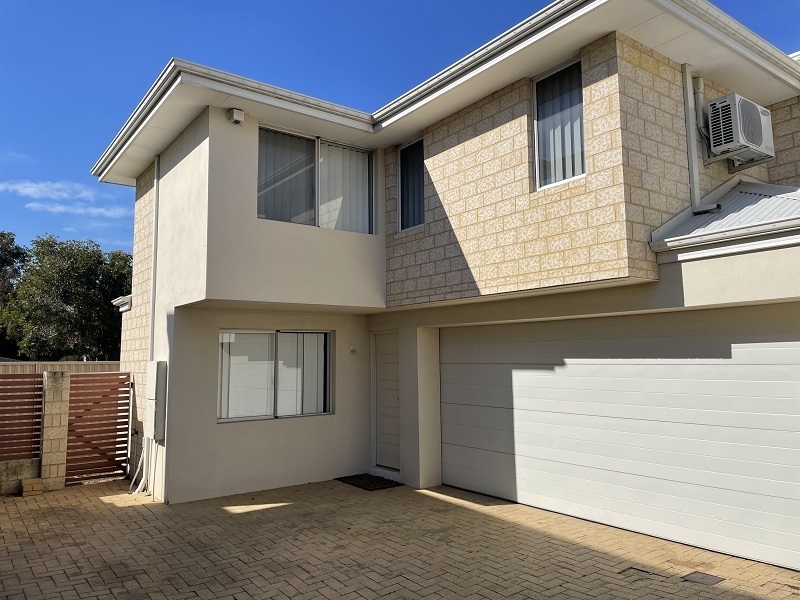
45 Lintonmarc Dr, Redcliffe is a 4 bedroom, 2 bathroom House with 2 parking spaces and was built in 2002. The property has a land size of 479m2 and floor size of 194m2. While the property is not currently for sale or for rent, it was last sold in March 2008.
Last Listing description (August 2026)
Perfectly positioned opposite a parkland in the sought-after Flemington Chase estate, this spacious four-bedroom, two-bathroom home offers the comfort, flexibility and convenience modern families are looking for.
Set on an easy-care 479sqm block, the home offers a flexible family floorplan with a formal lounge, open-plan family and dining area, and a separate theatre, study or activity room. The separation between these living spaces provides plenty of room for the family to relax, entertain or enjoy some quiet time.
At the heart of the home is a large modern kitchen, recently updated with a new gas cooktop, electric oven and dishwasher. Fresh paint and new carpets add to the move-in-ready appeal, while the tiled main living areas make everyday maintenance easy.
Outside, the gabled patio provides an inviting space for outdoor dining and entertaining. The remote-controlled double garage is complemented by a large paved driveway capable of accommodating up to five vehicles, making the property ideal for families with multiple cars, a caravan, trailer or work vehicles.
Directly opposite the home is Parkview Chase, a compact neighbourhood park featuring a playground and designated dog exercise area-providing a convenient outdoor space for children, families and pet owners to enjoy.
The home is conveniently located close to Redcliffe Train Station, Perth Airport, DFO, Costco, Belmont Forum, local schools, shops and public transport. Its location will particularly appeal to FIFO workers, frequent travellers and families wanting easy access to the Perth CBD.
Additional Features:
Fujitsu ducted refrigerated reverse-cycle air conditioning
Electric roller shutters
Ring wireless security camera system
Gas hot-water system
Approximately 30sqm gabled patio
New COLORBOND garden shed with concrete floor
Fully reticulated, easy-care gardens and lawns
Remote-controlled double garage
Large paved driveway with parking for up to five vehicles
Underground power
Zoning: R20
Land area: 479sqm
Council rates: Approximately $2,166 per annum
Water rates: Approximately $1,405 per annum
A beautifully-presented and generously proportioned family home offering multiple living areas, excellent parking and a highly convenient position opposite parkland.
Please note: Select images have been digitally staged for illustrative purposes to demonstrate the versatility and potential use of the spaces.
Property History for 45 Lintonmarc Dr, Redcliffe, WA 6104
- 17 Jul 2026Listed for Sale Offers from 1,100.000.00
- 11 Mar 2008Sold for $509,000
- 16 Nov 2007Listed for Sale 505,000 - 525,000

Recent sales nearby
See more recent sales nearby/assets/perm/h2rm2zq4jqi6vjdun67bh5kp2m?signature=aca4a78258b80a57733c9c25e5fe4a9023659df3a1ac6d455ddd824f0ddb402a) 0
0

/assets/perm/yvxqgdemuyi63ow5552z4yhybi?signature=291435578c5d7b4a50abe2d38606257c83a12b00233796faa4f0f81b912764dd) 0
0/assets/perm/itc5puiueii6rgizze2rjafw7q?signature=9693ee994b42eb702e4fa863c1f63e3b71e2b99ed7211f6bf457990f419b44c1) 0
0Similar properties For Sale nearby
See more properties for sale nearby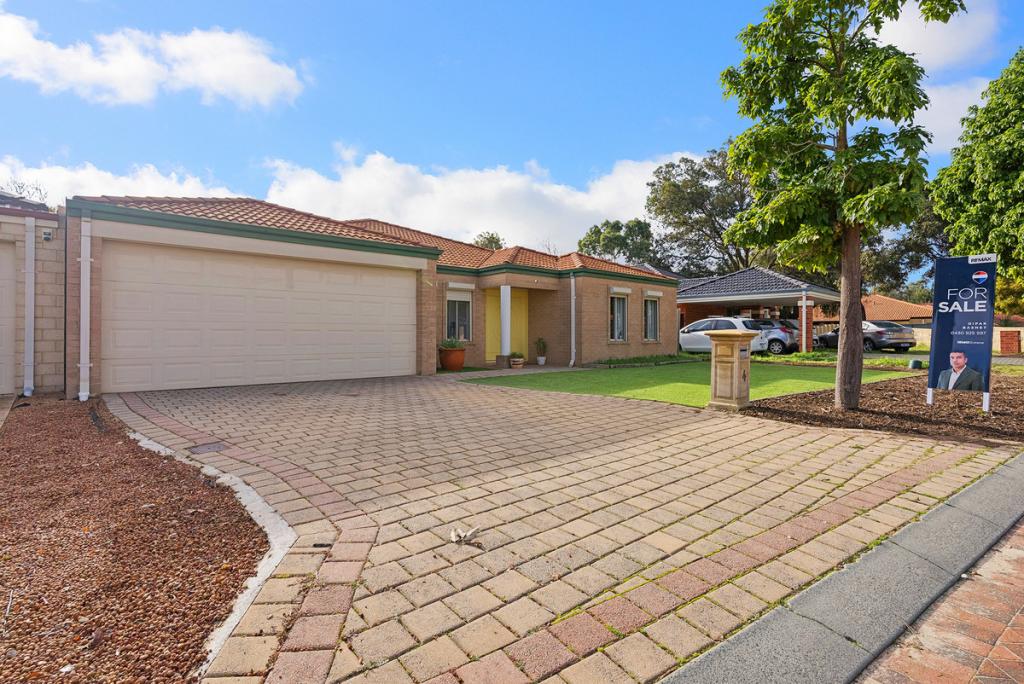 0
0
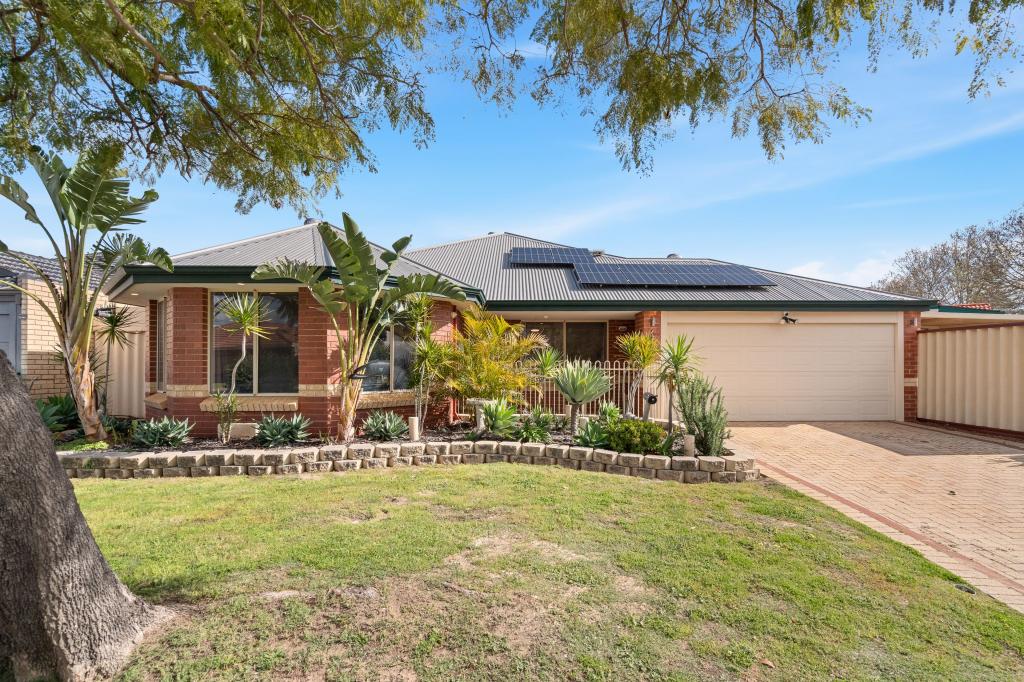 0
0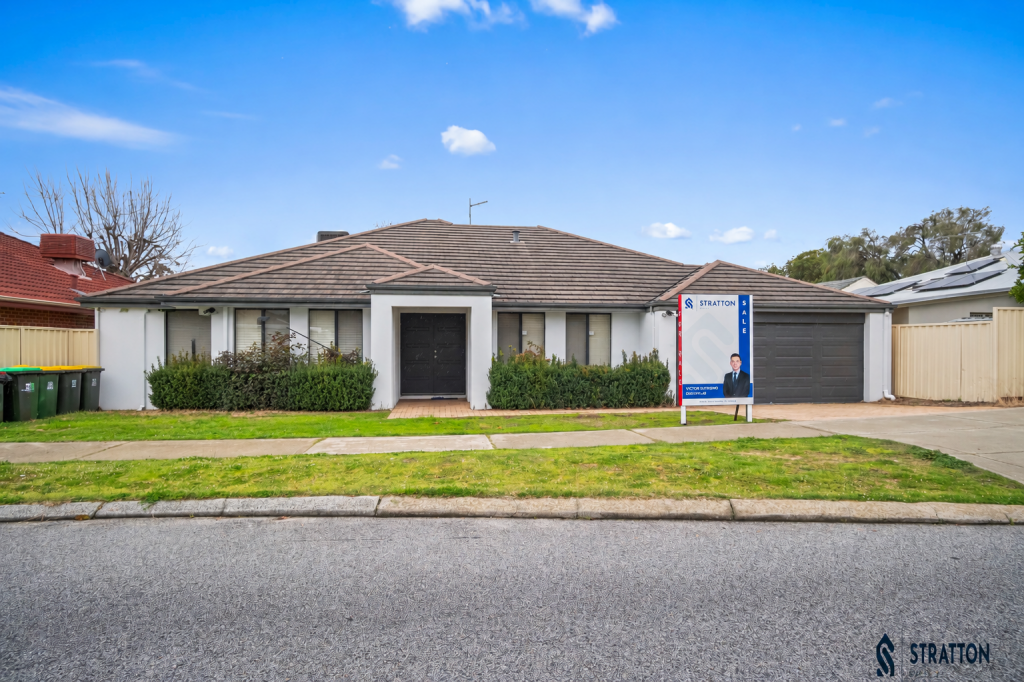 0
0Similar properties For Rent nearby
See more properties for rent nearby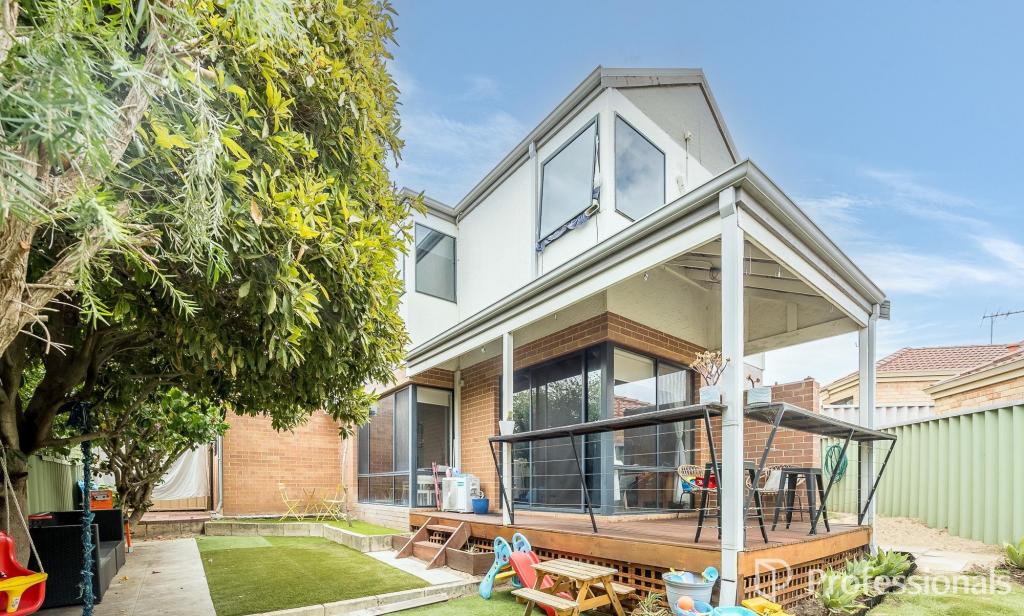 0
0
 0
0
About Redcliffe 6104
The size of Redcliffe is approximately 2.7 square kilometres. There are 18 parks, covering nearly 8.5% of the total area. The population of Redcliffe in 2016 was 4969 people. By 2021 the population was 5030 showing a population growth of 1.2% in the area during that time. The predominant age group in Redcliffe is 30-39 years. Households in Redcliffe are primarily couples with children and are likely to be repaying $1800 - $2399 per month on mortgage repayments. In general, people in Redcliffe work in a professional occupation.In 2021, 57.00% of the homes in Redcliffe were owner-occupied compared with 59.30% in 2016.
Redcliffe has 2,336 properties. Over the last 5 years, Houses in Redcliffe have seen a 102.48% increase in median value, while Units have seen a 86.59% increase. As at 31 August 2026:
- The median value for Houses in Redcliffe is $959,777 while the median value for Units is $613,298.
- Houses have a median rent of $775 while Units have a median rent of $693.
Suburb Insights for Redcliffe 6104
Market Insights
Redcliffe Trends for Houses
N/A
N/A
View TrendN/A
N/A
Redcliffe Trends for Units
N/A
N/A
View TrendN/A
N/A
Neighbourhood Insights
© Copyright 2026. RP Data Pty Ltd trading as Cotality (Cotality). All rights reserved. No reproduction, distribution, or transmission of the copyrighted materials is permitted. The information is deemed reliable but not guaranteed.
While Cotality uses commercially reasonable efforts to ensure the Cotality Data is current, Cotality does not warrant the accuracy, currency or completeness of the Cotality Data and to the full extent permitted by law excludes all loss or damage howsoever arising (including through negligence) in connection with the Cotality Data.
This product uses cookies and other similar technologies to improve and customise your browsing experience, to tailor content and adverts, and for analytics and metrics regarding visitor usage on this product and other media. We may share cookie and analytics information with third parties for the purposes of advertising. By continuing to use our website, you consent to cookies being used. View our Privacy Policy here.
X
